Home Search

Save
Ask
Tour
Hide
Share
$569,000
11 Days On Site

6836 N Kenton Avenue
Lincolnwood, IL 60712

For Sale|Single Family Residence|Active
3
Beds
2
Total Baths
1
Full Bath
1
Partial Bath
1942
Built
County:
Cook
Listing Courtesy of MRED as distributed by MLS Grid of Coldwell Banker Realty

Due to the health concerns created by Coronavirus we are offering personal 1-1 online video walkthough tours where possible.
Call Now: 312-789-4054
Is this the listing for you? We can help make it yours.
312-789-4054
6836 N Kenton Avenue6836 N Kenton Avenue6836 N Kenton Avenue6836 N Kenton Avenue
Save
Ask
Tour
Hide
Share

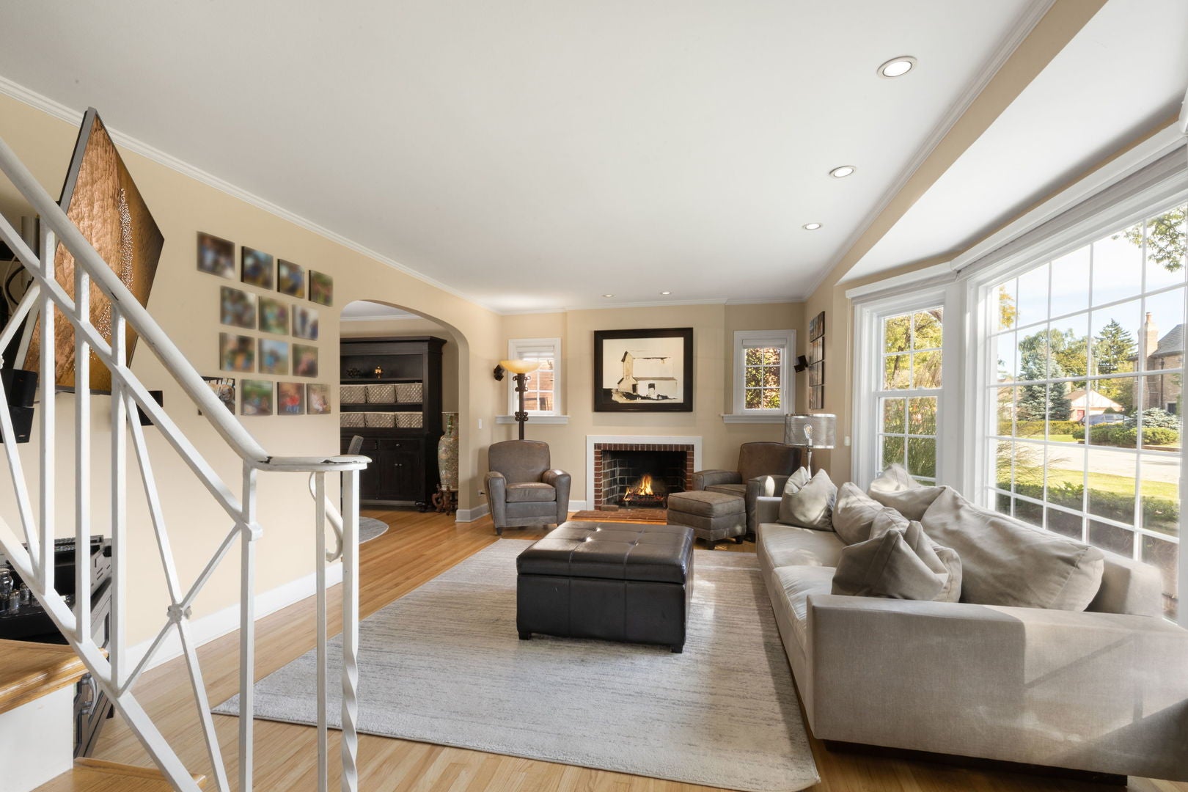
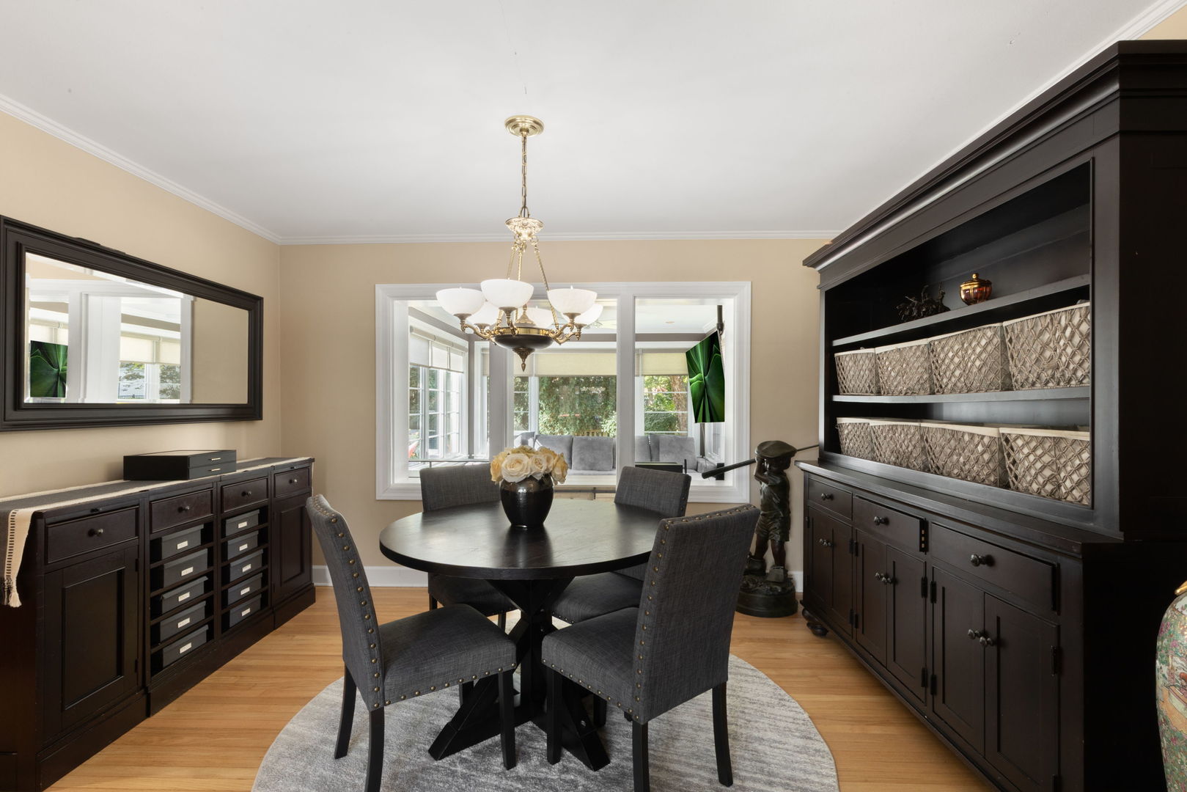
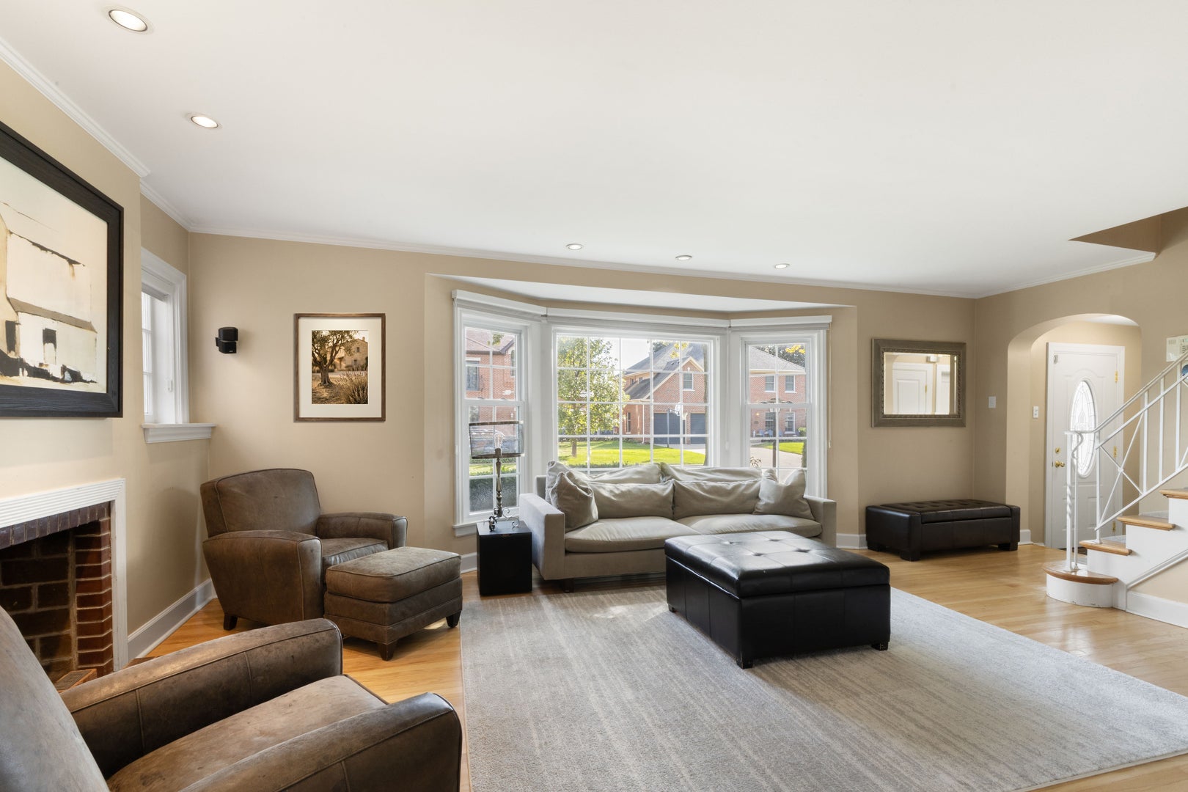
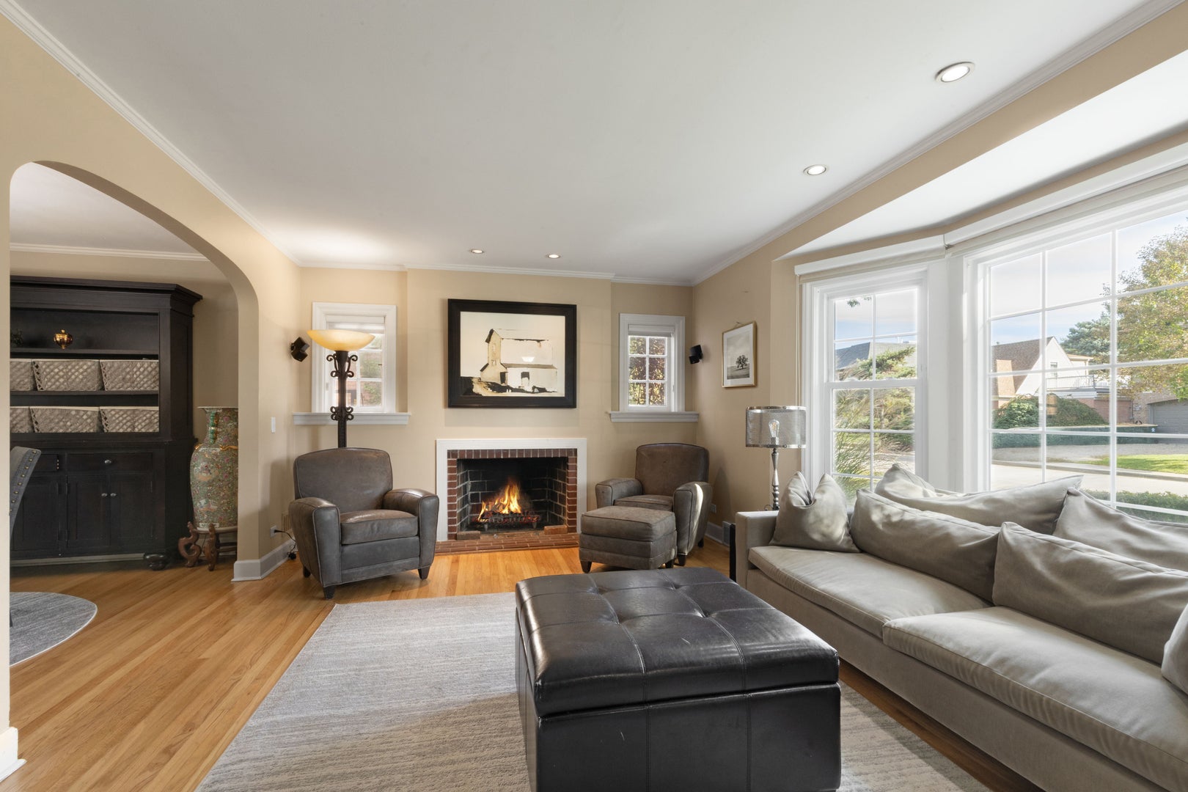
Welcome home to this charming, well maintained property in the heart of Lincolnwood! This beautiful Georgian is a perfect blend of classic character and modern ease, beautifully showcasing timeless architectural details while providing the space, comfort, and convenience today's buyers desire. The interior welcomes you with a bright, expansive living room highlighted by a wood-burning fireplace, while the adjacent dining room is perfect for entertaining. Enjoy hanging out in the cozy, light-filled sun-room featuring heated floors and lovely views of the lush backyard. Retreat upstairs to three generously sized bedrooms, each offering ample closet space. The fully fenced yard includes a large patio, perfect for outdoor dining and relaxation, while a long driveway leads you to your attached garage, providing ample off-street parking. This home's fantastic location places you near the walking/bike paths, shopping, restaurants, Lincolnwood's top-notch schools and numerous parks.

Save
Ask
Tour
Hide
Share
Listing Snapshot
Price 
$569,000
Days On Site 
11 Days
Bedrooms 
3
Inside Area (SqFt) 
N/A
Total Baths 
2
Full Baths 
1
Partial Baths 
1
Lot Size 
N/A
Year Built 
1942
MLS® Number 
12776289
Status 
Active
Property Tax 
$9,809
HOA/Condo/Coop Fees 
N/A
Sq Ft Source 
N/A
Friends & Family
Recent Activity
10 hours agoListing updated with changes from the MLS®
yesterdayStatus changed to Active
2 weeks agoListing first seen on site
General Features
Attached Garage 
Yes
Direction Faces 
East
Garage 
Yes
Garage Spaces 
1
Parking 
AttachedGarage
Parking Spaces 
1
Property Sub Type 
Single Family Residence
Sewer 
Public Sewer
Style 
Georgian
Water Source 
Public
Interior Features
Appliances 
RangeMicrowaveDishwasherRefrigeratorWasherDryerDisposalStainless Steel Appliance(s)Cooktop
Basement 
Crawl Space
Cooling 
Central Air
Fireplace 
Yes
Fireplace Features 
Living RoomWood Burning
Fireplaces 
1
Flooring 
Hardwood
Heating 
Natural GasRadiant Floor
Interior 
Granite Counters
Laundry Features 
Main LevelIn Unit
Window Features 
Drapes
Bedroom 2 
Dimensions - 19X12Level - Second
Bedroom 3 
Dimensions - 12X11Level - Second
Bedroom 4 
Deck 
Dimensions - 22X16Level - Main
Dining Room 
Dimensions - 13X11Level - Main
Family Room 
Heated Sun Room 
Dimensions - 12X14Level - Main
Kitchen 
Dimensions - 11X11Level - MainDescription - Galley
Laundry 
Dimensions - 10X15Level - Main
Living Room 
Dimensions - 23X14Level - Main
Master Bedroom 
Dimensions - 20X20Level - Second
Save
Ask
Tour
Hide
Share
Exterior Features
Construction Details 
Brick
Patio And Porch 
Deck
Windows/Doors 
Drapes
Community Features
MLS Area 
Lincolnwood
School District 
Niles West High School
Township 
Niles
Schools
School District
Niles West High School
Elementary School
Rutledge Hall Elementary School
Middle School
Lincoln Hall Middle School
High School
Niles West High School
Listing Courtesy of MRED as distributed by MLS Grid of Coldwell Banker Realty


Based on information submitted to the MLS GRID as of 2026-10-15 05:27 AM UTC. All data is obtained from various sources and may not have been verified by broker or MLS GRID. Supplied Open House Information is subject to change without notice. All information should be independently reviewed and verified for accuracy. Properties may or may not be listed by the office/agent presenting the information.
Last checked: 2026-10-15 05:27 AM UTC
MRED DMCA Copyright Information Copyright © 2026 Midwest Real Estate Data LLC. All rights reserved.

Neighborhood & Commute
Source: Walkscore
Save
Ask
Tour
Hide
Share