
Home Search
2045 N Larrabee Street 7102Chicago, IL 60614
Due to the health concerns created by Coronavirus we are offering personal 1-1 online video walkthough tours where possible.
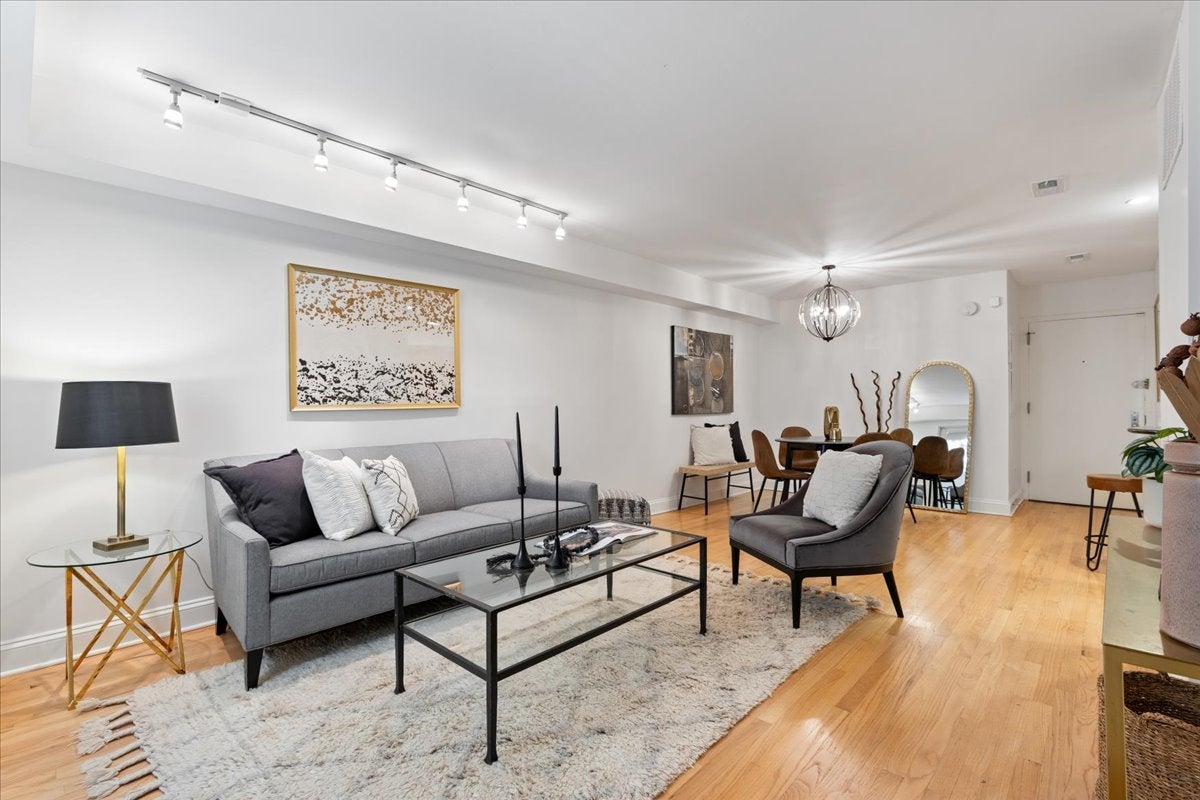
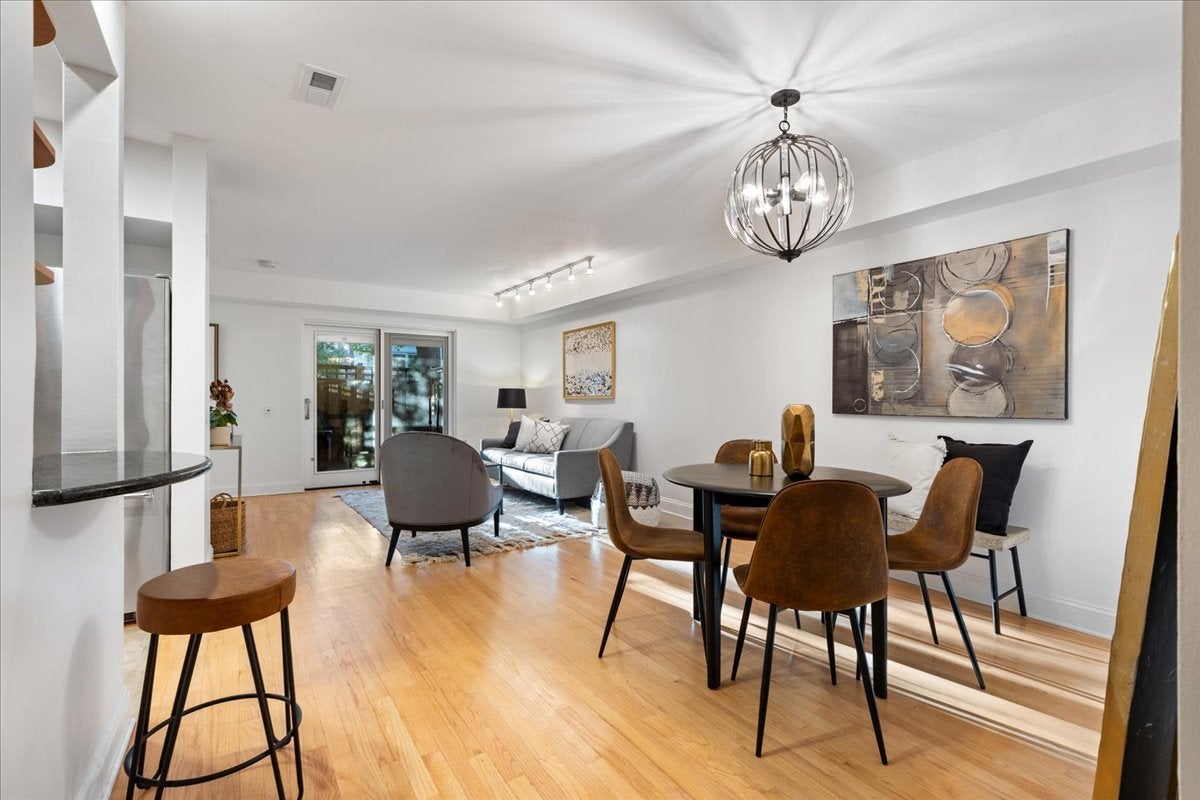
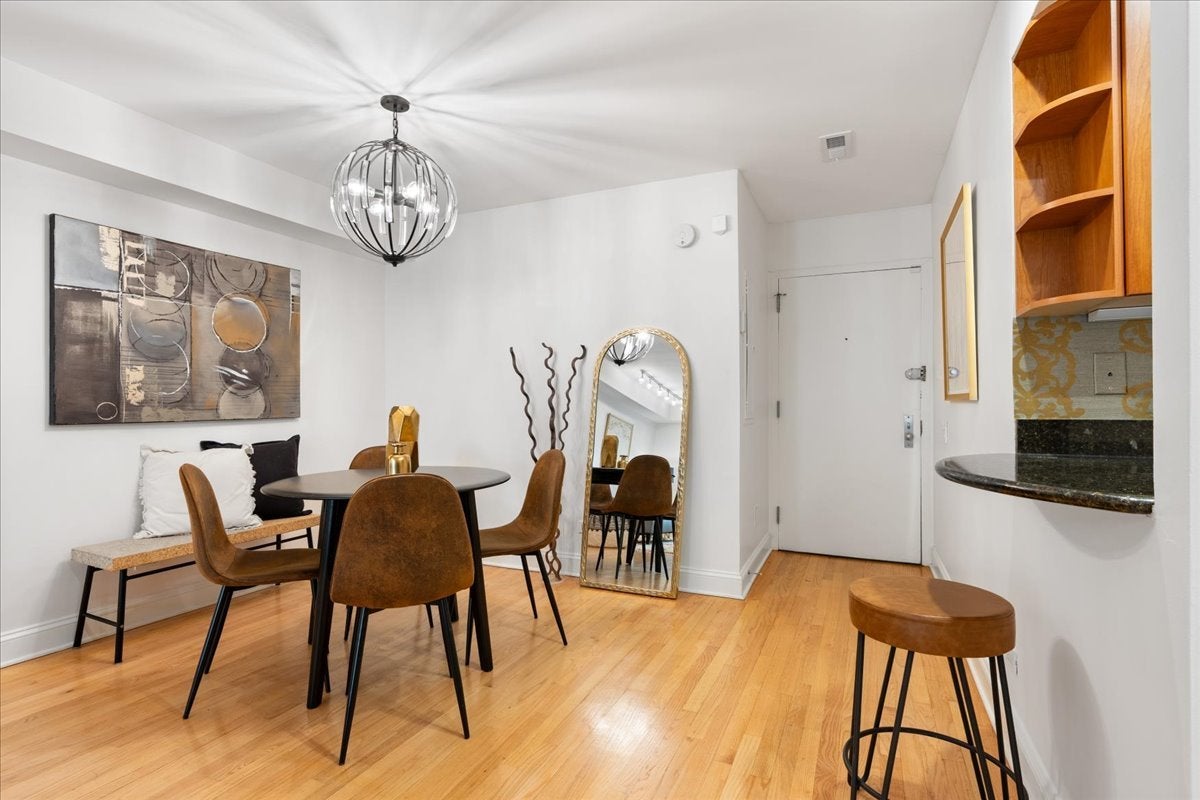
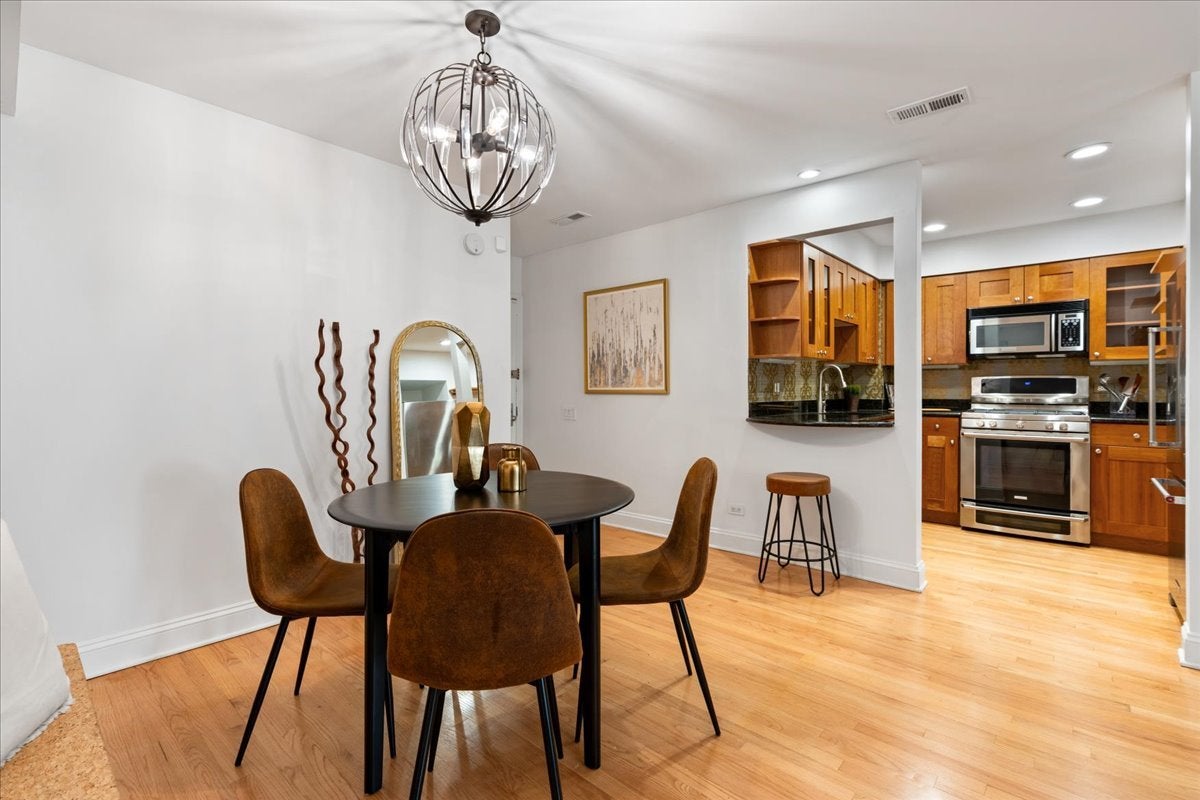
Location, location, location! This two bedroom condo is on a quiet, tree-lined street directly across from Oz Park in the heart of Lincoln Park with everything just outside your door. Walk to the lakefront, Lincoln Park Zoo, farmers markets, grocery stores, neighborhood favorites, shopping along Armitage and Halsted, public transportation and some of the city's best restaurants and cafes. Inside, this sunny, front-facing home offers an open layout with plenty of space for both living and dining. The kitchen features ample counter space and cabinets with stainless steel appliances. Step outside to a large private, fenced brick patio. It is an incredible extension of the home, perfect for entertaining, dining outdoors or relaxing on summer evenings. Additional features include central air, a new in-unit washer and dryer combo, private storage and a dedicated parking space. The well-maintained, professionally managed association offers strong reserves, low assessments and beautifully landscaped grounds. An incredible opportunity to live in one of Lincoln Park's most walkable and desirable locations, with the best of the neighborhood truly at your doorstep.
| 2 weeks ago | Listing updated with changes from the MLS | |
| 2 weeks ago | Status changed to Active | |
| 3 weeks ago | Listing first seen on site |

Based on information submitted to the MLS GRID as of 2026-10-25 03:27 PM UTC. All data is obtained from various sources and may not have been verified by broker or MLS GRID. Supplied Open House Information is subject to change without notice. All information should be independently reviewed and verified for accuracy. Properties may or may not be listed by the office/agent presenting the information.
Last checked: 2026-10-25 03:27 PM UTC
MRED DMCA Copyright Information Copyright © 2026 Midwest Real Estate Data LLC. All rights reserved.
Did you know? You can invite friends and family to your search. They can join your search, rate and discuss listings with you.