
Home Search
10 E Ontario Street 4706Chicago, IL 60611
Due to the health concerns created by Coronavirus we are offering personal 1-1 online video walkthough tours where possible.
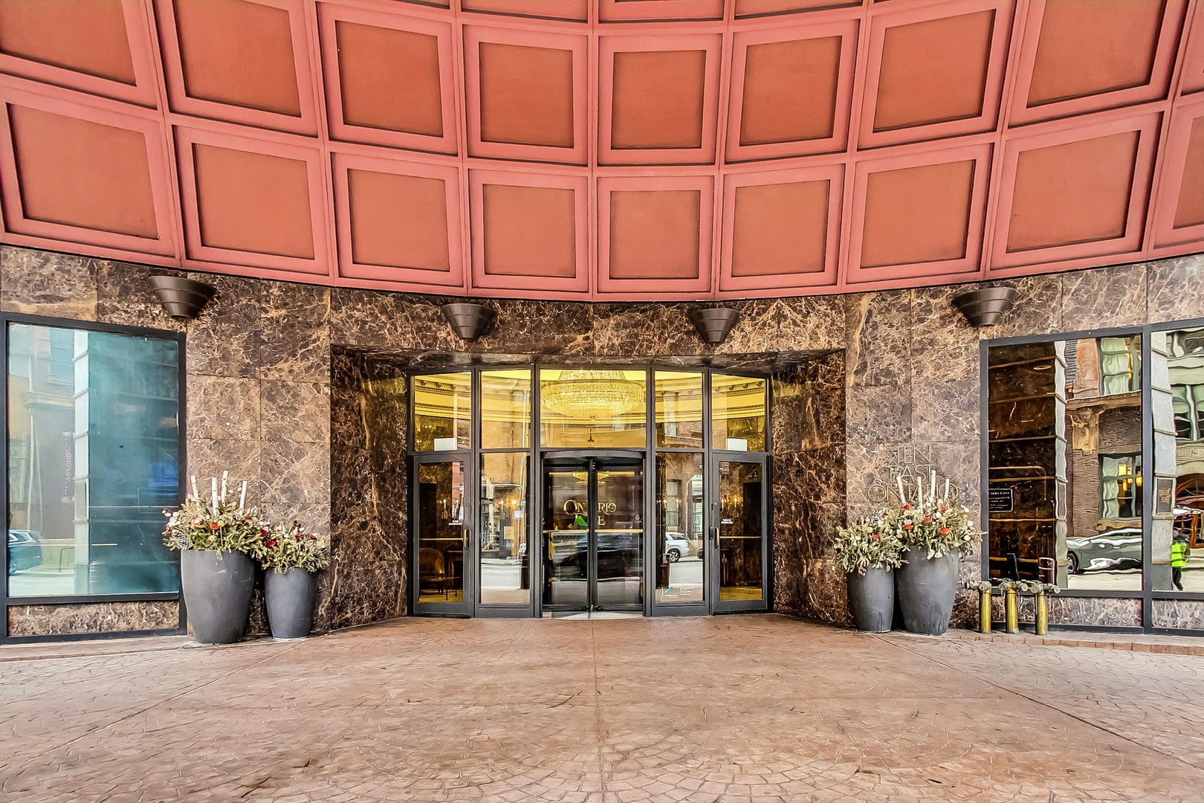
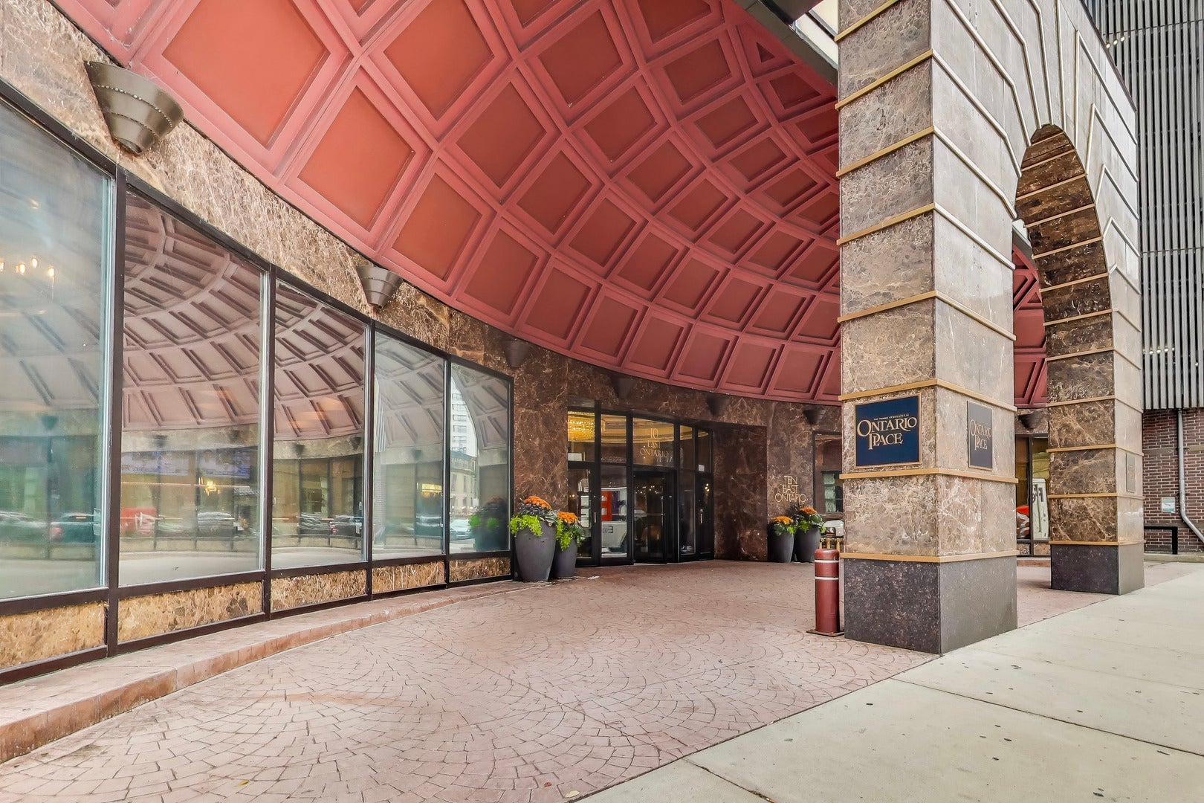
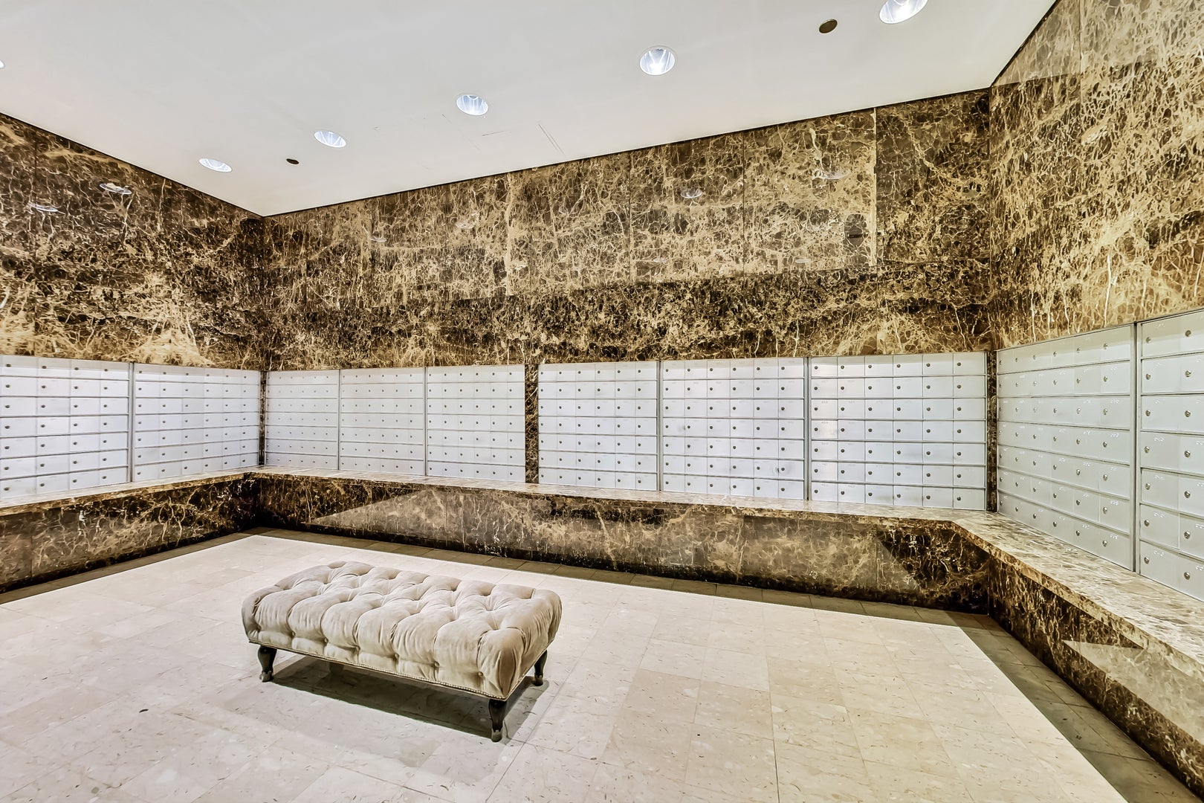
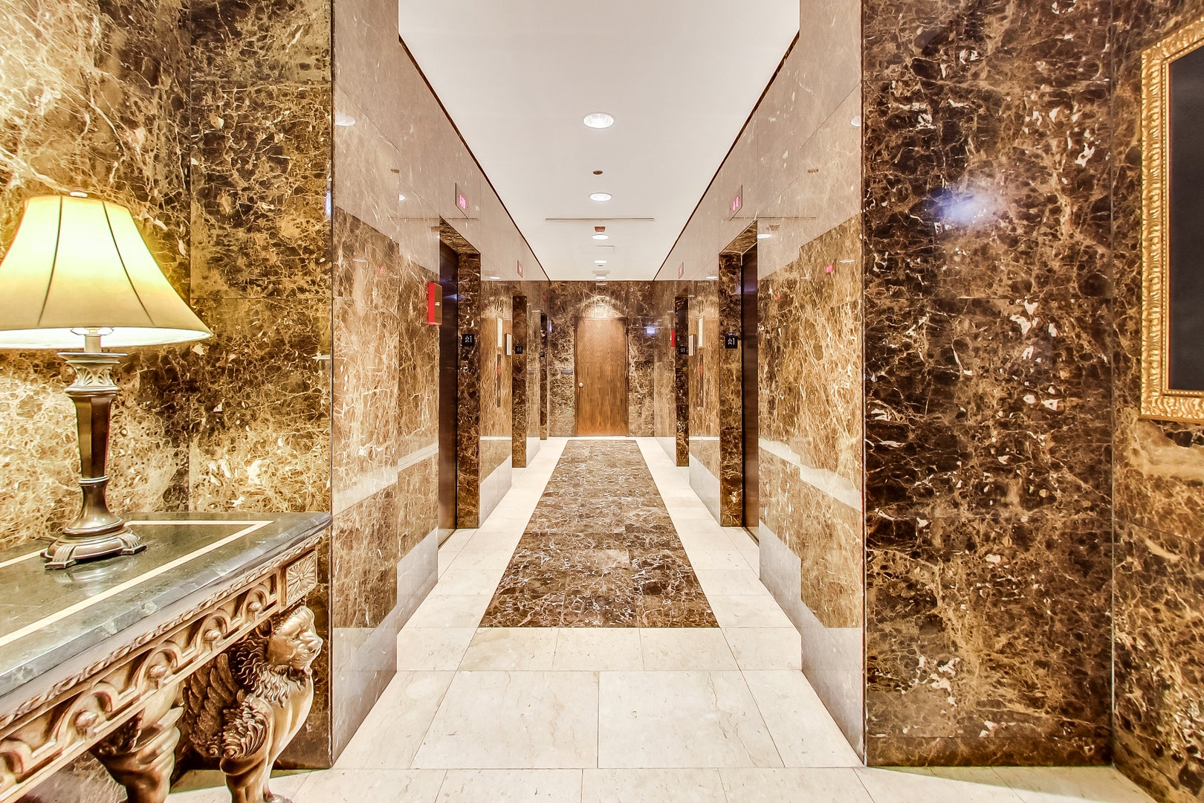
This maintained corner unit sits 47 floors above River North. It has 2 bedrooms, 2 full bathrooms and about 1,390 sq ft. Walls of windows on two sides fill it with light all day and frame the skyline from almost every room. The living and dining area is about 22 feet long, with plenty of room to relax and to host guests. It opens onto a large private balcony, a good spot for morning coffee or watching the city light up at night. The primary suite is about 22 feet long, with space for a sitting area and its own bathroom. The second bedroom is about 18 feet long and works well as a guest room, office or both. Ontario Place is a full-service building with 24-hour door staff and concierge. Amenities include a pool, a fitness center, a sauna, a business center, a residents' lounge, a party room with a kitchen and a bike room. Pets are welcome. The location is hard to beat. You're steps from the Magnificent Mile, the Riverwalk, the Red Line and some of the city's best restaurants, shopping and nightlife. Schedule your showing today. Parking available for additional price.
| 2 days ago | Listing updated with changes from the MLS | |
| 2 days ago | Status changed to Active | |
| 2 weeks ago | Listing first seen on site |

Based on information submitted to the MLS GRID as of 2026-10-31 01:28 AM UTC. All data is obtained from various sources and may not have been verified by broker or MLS GRID. Supplied Open House Information is subject to change without notice. All information should be independently reviewed and verified for accuracy. Properties may or may not be listed by the office/agent presenting the information.
Last checked: 2026-10-31 01:28 AM UTC
MRED DMCA Copyright Information Copyright © 2026 Midwest Real Estate Data LLC. All rights reserved.