
Home Search
285 Didier CourtBuffalo Grove, IL 60089
Due to the health concerns created by Coronavirus we are offering personal 1-1 online video walkthough tours where possible.
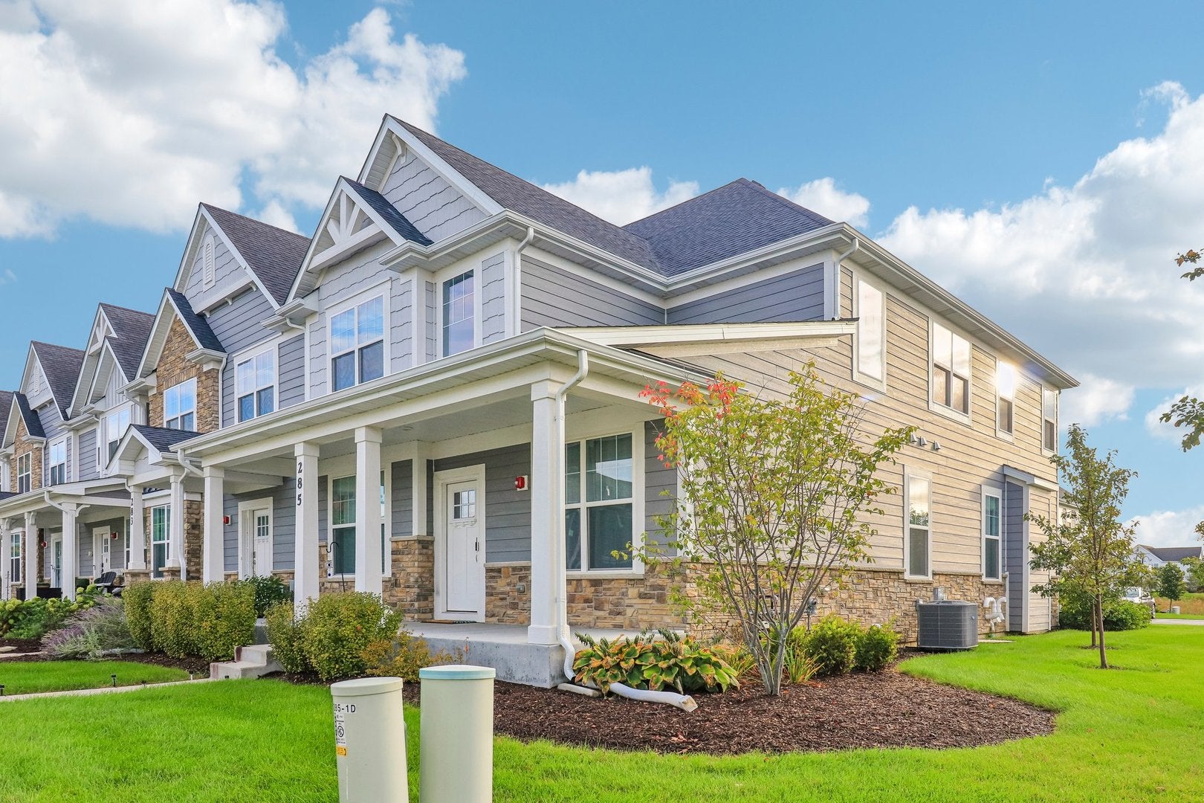
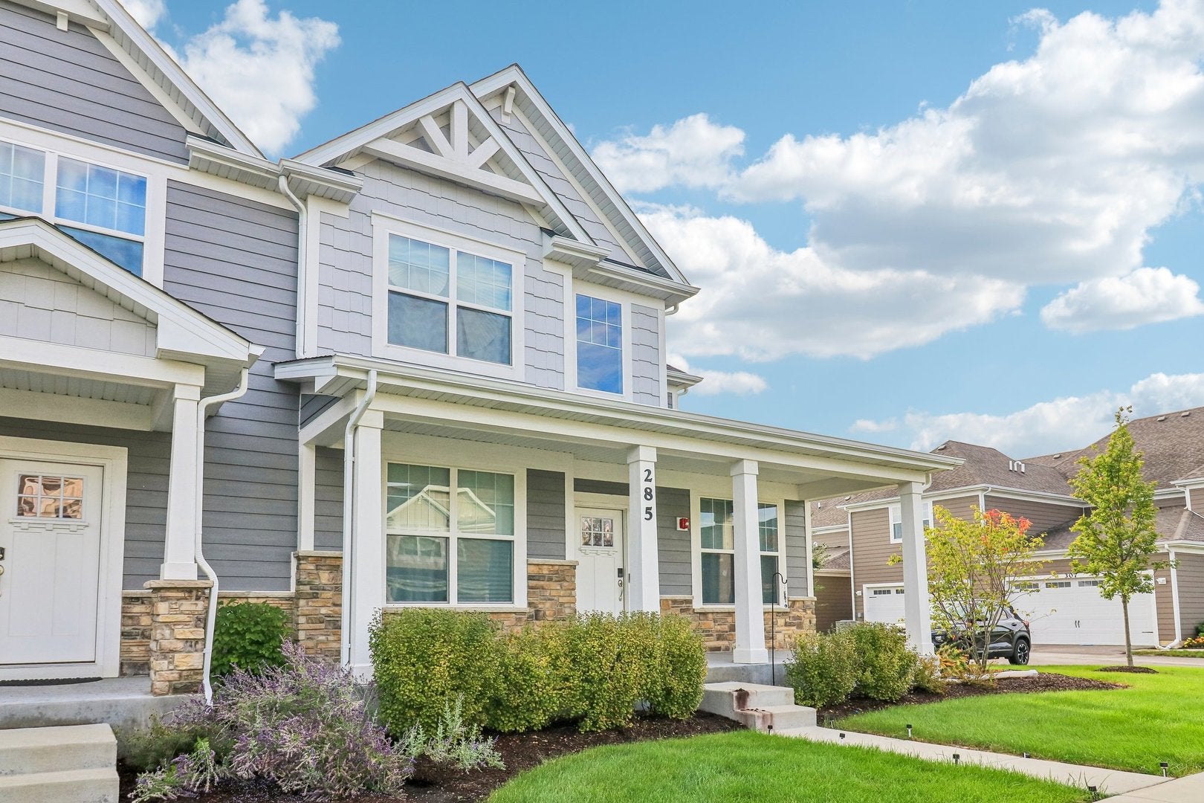
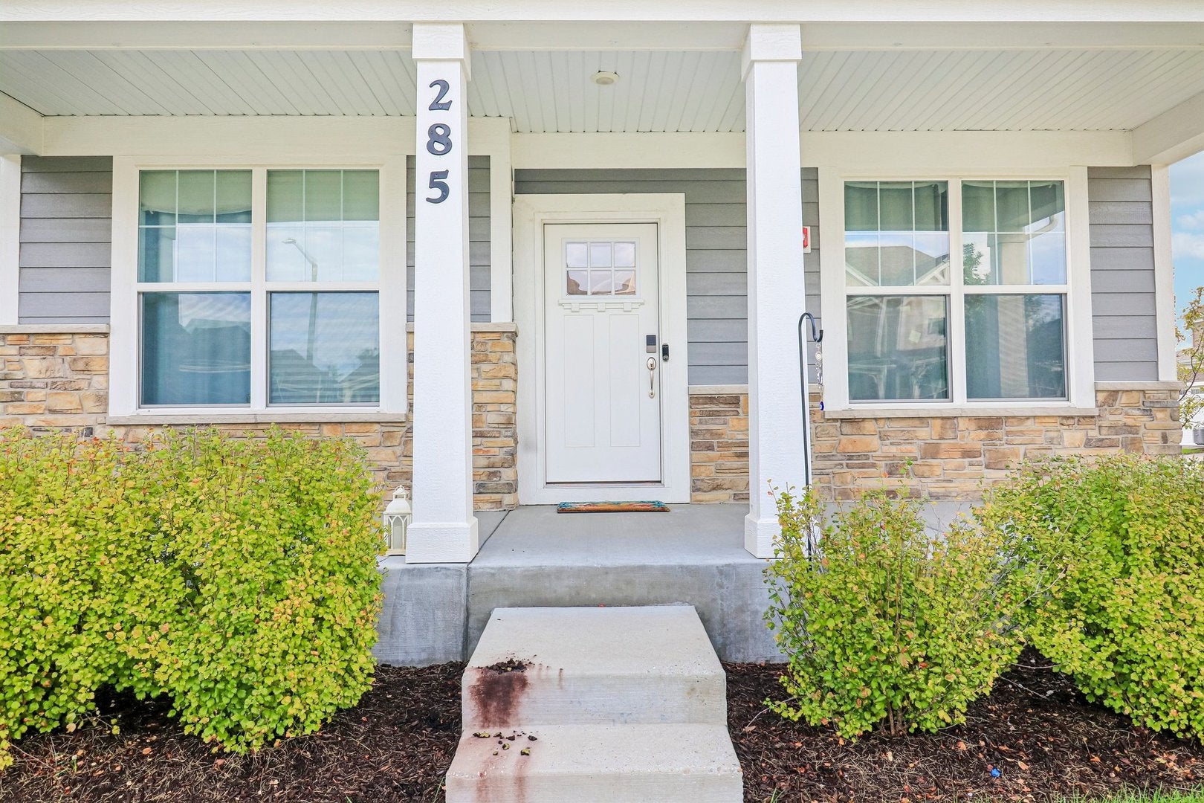
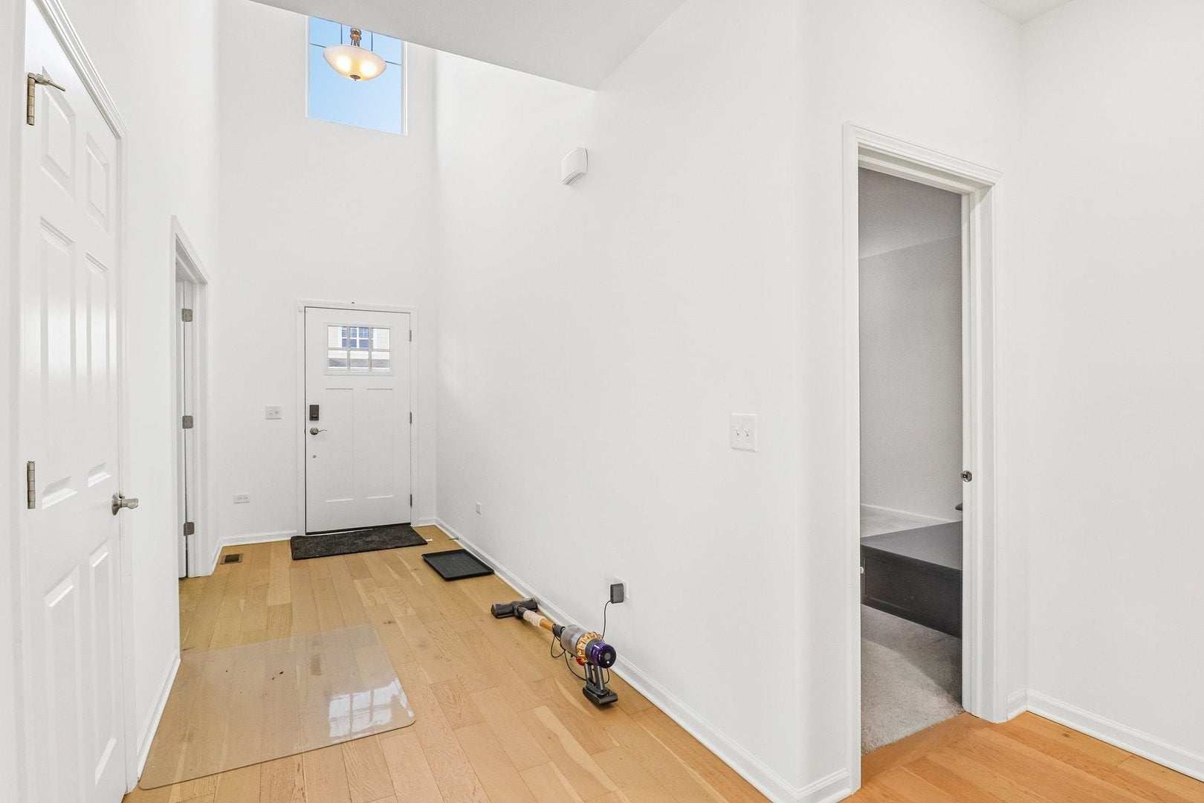
Built in 2023, this spacious and beautifully designed end-unit townhome offers 4 bedrooms, 3.1 bathrooms, a 2-car attached garage, and a full basement-combining newer construction with an exceptionally versatile floor plan. Step inside to a dramatic two-story foyer and a convenient main-level den, ideal for a home office, study, or sitting room. The open-concept, dining area, and kitchen flow seamlessly together, creating a bright and inviting space for everyday living and entertaining. The modern kitchen features 42-inch cabinetry, quartz countertops, stainless steel appliances, a pantry, and a generous center island offering plenty of prep space and additional seating. The outdoor deck provides the perfect spot to relax or entertain. A convenient laundry/mudroom is located near the attached 2-car garage. One of the home's most desirable features is the first-floor primary suite, offering the convenience of main-level living. The private primary bath includes a walk-in shower, linen storage, and a spacious closet. Upstairs, a large loft provides flexible additional living space-perfect for a second family room, media room, playroom, or home office. Two bedrooms share a full hall bathroom, while the additional upstairs bedroom features its own private bath, making it an excellent second suite for guests or extended family. The full basement offers abundant storage and tremendous potential for future living space, a recreation room, home gym, theater, or whatever fits your needs. This impressive end unit delivers the space and flexibility of a single-family home with the convenience of townhome living. A wonderful opportunity in Buffalo Grove!
| 2 weeks ago | Listing updated with changes from the MLS | |
| 2 weeks ago | Status changed to Active Under Contract | |
| 3 weeks ago | Price changed to $725,000 | |
| 4 weeks ago | Listing first seen on site |

Based on information submitted to the MLS GRID as of 2026-11-04 12:37 PM UTC. All data is obtained from various sources and may not have been verified by broker or MLS GRID. Supplied Open House Information is subject to change without notice. All information should be independently reviewed and verified for accuracy. Properties may or may not be listed by the office/agent presenting the information.
Last checked: 2026-11-04 12:37 PM UTC
MRED DMCA Copyright Information Copyright © 2026 Midwest Real Estate Data LLC. All rights reserved.
Did you know? You can invite friends and family to your search. They can join your search, rate and discuss listings with you.