
Home Search
6131 N Hoyne Avenue GChicago, IL 60659
Due to the health concerns created by Coronavirus we are offering personal 1-1 online video walkthough tours where possible.
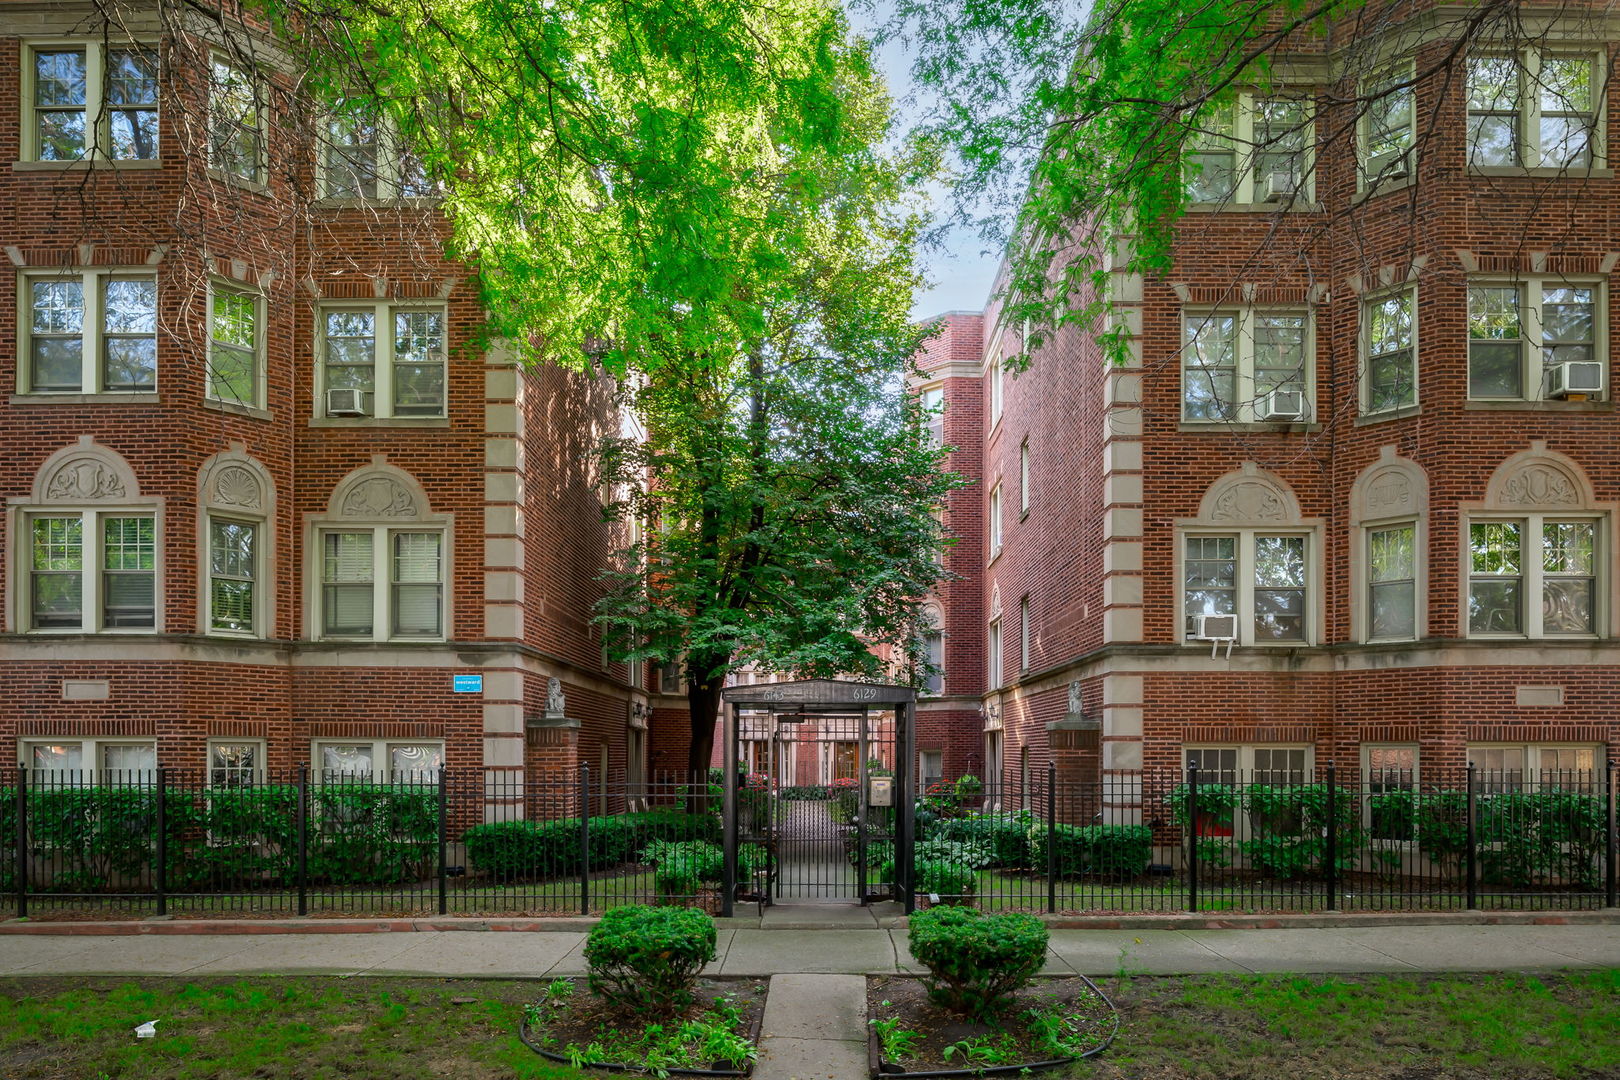


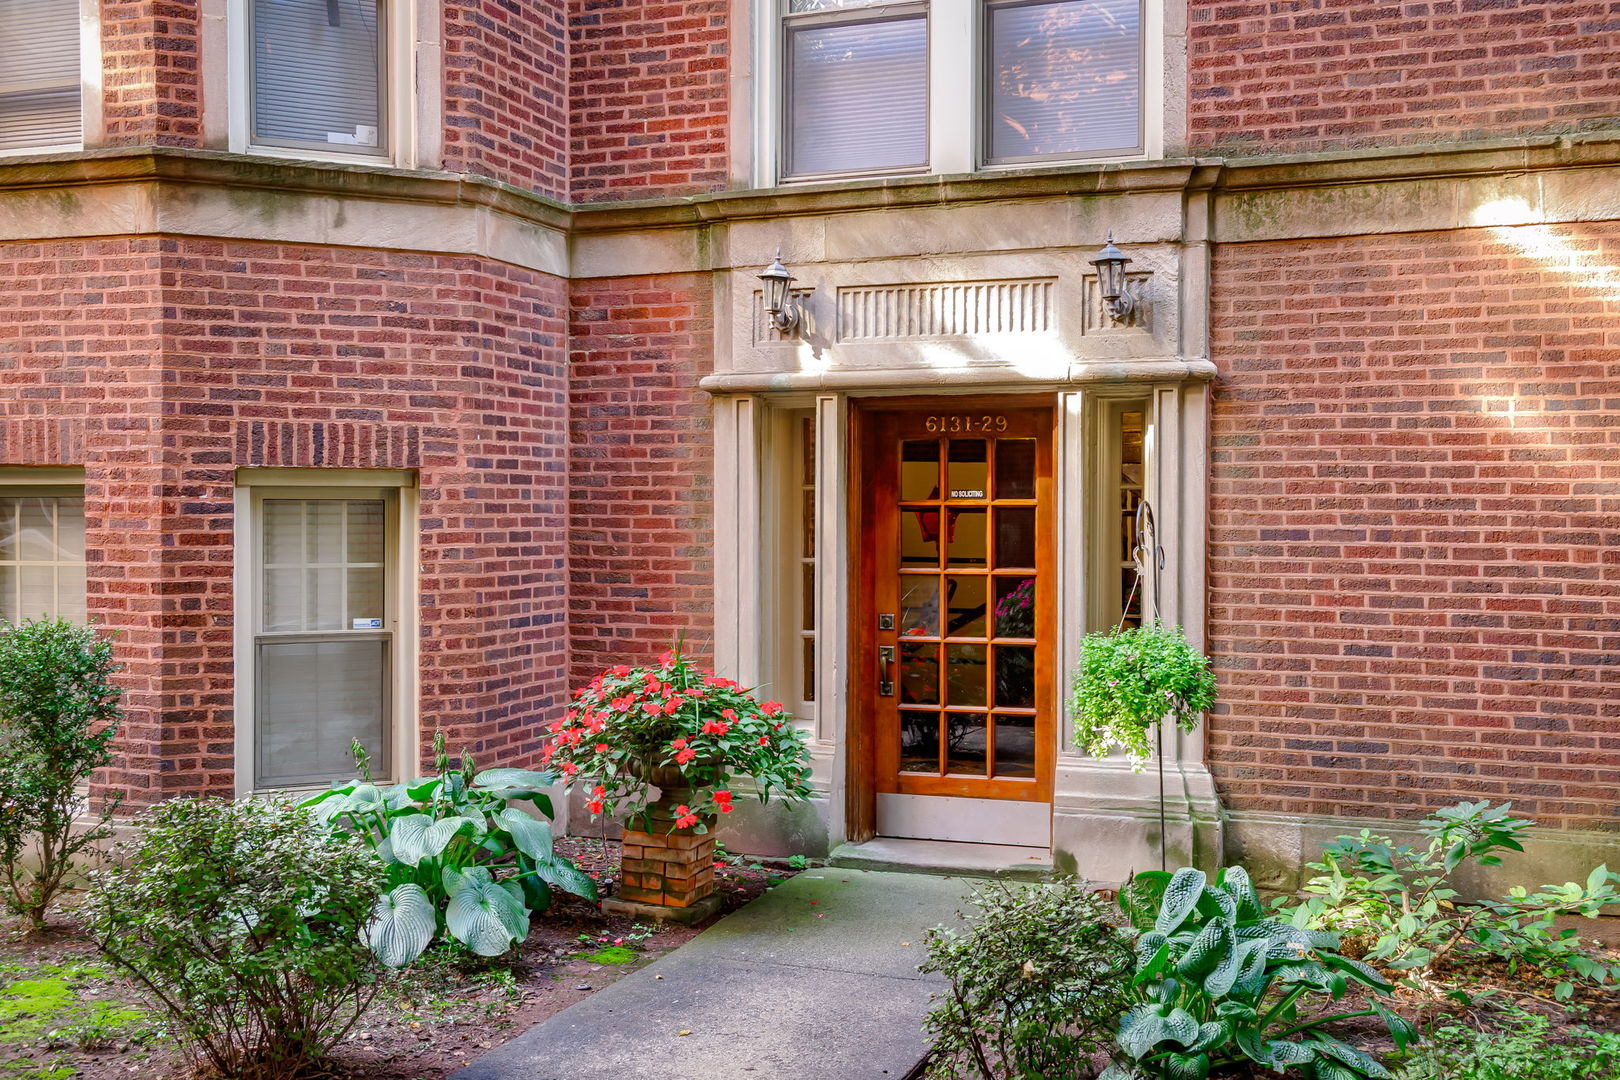
Welcome to 6131 N Hoyne Ave, an outstanding condo opportunity located in Chicago, IL. This property features a classic floor plan complete with one bedroom and one bathroom, offering a dedicated and comfortable residential space in the city. Peace of mind and security are enhanced by an integrated intercom system, allowing you to manage entry access conveniently and securely directly from your unit. Adding to the overall ease of day-to-day living, the property offers the functional benefit of private to the unit laundry in its own dedicated on site laundry closet, just steps from the unit. Every aspect of this one-bedroom, one-bathroom condo focuses on practical city living. An intercom security entry feature and private laundry facilities make this unit a well-rounded option for anyone searching for a Chicago condo. Assessments include heat, water, sewer, landscaping, snow removal and common building insurance. The building offers several amenities, including a gym, a private extra storage closet as well as private laundry closet, and a bike room. The unit has ceiling radiators for heat and uses a window A/C unit for cooling.
| a month ago | Listing updated with changes from the MLS | |
| a month ago | Status changed to Active Under Contract | |
| a month ago | Listing first seen on site |

Based on information submitted to the MLS GRID as of 2026-11-19 08:17 PM UTC. All data is obtained from various sources and may not have been verified by broker or MLS GRID. Supplied Open House Information is subject to change without notice. All information should be independently reviewed and verified for accuracy. Properties may or may not be listed by the office/agent presenting the information.
Last checked: 2026-11-19 08:17 PM UTC
MRED DMCA Copyright Information Copyright © 2026 Midwest Real Estate Data LLC. All rights reserved.