
Home Search
400 N LaSalle Boulevard 1401Chicago, IL 60654
Due to the health concerns created by Coronavirus we are offering personal 1-1 online video walkthough tours where possible.
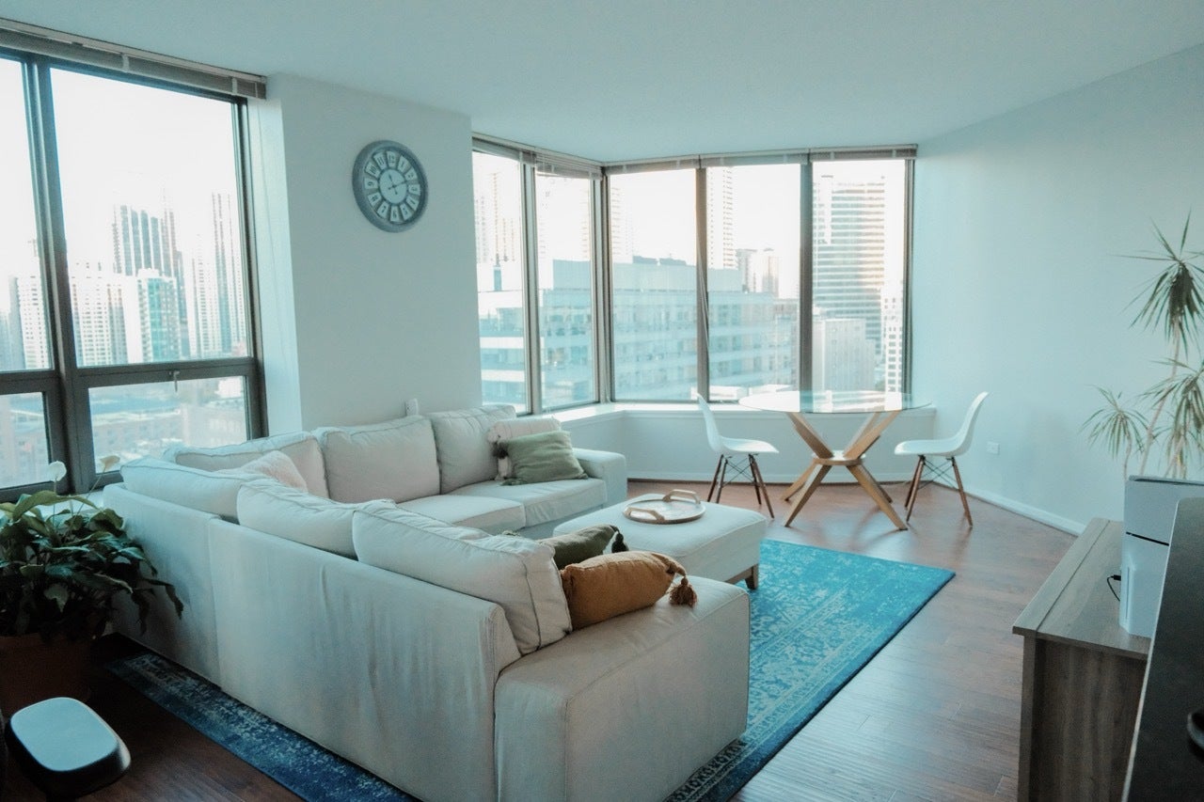
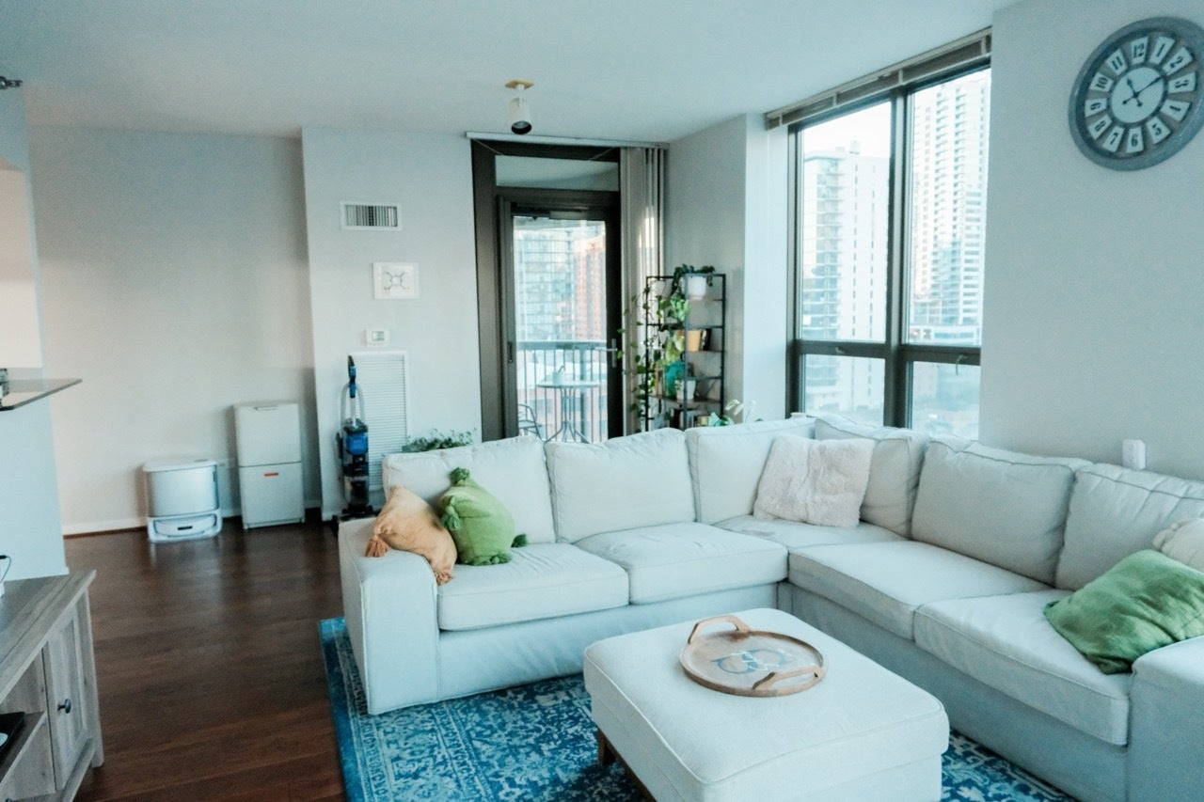
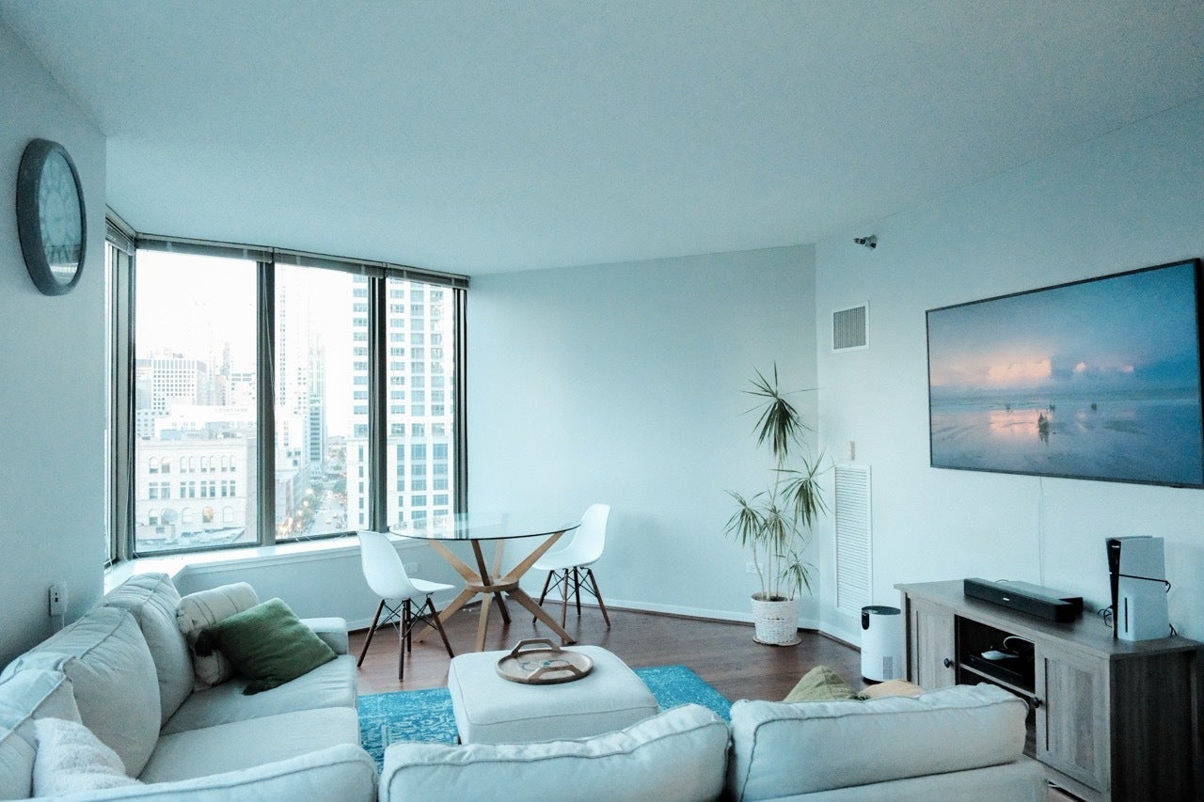
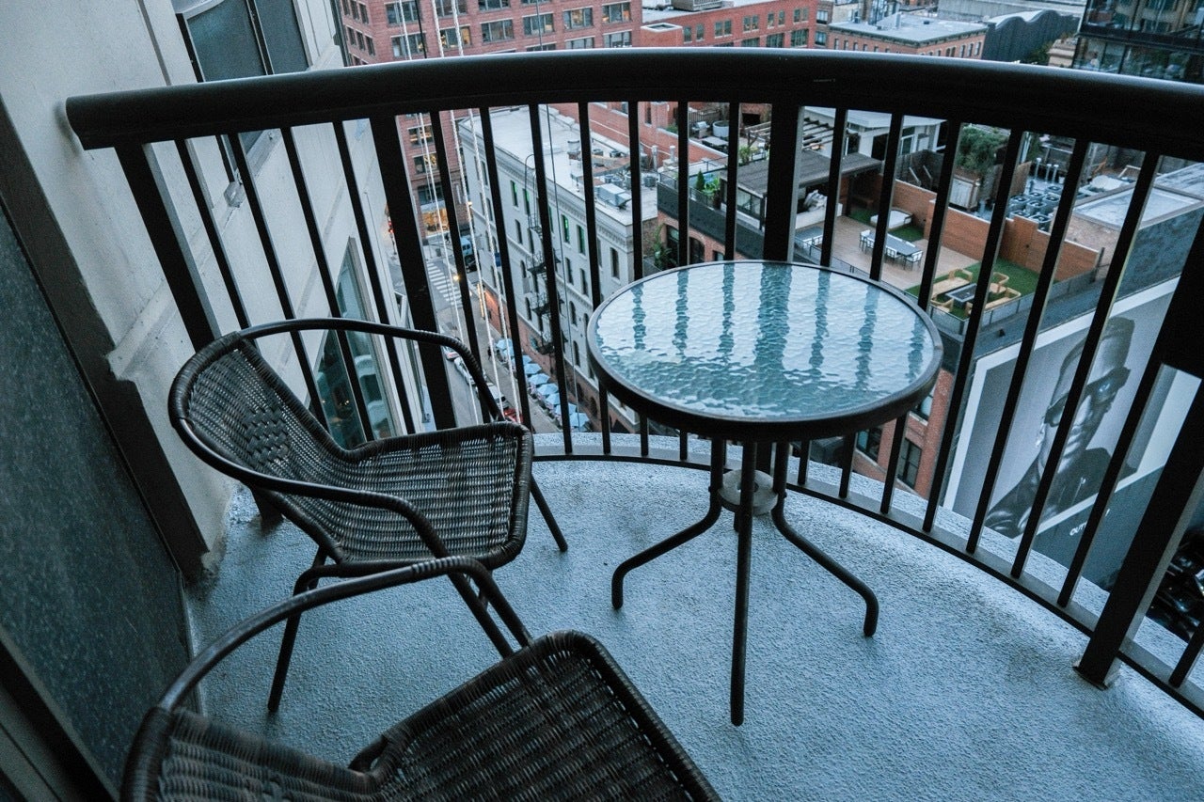
Welcome to 400 N Lasalle. This sought after 01 tier floor plan includes large east facing windows in the living room filling the room with light and a beautiful view of River North. Enjoy the scenic views of the sky line and the lights of the city at night from your own private balcony. The open concept living area is great for both comfortable day to day living and plenty of space to easily entertain company. The kitchen boasts an efficient layout with spacious cabinet space, ample granite counter tops, and well placed stainless steel appliances. Newer hardwood floors throughout the unit give this home a clean, stylish feel and in-unit laundry adds convenience in your day to day life. 400 N Lasalle is a full amenity building with a large work out room, outdoor patio complete with a pool, grilling area and beautiful garden, party room, 24 hour front desk, dry cleaners, and garage with parking available for lease. Located in River North, it is steps an easy walk into the loop, 1 block from the Brown and Purple Line stop at Merchandise Mart, and numerous bus stops. On top of that, some of the best dining and entertainment in the world is just outside the front door. Schedule your tour today!
| 2 weeks ago | Listing updated with changes from the MLS | |
| 2 weeks ago | Status changed to Active Under Contract | |
| 3 weeks ago | Listing first seen on site |

Based on information submitted to the MLS GRID as of 2026-10-31 12:40 AM UTC. All data is obtained from various sources and may not have been verified by broker or MLS GRID. Supplied Open House Information is subject to change without notice. All information should be independently reviewed and verified for accuracy. Properties may or may not be listed by the office/agent presenting the information.
Last checked: 2026-10-31 12:40 AM UTC
MRED DMCA Copyright Information Copyright © 2026 Midwest Real Estate Data LLC. All rights reserved.
Did you know? You can invite friends and family to your search. They can join your search, rate and discuss listings with you.