
Home Search
3323 N Pulaski Road 2RBChicago, IL 60641
Due to the health concerns created by Coronavirus we are offering personal 1-1 online video walkthough tours where possible.
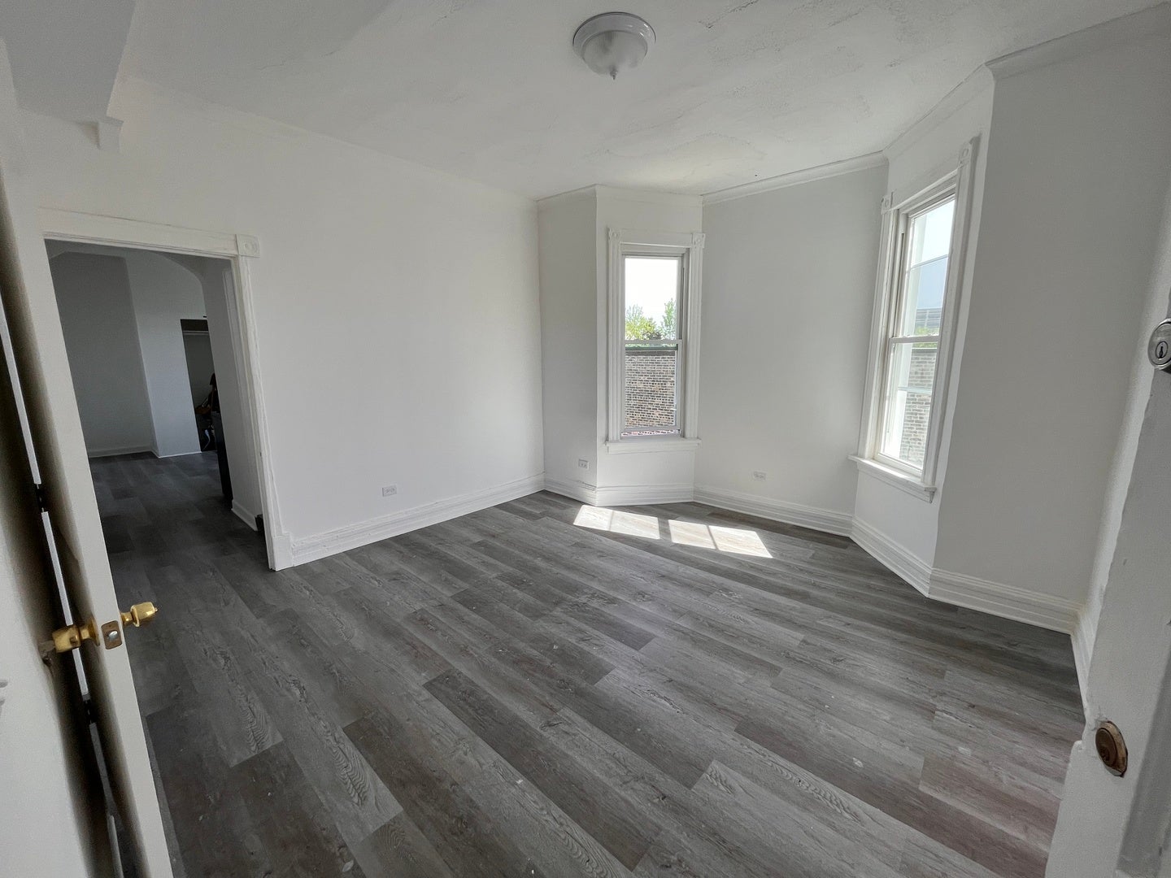
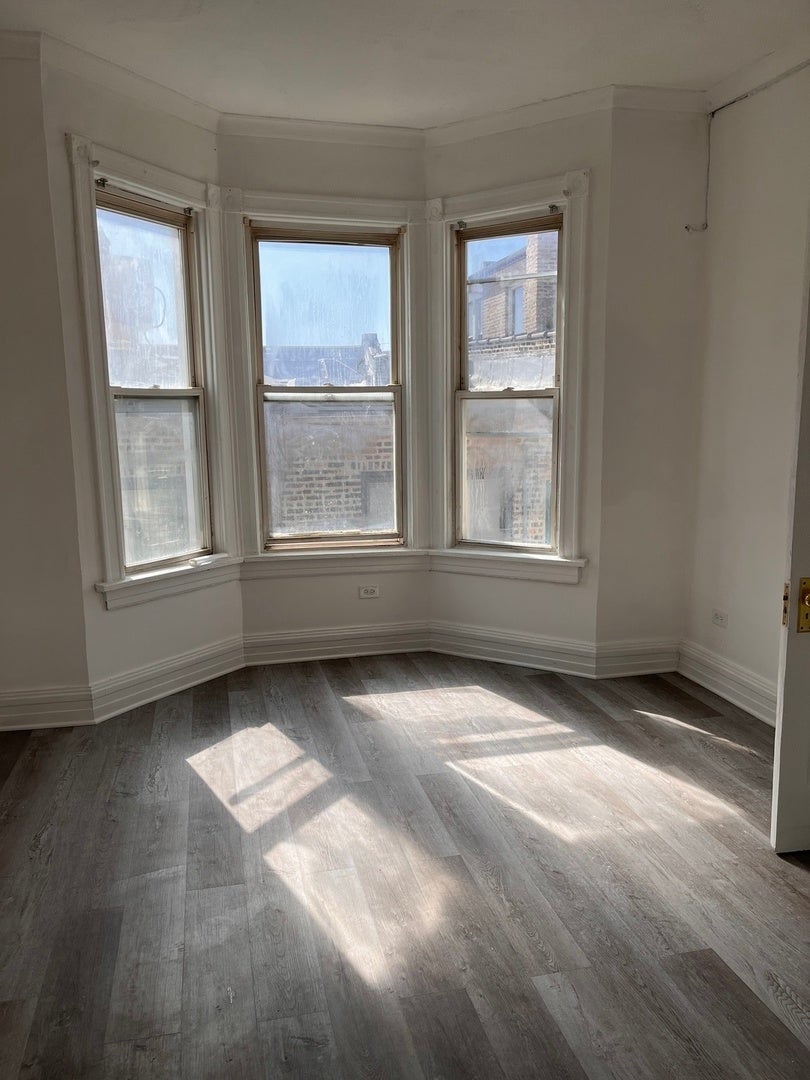
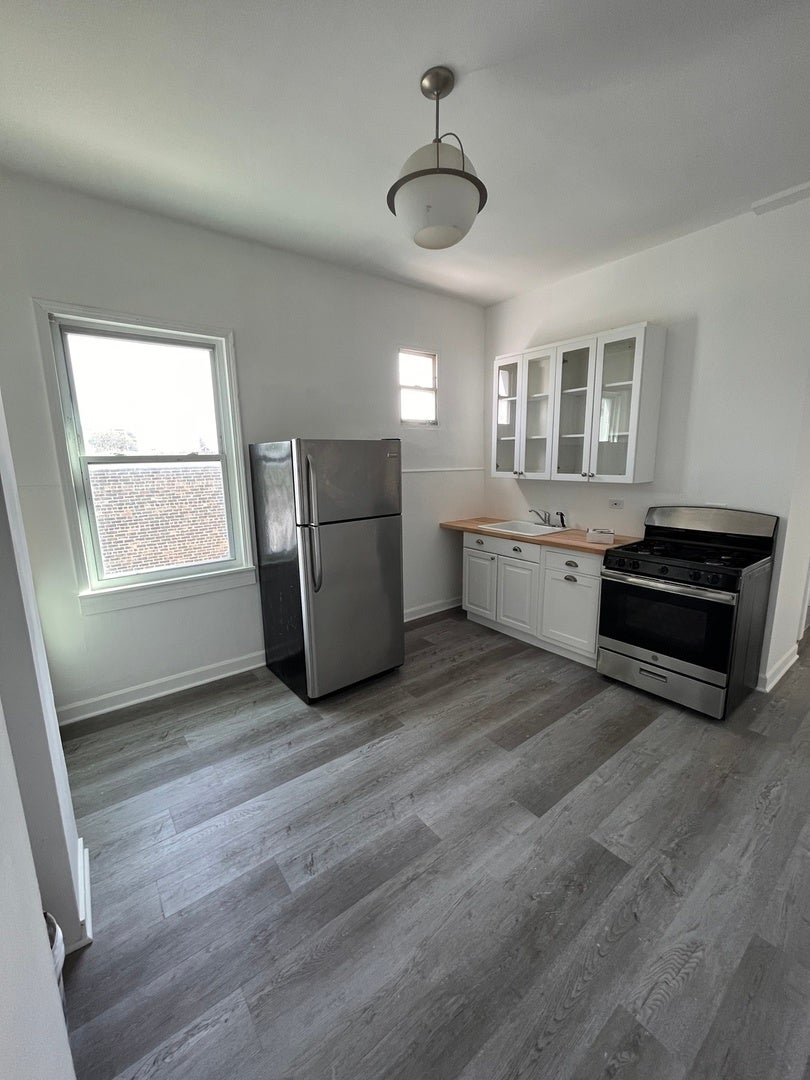
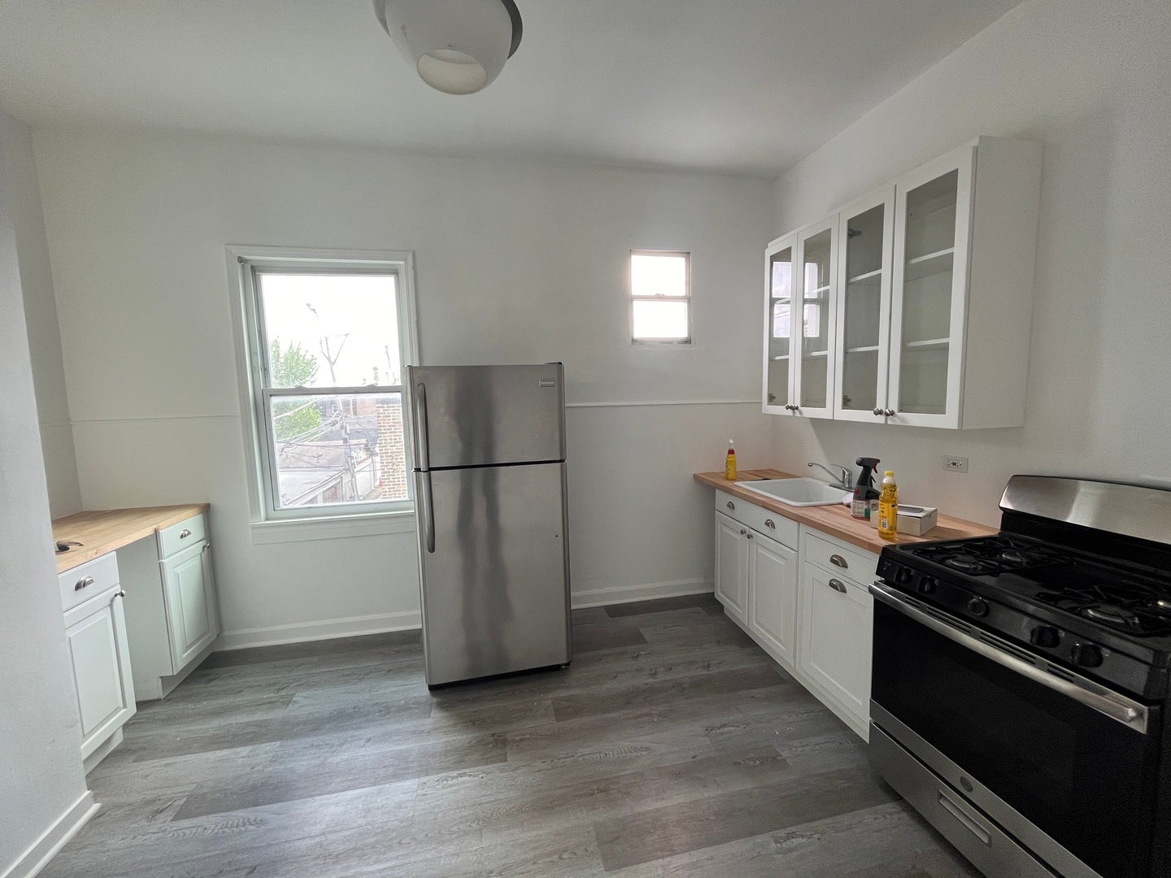
Bright, renovated top-floor coach house offering 3 bedrooms, 1 bath, and 12-foot ceilings throughout. Enjoy abundant natural light, spacious living areas, a bay window in the living room, a separate dining room, and a large eat-in kitchen with updated appliances. Each bedroom comfortably accommodates a queen-size bed and features ample closet space. Additional highlights include a renovated bathroom, updated plumbing and electrical, newer windows, and central heating and air conditioning. Conveniently located in Avondale near Milwaukee and Pulaski, just one block north of Belmont, with a grocery and produce market across the street and pharmacies, restaurants, shops, and nightlife nearby. Easy access to CTA bus routes and the Irving Park and Belmont Blue Line stations. Pets welcome with a fee based on type and size. One-month security deposit required, no move-in fees. No laundry on site, but there is a laundromat within a block of the property.
| yesterday | Listing updated with changes from the MLS® | |
| yesterday | Status changed to Active | |
| 7 days ago | Listing first seen on site |

Based on information submitted to the MLS GRID as of 2026-10-17 06:18 AM UTC. All data is obtained from various sources and may not have been verified by broker or MLS GRID. Supplied Open House Information is subject to change without notice. All information should be independently reviewed and verified for accuracy. Properties may or may not be listed by the office/agent presenting the information.
Last checked: 2026-10-17 06:18 AM UTC
MRED DMCA Copyright Information Copyright © 2026 Midwest Real Estate Data LLC. All rights reserved.
Did you know? You can invite friends and family to your search. They can join your search, rate and discuss listings with you.