
Home Search
2121 N Saint Louis Avenue 3SChicago, IL 60647
Due to the health concerns created by Coronavirus we are offering personal 1-1 online video walkthough tours where possible.
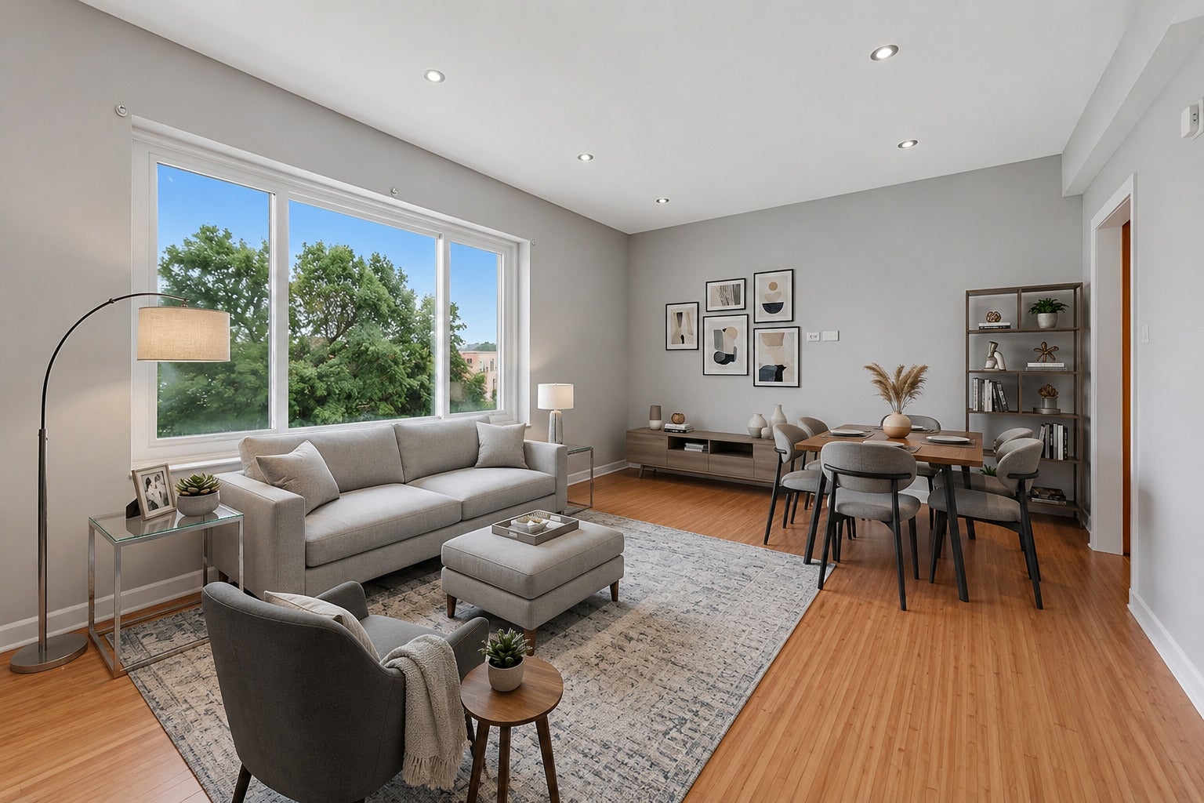
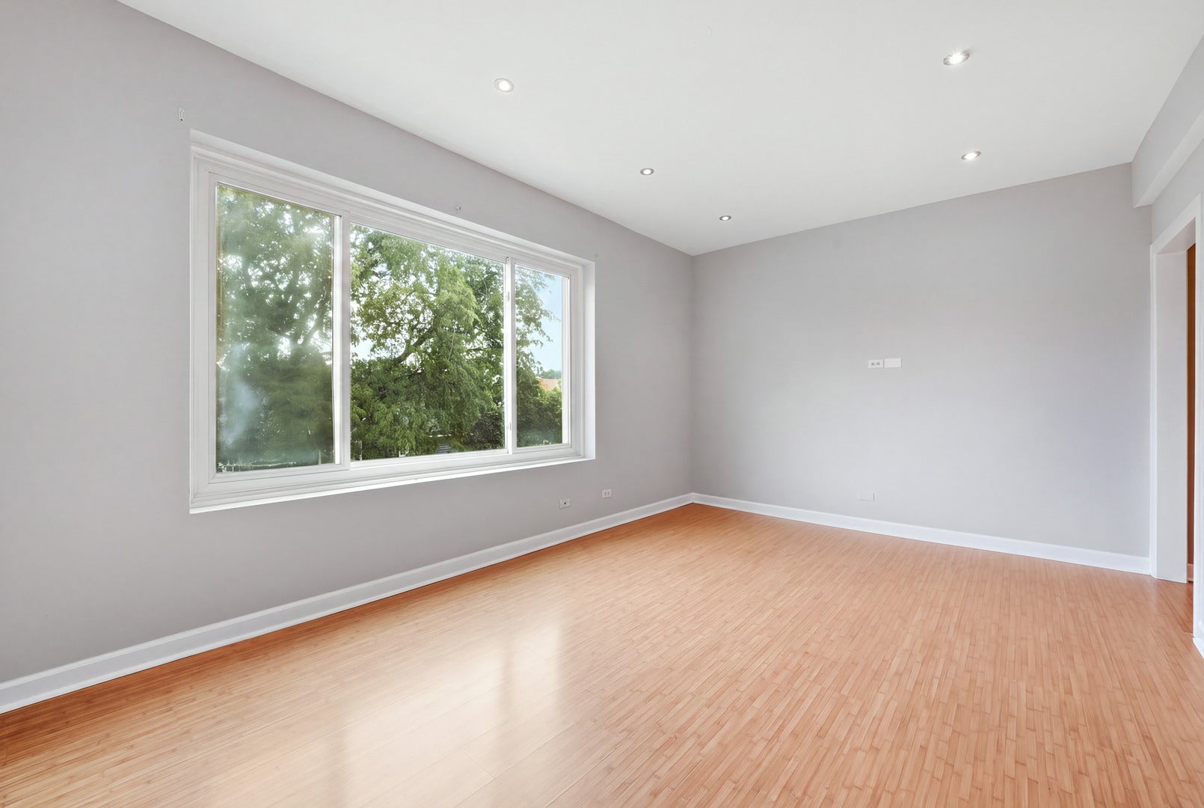
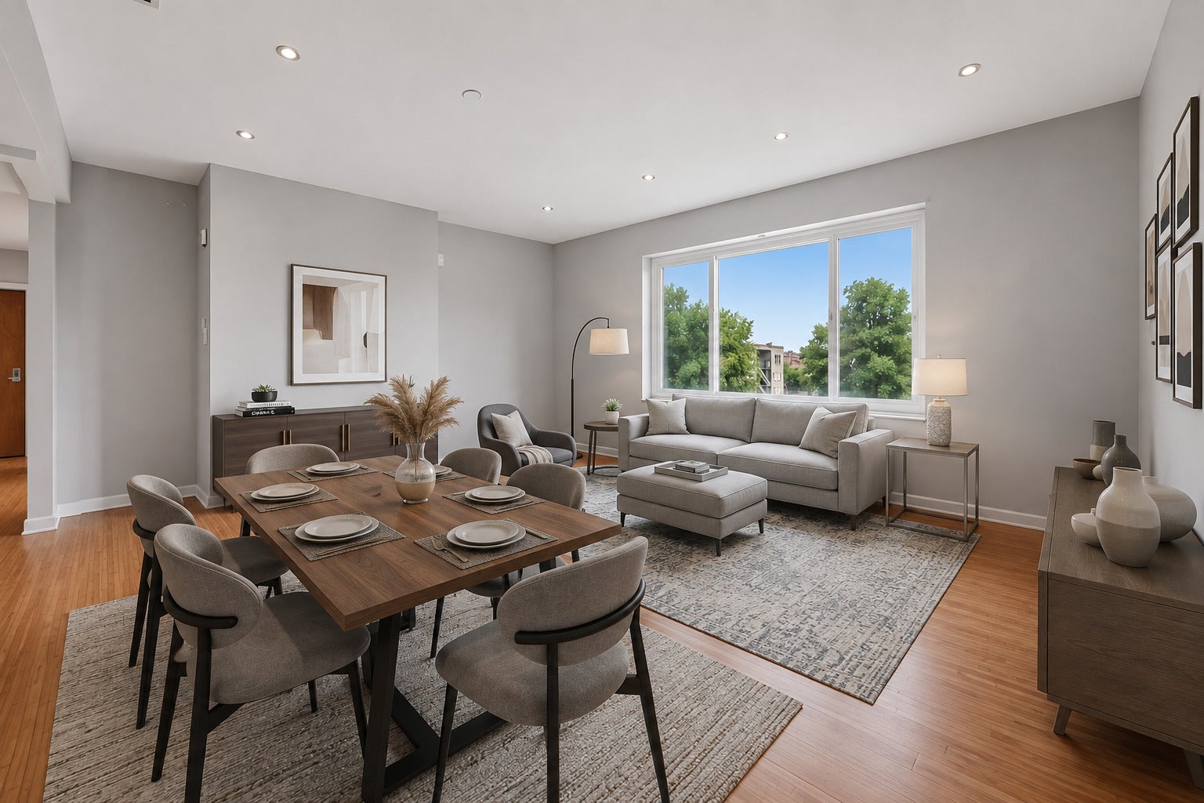
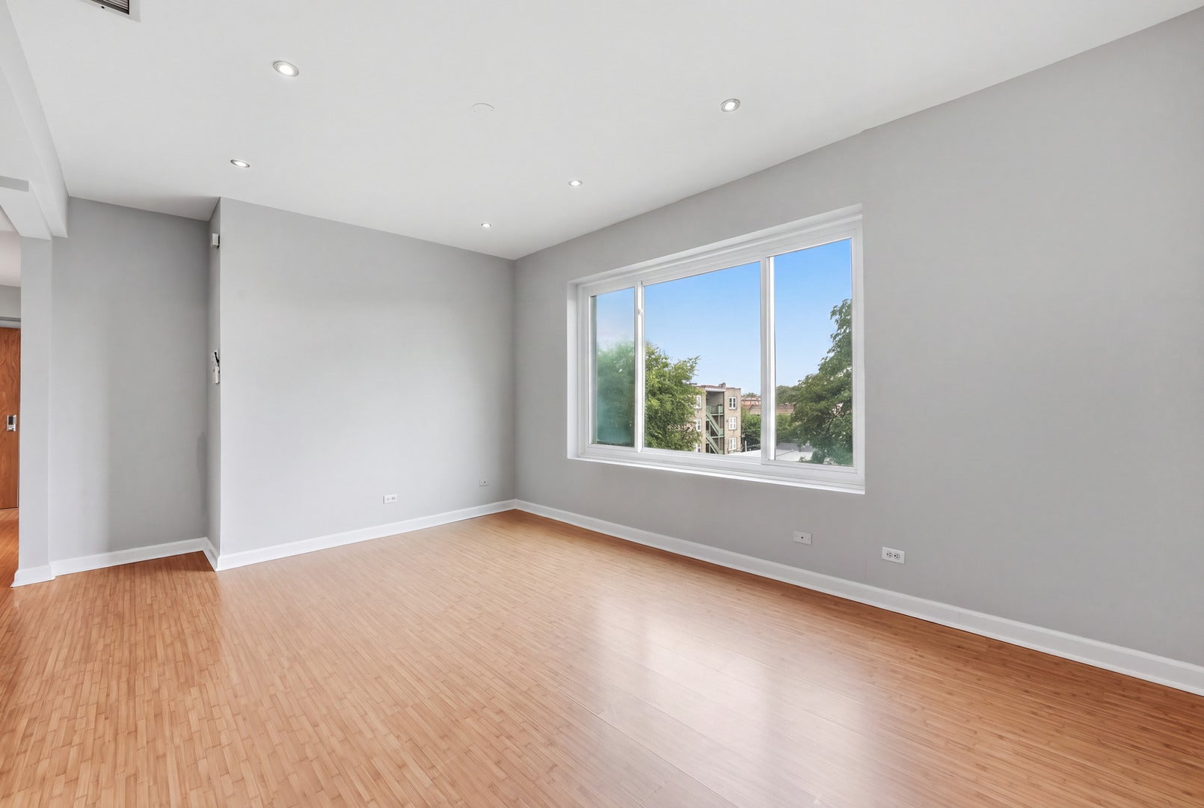
Flexible leasing, including shorter-term leases, permitted per association rules, making this a strong opportunity for investors and owner-occupants alike.Bright and sunny top-floor 2-bed, 1-bath condo on a quiet, one-way stretch of St. Louis Avenue. Freshly painted and set in a solid brick building, the home features custom cabinetry, granite countertops and an Italian glass tile backsplash in the kitchen. The open layout feels bright and spacious, great for everyday living and entertaining. Additional highlights include central heat and air, a shared outdoor deck, an oversized private storage room, laundry in the building with the potential to add in-unit laundry, and street parking. Steps from Maple Park and close to Palmer Square, the California Blue Line, the 606 Trail, and neighborhood favorites Best Intentions and Scofflaw. Move right in, or add it to your portfolio.
| a week ago | Listing updated with changes from the MLS | |
| a week ago | Status changed to Active | |
| 2 weeks ago | Listing first seen on site |

Based on information submitted to the MLS GRID as of 2026-10-22 12:38 AM UTC. All data is obtained from various sources and may not have been verified by broker or MLS GRID. Supplied Open House Information is subject to change without notice. All information should be independently reviewed and verified for accuracy. Properties may or may not be listed by the office/agent presenting the information.
Last checked: 2026-10-22 12:38 AM UTC
MRED DMCA Copyright Information Copyright © 2026 Midwest Real Estate Data LLC. All rights reserved.
Did you know? You can invite friends and family to your search. They can join your search, rate and discuss listings with you.