
Home Search
100 E Bellevue Place 6AChicago, IL 60611
Due to the health concerns created by Coronavirus we are offering personal 1-1 online video walkthough tours where possible.
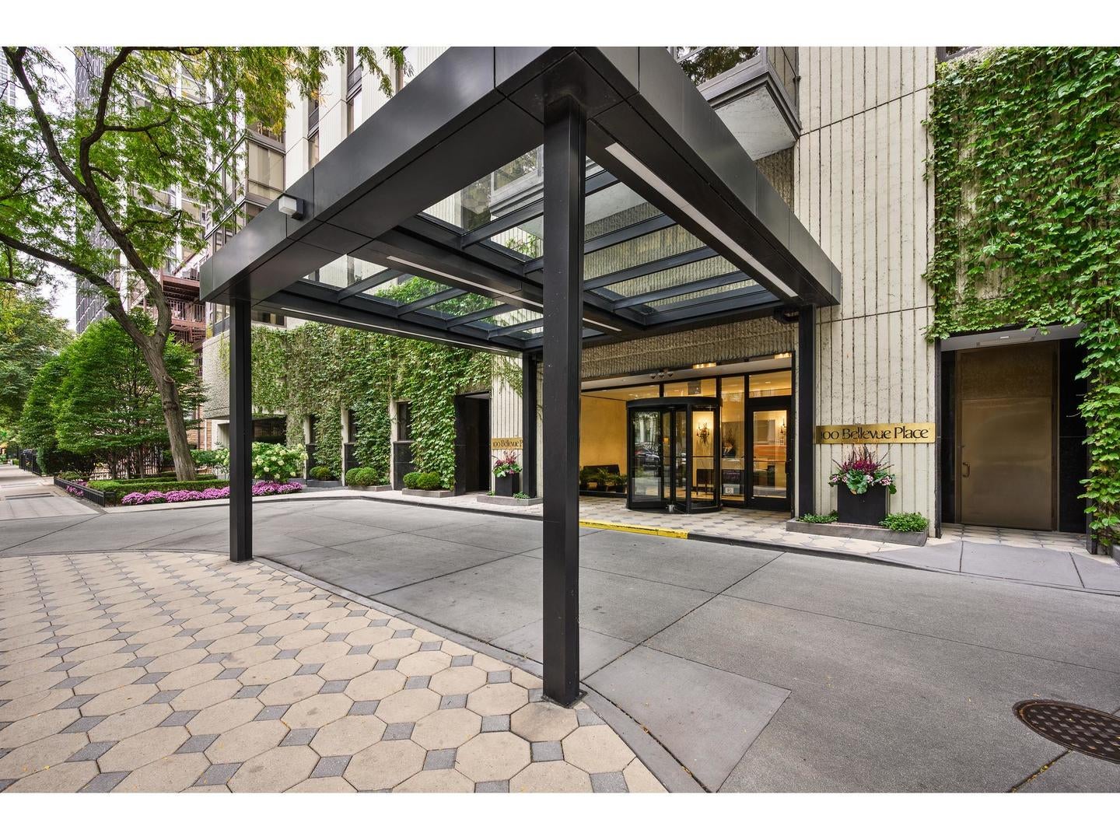
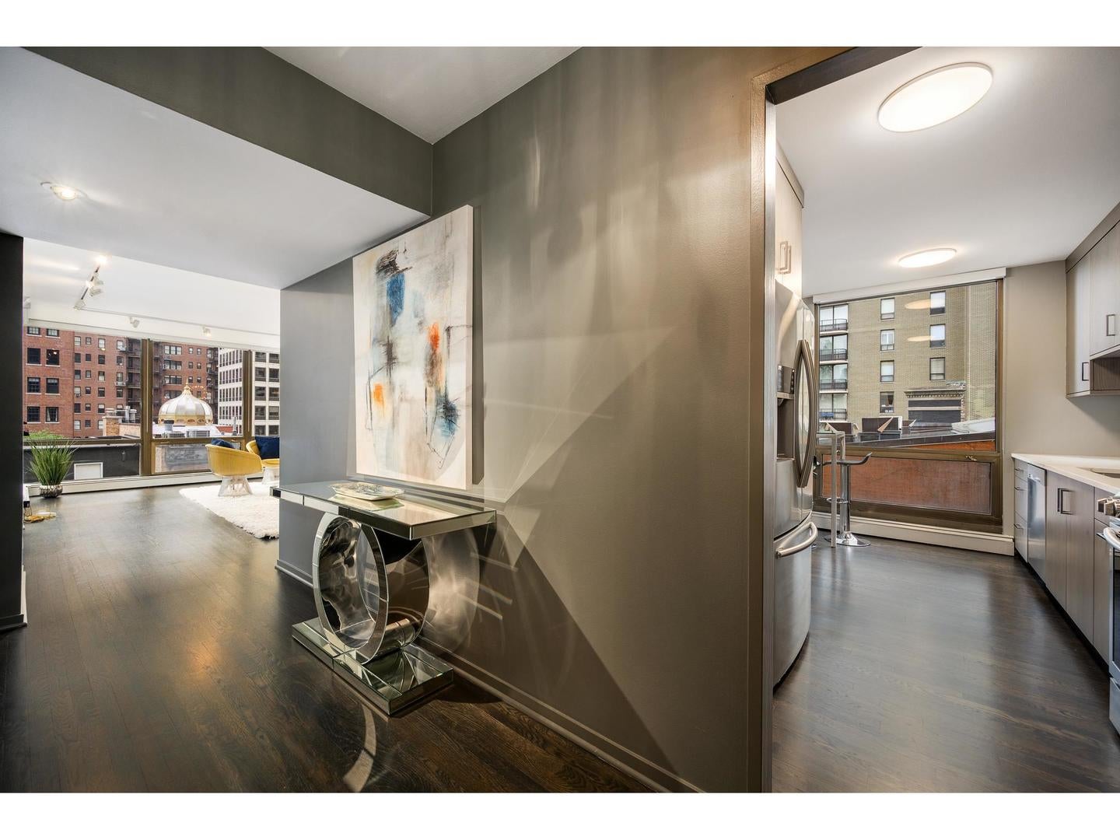
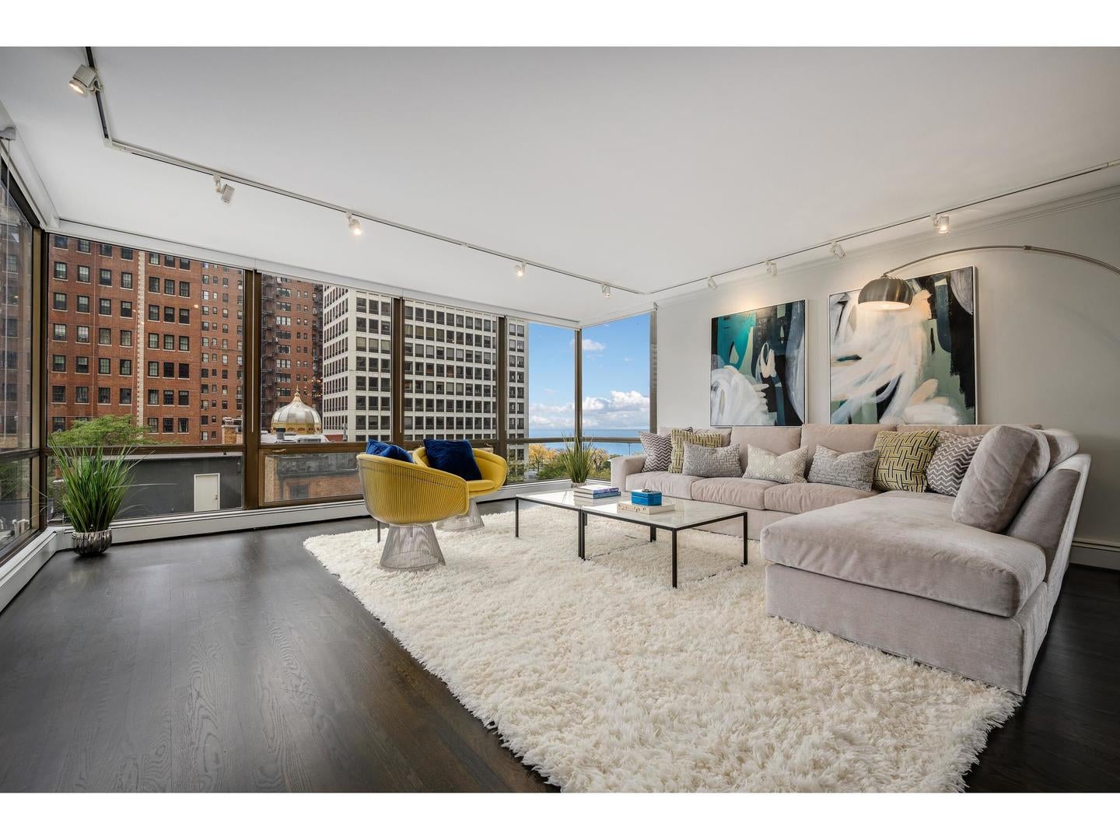
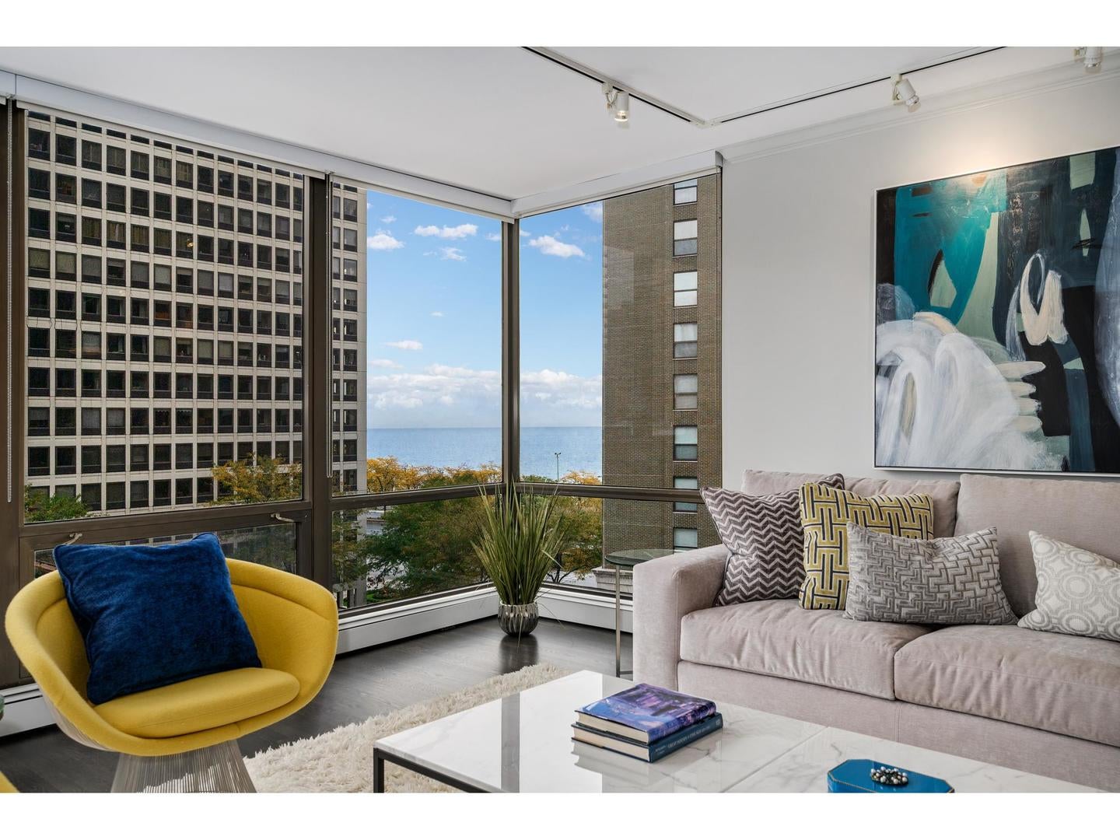
Welcome home to one of the Gold Coast's most beautiful, centrally located and distinguished tree-lined blocks. This fully renovated residence at 100 E Bellevue offers approximately 1,800 square feet. Originally a three-bedroom layout, it has been thoughtfully reimagined as two bedrooms plus a den with two full baths. Drawing inspiration from a Manhattan-meets-Chicago sensibility, every designer finish was selected to deliver a modern aesthetic. The home is offered fully furnished at $5,500 per month, so you can simply move in and settle in. With north and east exposures, floor-to-ceiling windows immerse you in historic Gold Coast architecture, with lake views as your backdrop. Coffee-stained oak hardwood floors run throughout, installed over an added sound-absorption layer for quiet, comfortable living. The entry foyer features a large walk-in coat closet and opens to a generous living room and L-shaped dining area, perfect for hosting. The adjoining den works beautifully as a home office, reading room or media space. The kitchen was taken down to the studs and rebuilt with new plumbing and electrical, custom solid wood European cabinetry, elegant white quartz countertops, a marble backsplash and a Samsung stainless steel appliance suite including refrigerator, electric range and oven, microwave and dishwasher. A bright breakfast area with its own window and room for a table sits just off the kitchen, making everyday meals and morning coffee easy. Both bedrooms are tucked down a private hall, away from the main living spaces. The primary suite offers two closets, including a large walk-in, along with its own full bath, and a second full bath serves guests and the second bedroom. Both baths seamlessly combine marble, designer quartz and porcelain with modern lighting. Every closet is outfitted with professional built-ins, and the renovation included new plumbing and electrical throughout the home. Monthly rent includes heat, air conditioning, water, cable TV, internet, scavenger and use of the pool and fitness facilities. Tenant pays electric. Built in 1971, this 33-story stone high-rise is a full-service, 24/7 doorman building with an on-site manager and engineer, receiving room, bike room, storage and a first-floor fitness center. The 33rd-floor amenity level is the showpiece: an outdoor pool with incredible views, a party and event room, a spacious community laundry room with views, and an outdoor deck with grilling stations, fire pit conversation areas and sweeping beach and skyline views. Heated, attached on-site garage parking is available to lease for $250 per month. Surrounded by some of the Gold Coast's most iconic real estate, the home is just steps from Oak Street Beach, the lakefront trail, the Magnificent Mile and Rush Street dining and shopping. One-year lease; security deposit of one month's rent. Up to 2 Cats welcome with additional pent rent and deposit. Available now!
| 3 days ago | Listing updated with changes from the MLS | |
| 5 days ago | Status changed to Active | |
| 2 weeks ago | Listing first seen on site |

Based on information submitted to the MLS GRID as of 2026-10-23 04:00 PM UTC. All data is obtained from various sources and may not have been verified by broker or MLS GRID. Supplied Open House Information is subject to change without notice. All information should be independently reviewed and verified for accuracy. Properties may or may not be listed by the office/agent presenting the information.
Last checked: 2026-10-23 04:00 PM UTC
MRED DMCA Copyright Information Copyright © 2026 Midwest Real Estate Data LLC. All rights reserved.