
Home Search
3644 W Belmont Avenue 2Chicago, IL 60618
Due to the health concerns created by Coronavirus we are offering personal 1-1 online video walkthough tours where possible.
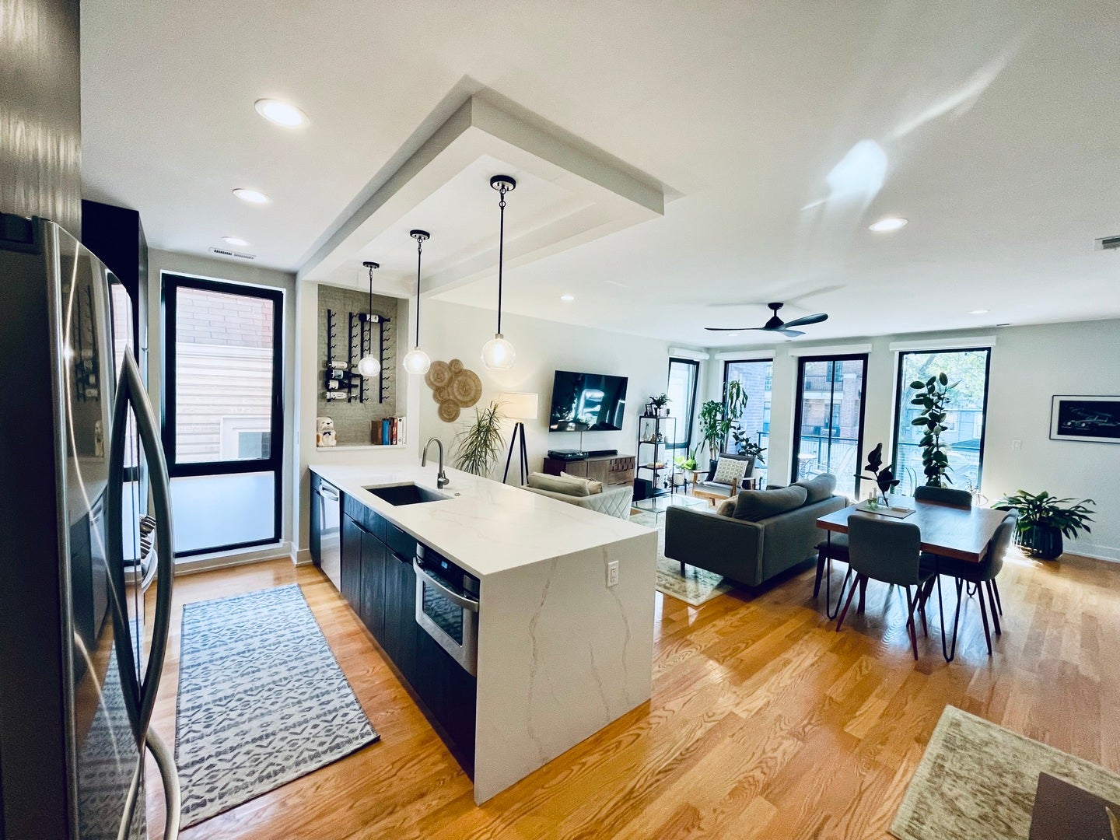
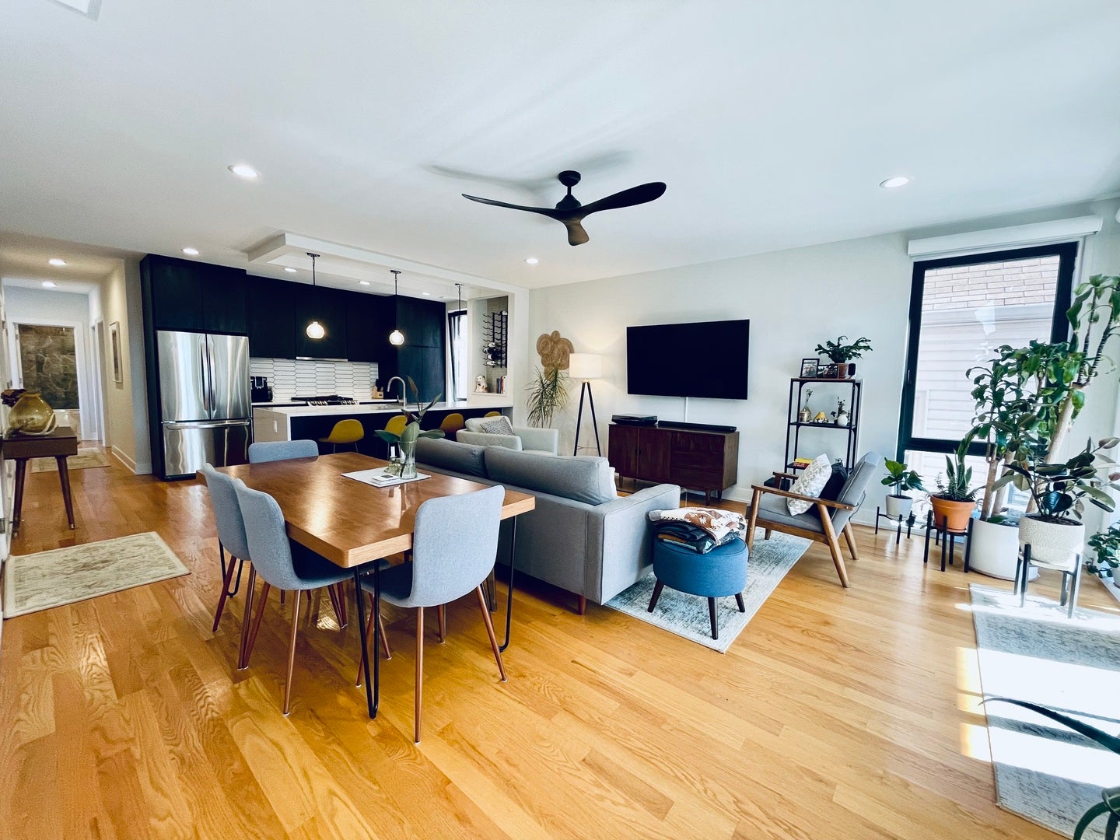
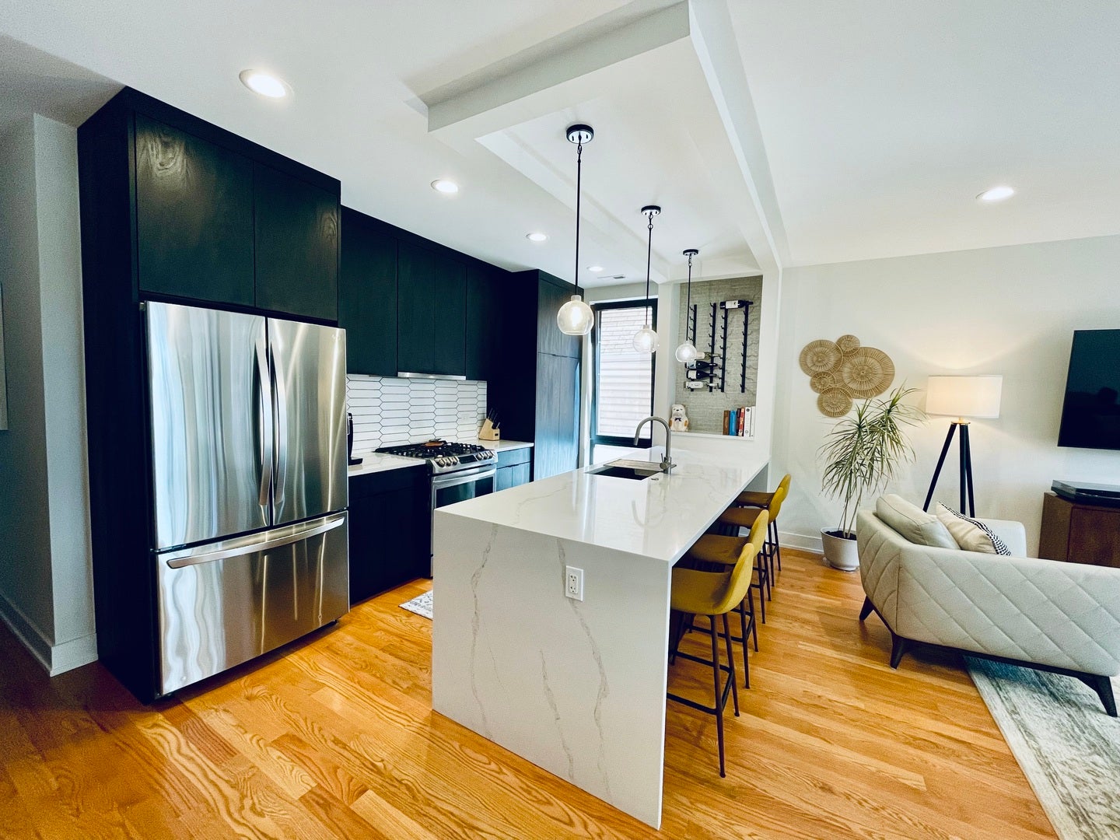
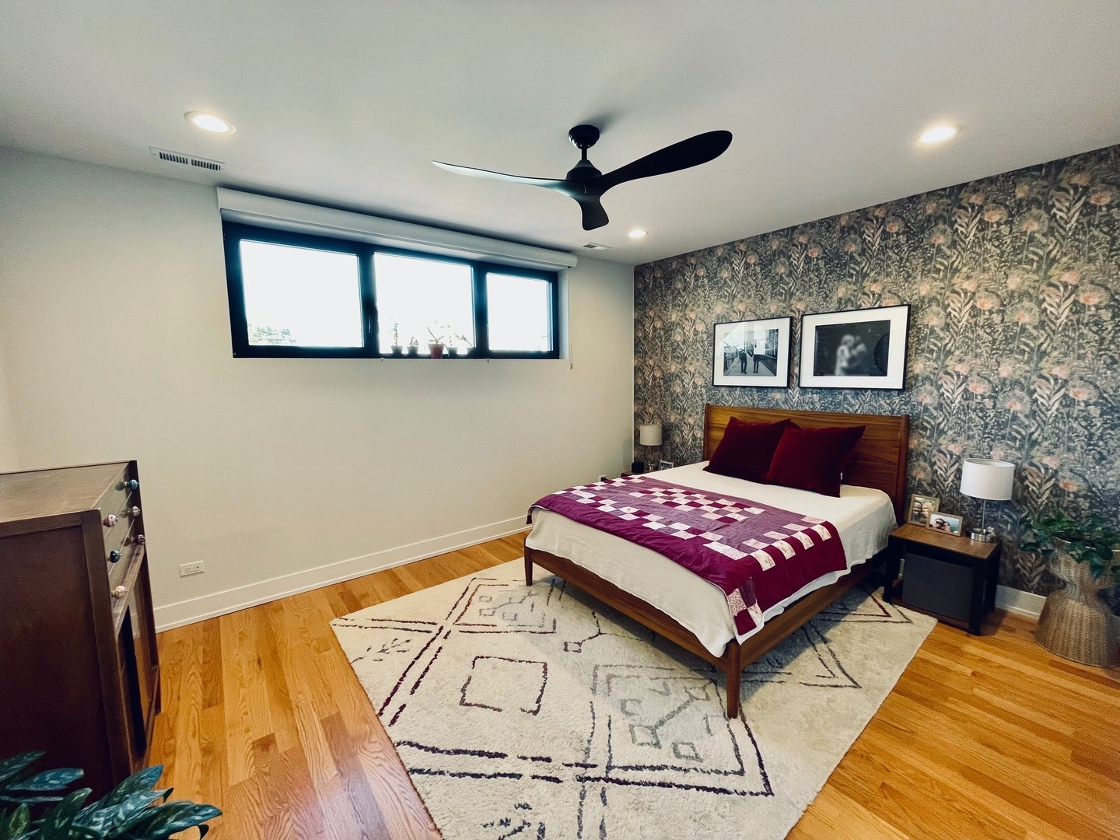
Come see this elegant, spacious & sun-filled home nestled in Avondale complete with a private ROOF TOP deck! This well-maintained & updated 3-bedroom, 2-bathroom condo offers everything discerning tenants want. The handsome brick facade combined with the impressive interior, beautiful details throughout & open concept floor plan all make this home a must-see! A chef's kitchen with 42"+ cabinets, granite counters, stainless steel appliances & a large island set the tone for this spacious condo. The kitchen, family room & dining area flow seamlessly together & provide a great space for every-day living & entertaining. Natural light comes streaming in from floor-to-ceiling windows. The en-suite, primary bathroom includes dual vanities & a huge, spa-like shower. Both the 2nd & 3rd bedrooms are large enough to fit queen beds, offer ample closet space & room for additional furniture. A front balcony & the huge, private deck provide all kinds of room for relaxing, entertaining, grilling, etc. Other highlights include hardwood floors throughout, 1 assigned garage parking space w/a 240V/60A service EV quick-charger & a bunch of extra storage, new appliances & new mechanicals. Enjoy abundant free street parking around the building. Convenience abounds in this prime location! It's centrally located & walkable to everything that in Avondale - A short walk to Avondale Park or Parkview Park, the Belmont Blue Line stop & super easy access to I 90/94. Unit features include a 10' island, a big pantry closet, premium appliances, hardwood floors & solid core doors. Schedule a showing now - it will go fast!
| 3 days ago | Listing updated with changes from the MLS® | |
| 3 days ago | Status changed to Active | |
| a week ago | Listing first seen on site |

Based on information submitted to the MLS GRID as of 2026-10-18 07:50 AM UTC. All data is obtained from various sources and may not have been verified by broker or MLS GRID. Supplied Open House Information is subject to change without notice. All information should be independently reviewed and verified for accuracy. Properties may or may not be listed by the office/agent presenting the information.
Last checked: 2026-10-18 07:50 AM UTC
MRED DMCA Copyright Information Copyright © 2026 Midwest Real Estate Data LLC. All rights reserved.