
Home Search
417 Saratoga DriveAurora, IL 60502
Due to the health concerns created by Coronavirus we are offering personal 1-1 online video walkthough tours where possible.
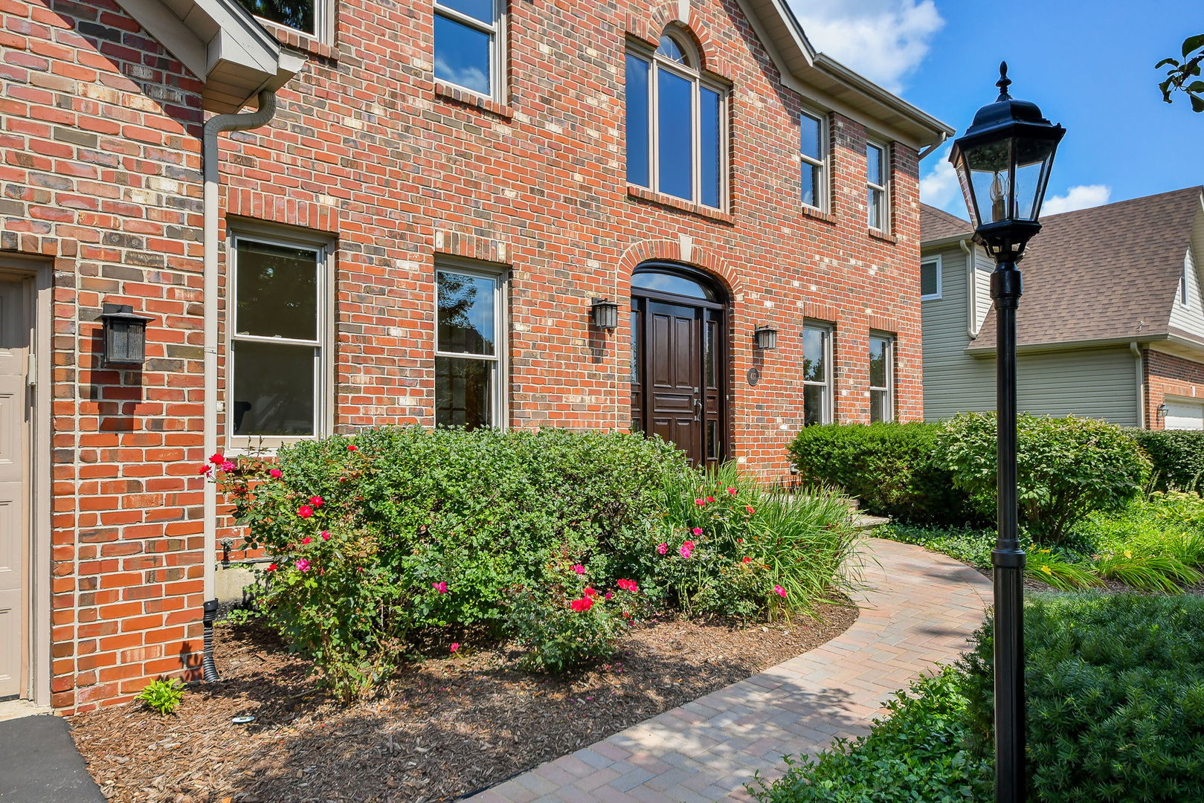
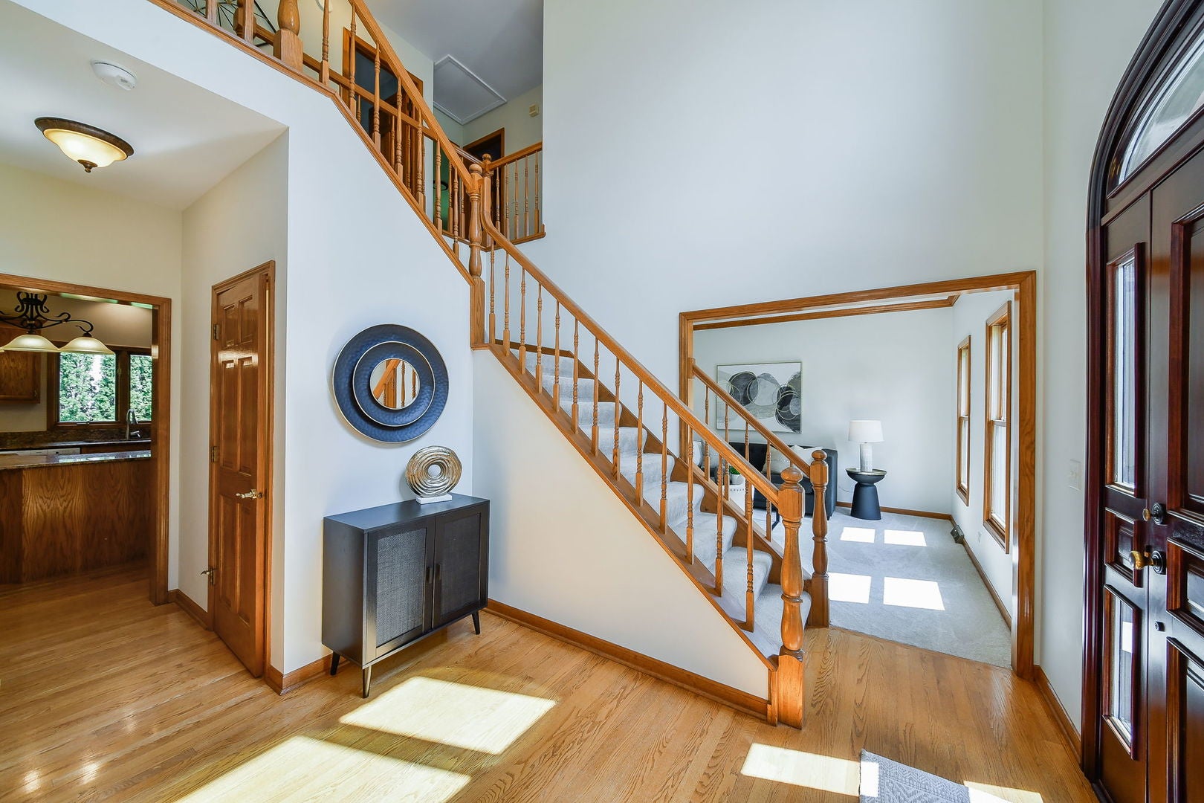
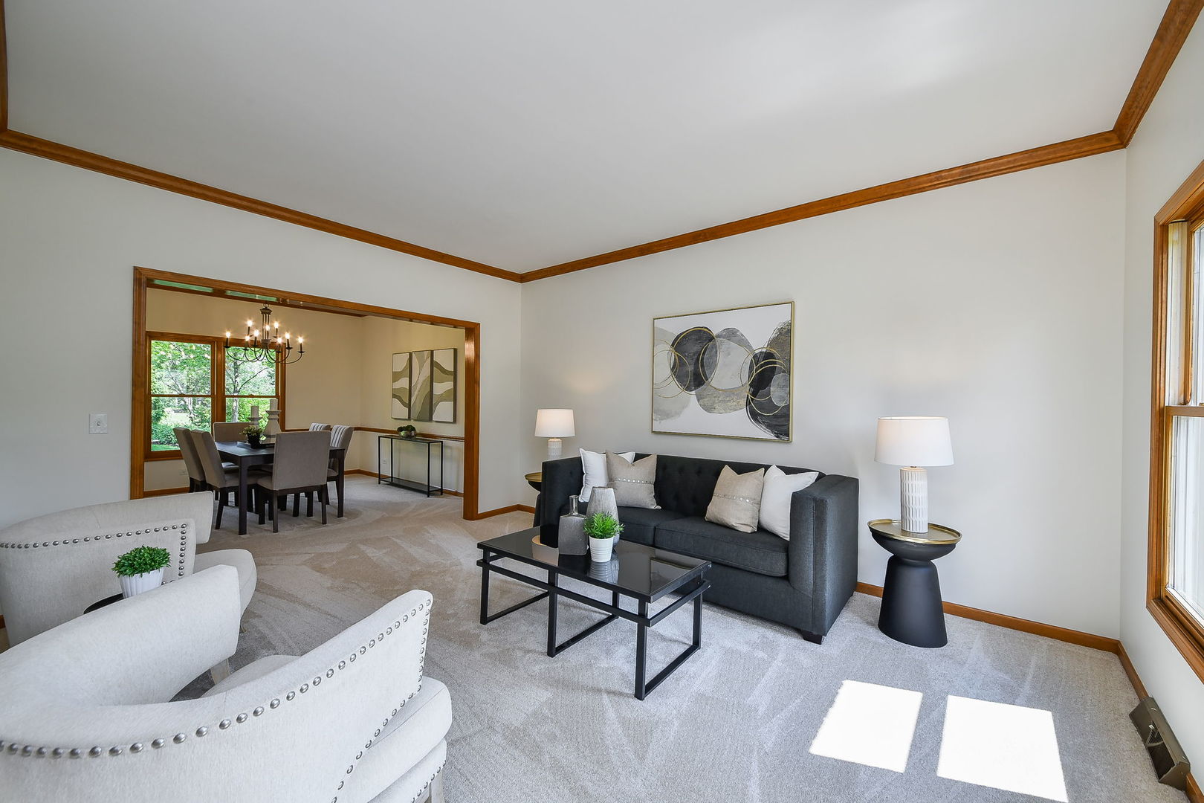
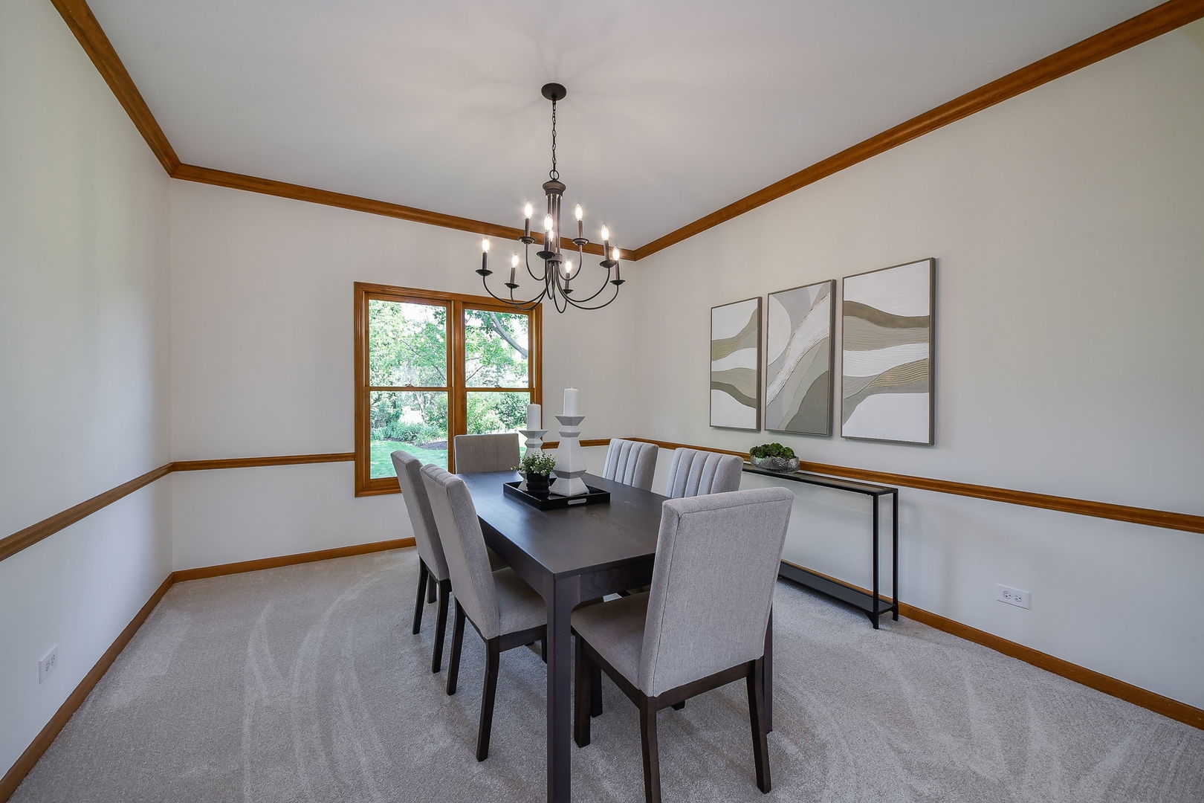
A Truly Special Oakhurst North Home! One of the first homes built in Oakhurst North, this immaculate original-owner residence has been meticulously maintained, thoughtfully updated, and lovingly cared for from day one. With an ideal floor plan, beautiful mature landscaping, and an impressive list of recent improvements, this is truly a turnkey home ready for its next family. The main level offers a spacious kitchen with granite countertops and stainless-steel appliances, opening directly to the vaulted family room where a beautiful bay window overlooks the mature, park-like setting. A private main-level office provides the perfect space for working from home, while the spacious primary suite features a generous walk-in closet. The home's bathrooms have all been completely remodeled down to the studs and finished with custom cabinetry, tile, and granite counters. The finished basement adds exceptional living space along with a large storage area. Recent improvements include: 2026: Paint: majority of the main level, all bathrooms, primary and one secondary bedroom, and entire basement freshly painted; new Whirlpool refrigerator; all-new carpeting throughout the main level; new ceiling fans in the family room and primary bedroom plus new dining room chandelier; and brick walkway and front entry stairs reset and re-sanded. 2025: New Trane furnace and air conditioner; new 50-gallon water heater; new mailbox; new water softener; upgraded smoke and CO2 detectors; two replaced sump pumps, including one with battery backup; and new exterior sewer cleanout in the yard. 2019: New architectural shingle roof; three new skylights with manual venting; and new asphalt driveway. Step outside to the private deck and take in the expansive, park-like lot-an inviting setting for morning coffee, summer gatherings, or an evening glass of wine. The thoughtful updates, exceptional maintenance, and beautiful setting make this home truly move-in ready. Located in award-winning District 204 schools and conveniently close to commuter train, restaurants, shopping, and everyday amenities. Oakhurst North residents also enjoy the neighborhood Sportscore, complete with a pool and clubhouse, sand volleyball, tennis, pickleball, and basketball; all included with the quarterly assessments. Original-owner pride, extensive updates, an exceptional lot, and a wonderful neighborhood lifestyle...make this Oakhurst North home the ONE you've been waiting for!
| 3 weeks ago | Listing updated with changes from the MLS | |
| 3 weeks ago | Status changed to Active Under Contract | |
| 4 weeks ago | Listing first seen on site |

Based on information submitted to the MLS GRID as of 2026-11-04 12:27 PM UTC. All data is obtained from various sources and may not have been verified by broker or MLS GRID. Supplied Open House Information is subject to change without notice. All information should be independently reviewed and verified for accuracy. Properties may or may not be listed by the office/agent presenting the information.
Last checked: 2026-11-04 12:27 PM UTC
MRED DMCA Copyright Information Copyright © 2026 Midwest Real Estate Data LLC. All rights reserved.