Home Search

Save
Ask
Tour
Hide
Share
$1,369,744
5 Days On Site

1620 Landy Lane
Deerfield, IL 60015

For Sale|Single Family Residence|Active
5
Beds
5
Total Baths
4
Full Baths
1
Partial Bath
3,422
SqFt
$400
/SqFt
2026
Built
Subdivision:
Leclair Estates
County:
Lake
Listing Courtesy of MRED as distributed by MLS Grid of Twin Vines Real Estate Svcs

Due to the health concerns created by Coronavirus we are offering personal 1-1 online video walkthough tours where possible.
Call Now: 312-789-4054
Is this the listing for you? We can help make it yours.
312-789-4054
Upcoming Open Houses
Due to COVID-19, we recommend you verify Open Houses before attending.
Sun, Oct 18, 1:00 PM - 4:00 PM
1620 Landy Lane1620 Landy Lane1620 Landy Lane1620 Landy Lane
Save
Ask
Tour
Hide
Share

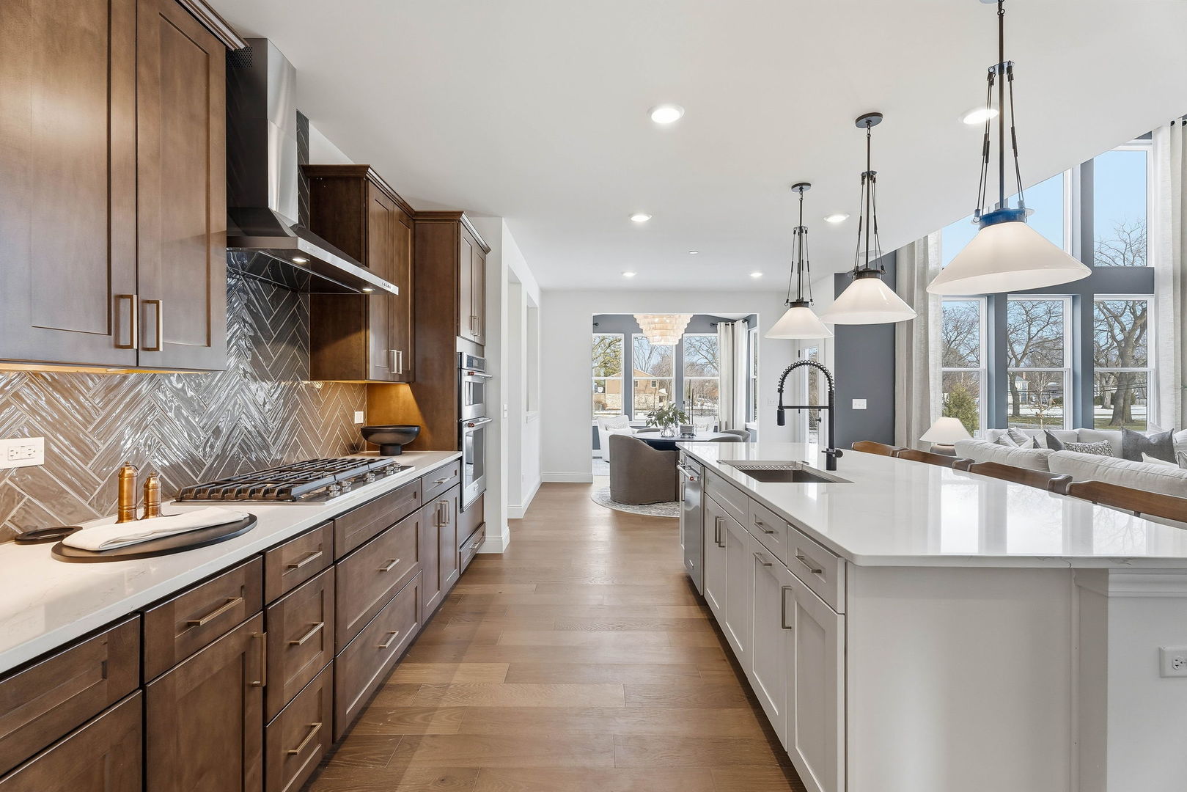
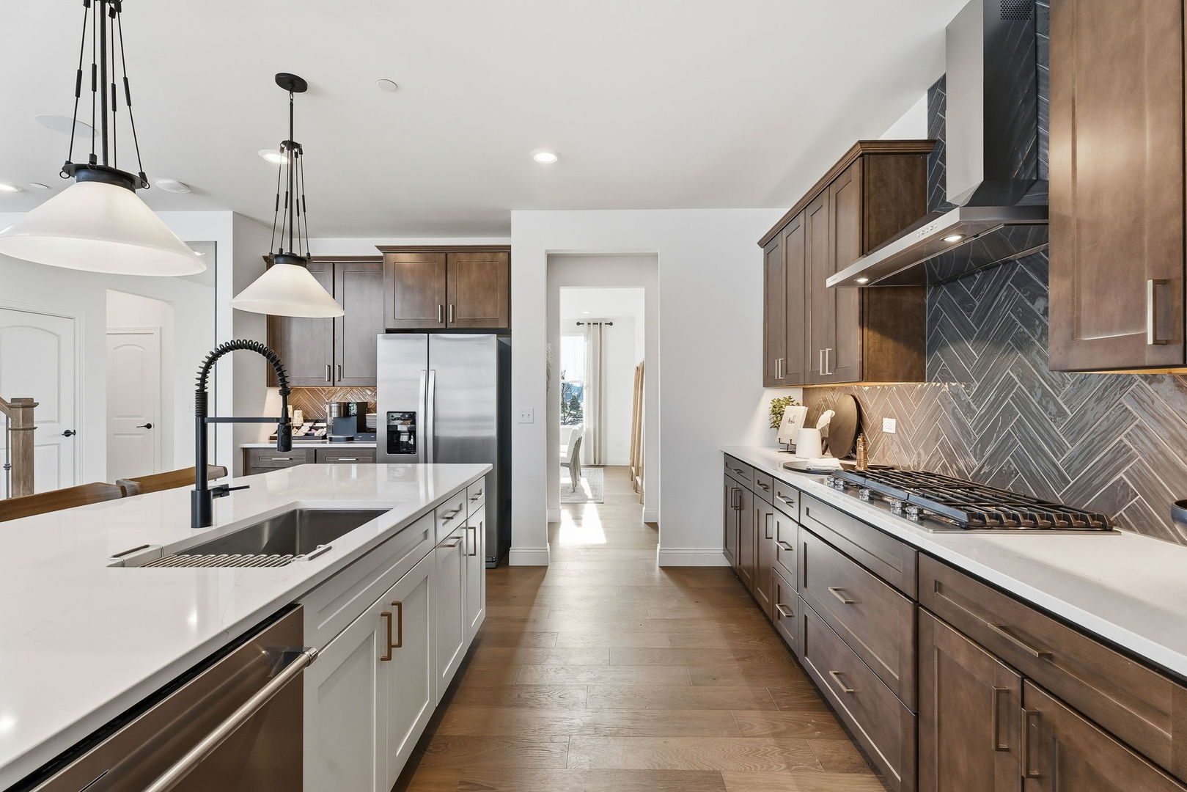
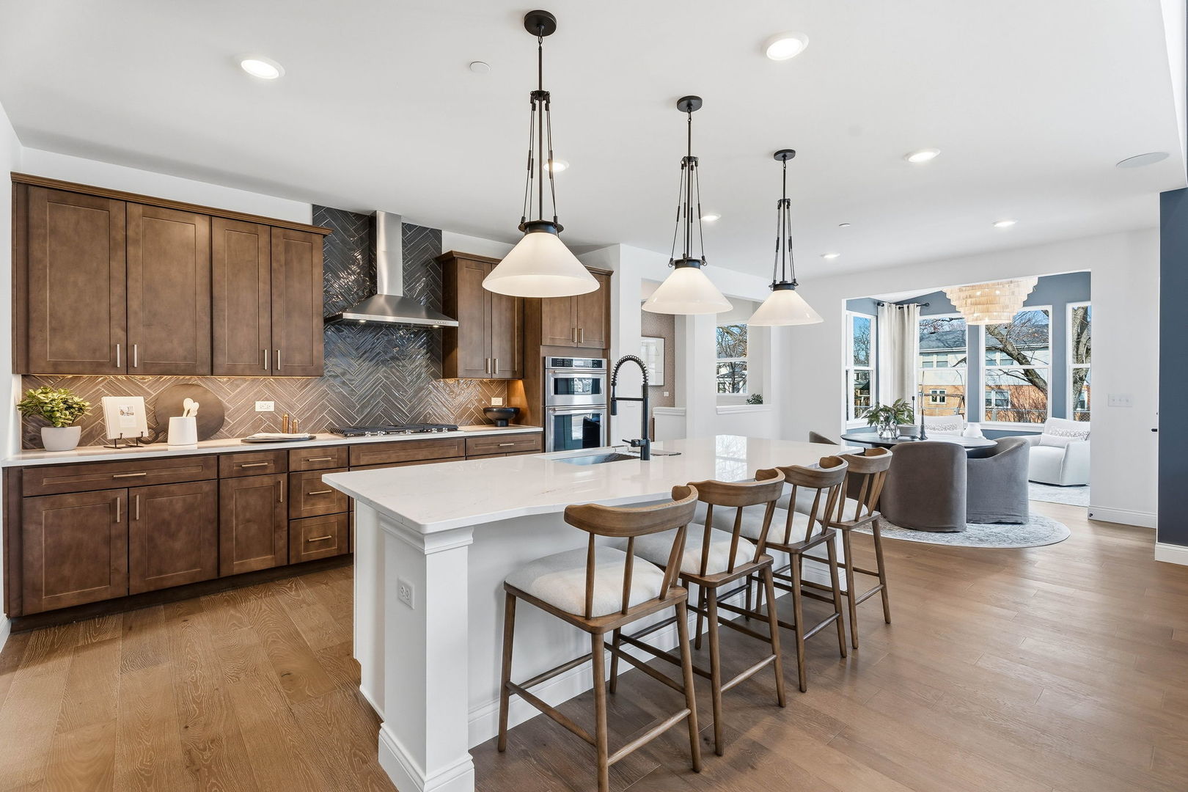
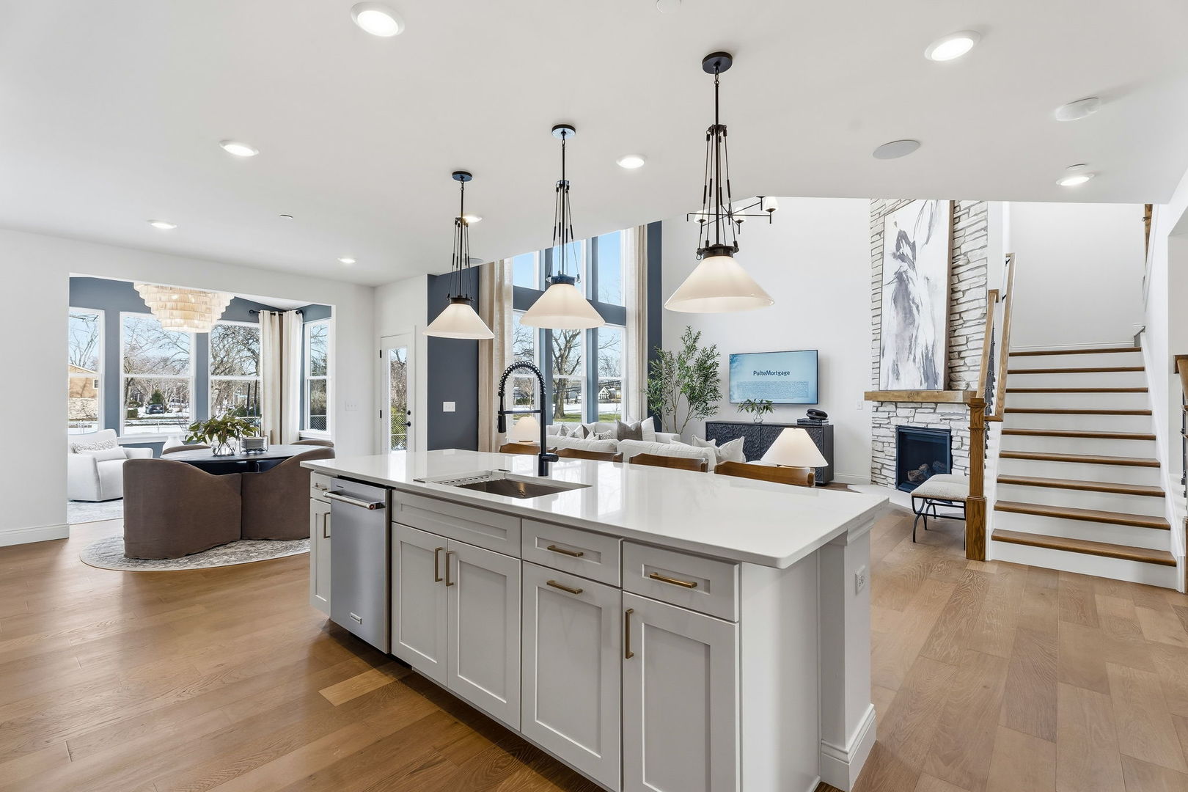
Welcome to this stunning Willwood Model Home in prestigious Deerfield! Featuring one of the community's most highly desired floorplans, this beautifully designed home offers 5 bedrooms, 4 full baths and 1 half bath, blending luxury, functionality and thoughtful design. A rare first-floor guest bedroom with a full bath provides the perfect private retreat for overnight guests or extended family. The heart of the home is the beautifully appointed chef-inspired kitchen, thoughtfully designed for both everyday living and effortless entertaining, while the light-filled sunroom offers an inviting space to relax and unwind. Retreat upstairs to the spa-like Owner's Bath, designed to create a serene, resort-inspired escape. Professionally selected designer finishes are showcased throughout the home, and all wall hangings and floor coverings are included, allowing you to enjoy the complete model-home look from day one. Don't miss this rare opportunity to own a professionally designed model home in prestigious Deerfield-schedule your private showing today! 42.

Save
Ask
Tour
Hide
Share
Listing Snapshot
Price 
$1,369,744
Days On Site 
5 Days
Bedrooms 
5
Inside Area (SqFt) 
3,422 sqft
Total Baths 
5
Full Baths 
4
Partial Baths 
1
Lot Size 
N/A
Year Built 
2026
MLS® Number 
12781544
Status 
Active
Property Tax 
N/A
HOA/Condo/Coop Fees 
$145 monthly
Sq Ft Source 
Builder
Friends & Family
Recent Activity
yesterdayListing updated with changes from the MLS®
5 days agoListing first seen on site
General Features
Attached Garage 
Yes
Foundation 
Concrete Perimeter
Garage 
Yes
Garage Spaces 
3
Parking 
AttachedGarage
Parking Spaces 
3
Property Condition 
New Construction
Property Sub Type 
Single Family Residence
Sewer 
Public Sewer
Water Source 
Public
Interior Features
Appliances 
MicrowaveDishwasherDisposalStainless Steel Appliance(s)CooktopOvenRange Hood
Basement 
UnfinishedBath/StubbedFull
Cooling 
Central Air
Electric 
200+ Amp Service
Heating 
Natural Gas
Interior 
Vaulted Ceiling(s)
Laundry Features 
Gas Dryer HookupSink
Bedroom 2 
Dimensions - 13X11Level - Second
Bedroom 3 
Dimensions - 13X12Level - Main
Bedroom 4 
Dimensions - 12X12Level - Second
Bedroom 5 
Dimensions - 11X11Level - Main
Den 
Dimensions - 11X11Level - Main
Dining Room 
Dimensions - 15X11Level - Main
Eating Area 
Dimensions - 12X7Level - Main
Family Room 
Great Room 
Dimensions - 16X16Level - Main
Heated Sun Room 
Dimensions - 11X9Level - Main
Kitchen 
Dimensions - 14X12Level - MainDescription - Island,Pantry-Walk-in
Laundry 
Dimensions - 8X8Level - Second
Living Room 
Master Bedroom 
Dimensions - 16X14Level - Second
Office 
Dimensions - 6X6Level - Main
Save
Ask
Tour
Hide
Share
Exterior Features
Construction Details 
Other
Roof 
Asphalt
Community Features
Association Fee 
$145.0
Association Fee Frequency 
Monthly
MLS Area 
Deerfield, Bannockburn, Riverwoods
School District 
Deerfield High School
Township 
West Deerfield
Schools
School District
Deerfield High School
Elementary School
South Park Elementary School
Middle School
Charles J Caruso Middle School
High School
Deerfield High School
Listing Courtesy of MRED as distributed by MLS Grid of Twin Vines Real Estate Svcs


Based on information submitted to the MLS GRID as of 2026-10-15 03:03 AM UTC. All data is obtained from various sources and may not have been verified by broker or MLS GRID. Supplied Open House Information is subject to change without notice. All information should be independently reviewed and verified for accuracy. Properties may or may not be listed by the office/agent presenting the information.
Last checked: 2026-10-15 03:03 AM UTC
MRED DMCA Copyright Information Copyright © 2026 Midwest Real Estate Data LLC. All rights reserved.

Neighborhood & Commute
Source: Walkscore
Save
Ask
Tour
Hide
Share