Home Search

Save
Ask
Tour
Hide
Share
$1,195,000
12 Days On Site

900 S Morgan Street
Chicago, IL 60607

For Sale|Townhouse|Active Under Contract
4
Beds
4
Total Baths
3
Full Baths
1
Partial Bath
2,558
SqFt
$467
/SqFt
1989
Built
County:
Cook
Listing Courtesy of MRED as distributed by MLS Grid of New West Realty Partners LLC

Due to the health concerns created by Coronavirus we are offering personal 1-1 online video walkthough tours where possible.
Call Now: 312-789-4054
Is this the listing for you? We can help make it yours.
312-789-4054
900 S Morgan Street900 S Morgan Street900 S Morgan Street900 S Morgan Street
Save
Ask
Tour
Hide
Share

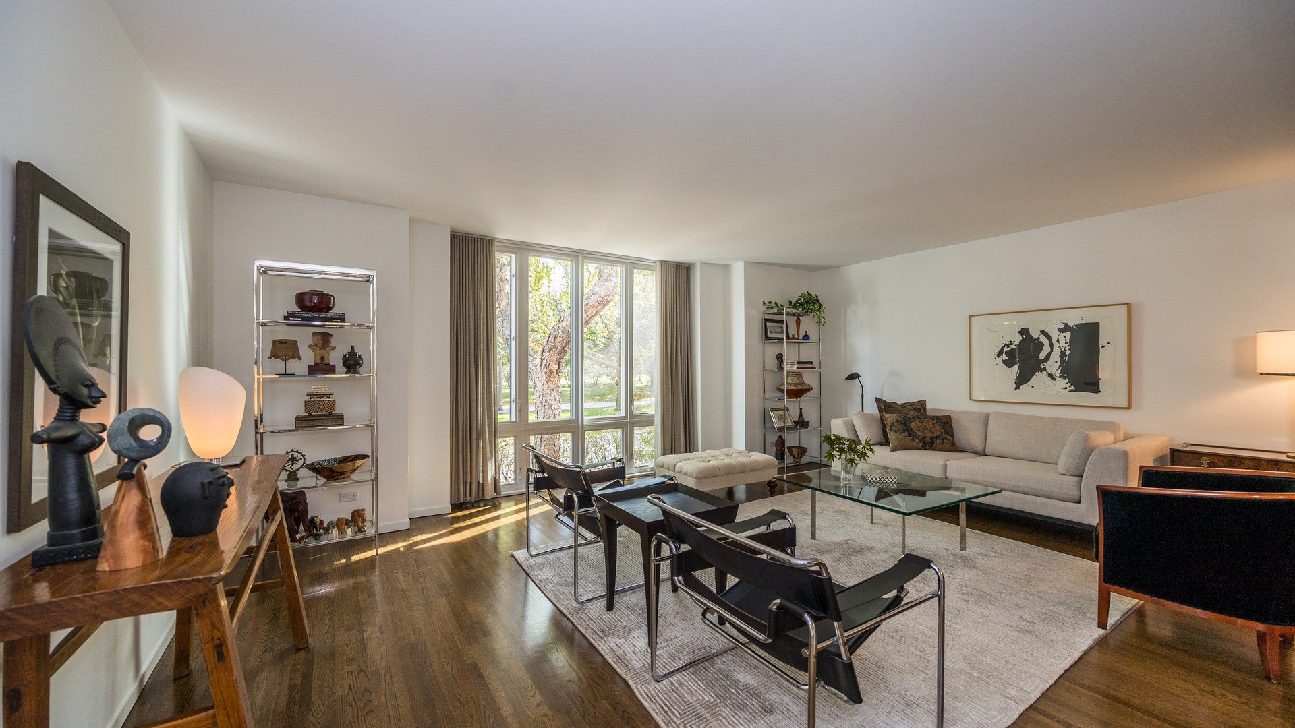
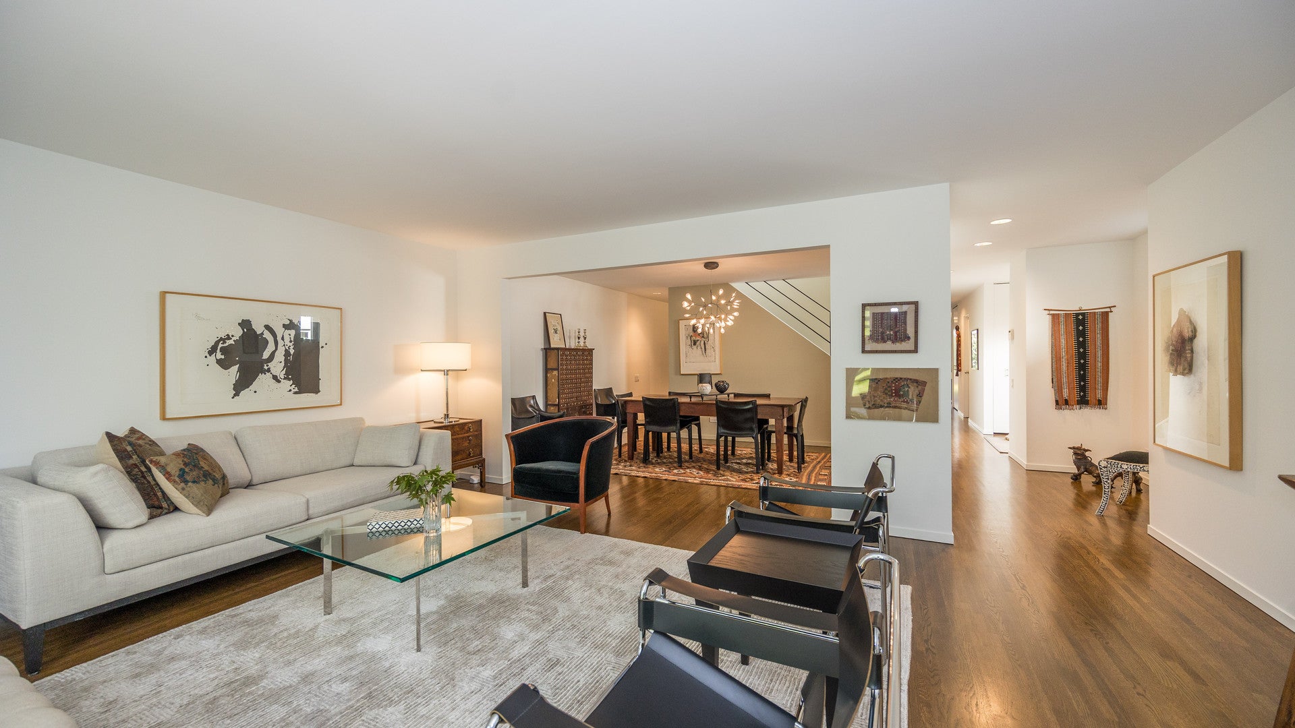
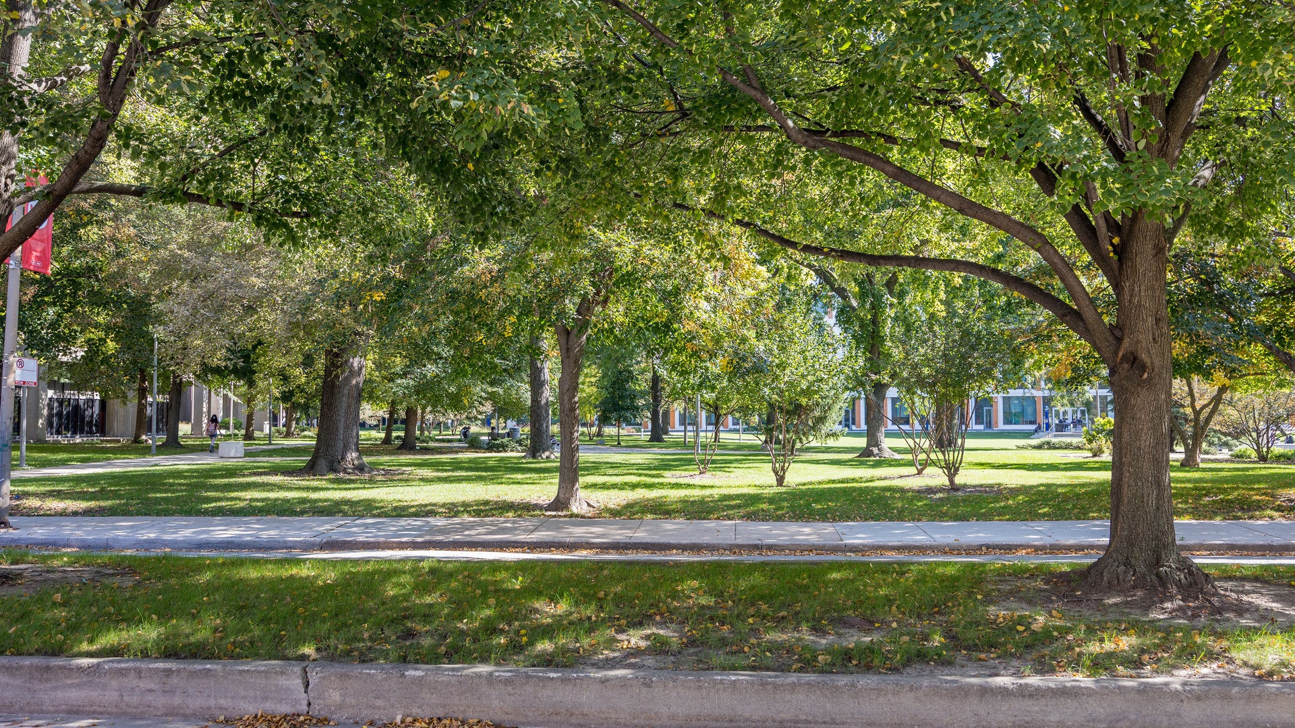
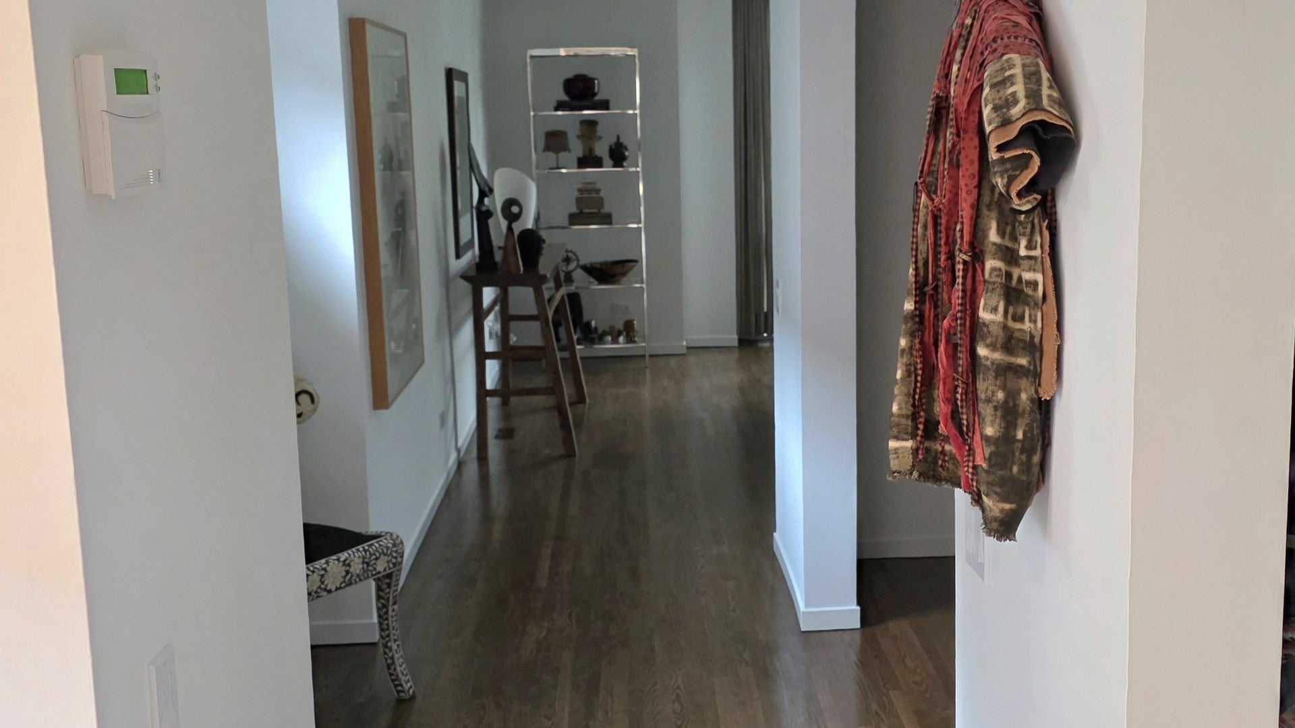
"Elegant end-unit row house in University Village, built in 1989, offering ample space with four bedrooms, three and a half baths, a dedicated office, and 10-foot ceilings on the main floor. The end-unit layout provides a distinctive sense of privacy and natural light, featuring a finished basement, skylights, built-in shelving and cabinetry, and custom window treatments. The kitchen includes a double oven, refrigerator, microwave, garbage disposal, and a full appliance package with washer and dryer. Outdoor living is enhanced by a deck with a gas grill, plus a detached two-car garage topped with its own deck. A gas fireplace adds warmth and character. Conveniently located within walking distance of transportation and schools. This property offers a rare combination of space, distinct design, and easy city access.

Save
Ask
Tour
Hide
Share
Listing Snapshot
Price 
$1,195,000
Days On Site 
12 Days
Bedrooms 
4
Inside Area (SqFt) 
2,558 sqft
Total Baths 
4
Full Baths 
3
Partial Baths 
1
Lot Size 
N/A
Year Built 
1989
MLS Number 
12782283
Status 
Active Under Contract
Property Tax 
$16,270
HOA/Condo/Coop Fees 
N/A
Sq Ft Source 
Assessor
Friends & Family
Recent Activity
7 days agoListing updated with changes from the MLS
7 days agoStatus changed to Active Under Contract
2 weeks agoListing first seen on site
General Features
Direction Faces 
East
Foundation 
Concrete Perimeter
Garage 
Yes
Garage Spaces 
2
Number Of Stories 
2
Parking 
Garage Door OpenerDetachedGarage
Parking Spaces 
2
Pets 
Cats OKDogs OK
Property Sub Type 
Townhouse
Sewer 
Public Sewer
Special Circumstances 
Standard
SqFt Below 
800
SqFt Total 
2570
Utilities 
Cable Available
Interior Features
Basement 
Partially FinishedFull
Cooling 
Central Air
Fireplace 
Yes
Fireplace Features 
Family RoomGas Log
Fireplaces 
1
Flooring 
HardwoodCarpetWood
Interior 
Walk-In Closet(s)StorageBuilt-in FeaturesBookcasesHigh CeilingsOpen Floorplan
Laundry Features 
Gas Dryer HookupIn Unit
Window Features 
Skylight(s)Window TreatmentsDrapesInsulated WindowsBlindsDouble Pane WindowsScreensWindow Coverings
Bedroom 2 
Dimensions - 21X12
Bedroom 3 
Dimensions - 11X12
Bedroom 4 
Dimensions - 10X9
Dining Room 
Dimensions - 15X11
Family Room 
Dimensions - 21X14
Family Room - Down 
Dimensions - 21X24
Kitchen 
Dimensions - 15X11Description - Eating Area-Table Space,Custom Cabinetry,Pantry,SolidSurfaceCounter
Laundry 
Dimensions - 12X15
Living Room 
Dimensions - 19X19
Master Bedroom 
Dimensions - 19X19
Office 
Dimensions - 15X10
Utility Room-Lower Level 
Dimensions - 22X12
Walk In Closet 
Dimensions - 6X8
Save
Ask
Tour
Hide
Share
Exterior Features
Construction Details 
BrickSynthetic Stucco
Exterior 
BarbecueOutdoor Grill
Fencing 
Fenced
Other Structures 
Garage(s)
Roof 
Rubber
Windows/Doors 
Skylight(s)Window TreatmentsDrapesInsulated WindowsBlindsDouble Pane WindowsScreensWindow Coverings
Community Features
Community Features 
SidewalksStreet Lights
MLS Area 
CHI - Near West Side
School District 
299
Township 
West Chicago
Schools
School District
299
Elementary School
Unknown
Middle School
Unknown
High School
Unknown
Listing Courtesy of MRED as distributed by MLS Grid of New West Realty Partners LLC


Based on information submitted to the MLS GRID as of 2026-10-26 02:49 PM UTC. All data is obtained from various sources and may not have been verified by broker or MLS GRID. Supplied Open House Information is subject to change without notice. All information should be independently reviewed and verified for accuracy. Properties may or may not be listed by the office/agent presenting the information.
Last checked: 2026-10-26 02:49 PM UTC
MRED DMCA Copyright Information Copyright © 2026 Midwest Real Estate Data LLC. All rights reserved.

Neighborhood & Commute
Source: Walkscore
Save
Ask
Tour
Hide
Share