
Home Search
5505 W Pensacola AvenueChicago, IL 60641
Due to the health concerns created by Coronavirus we are offering personal 1-1 online video walkthough tours where possible.
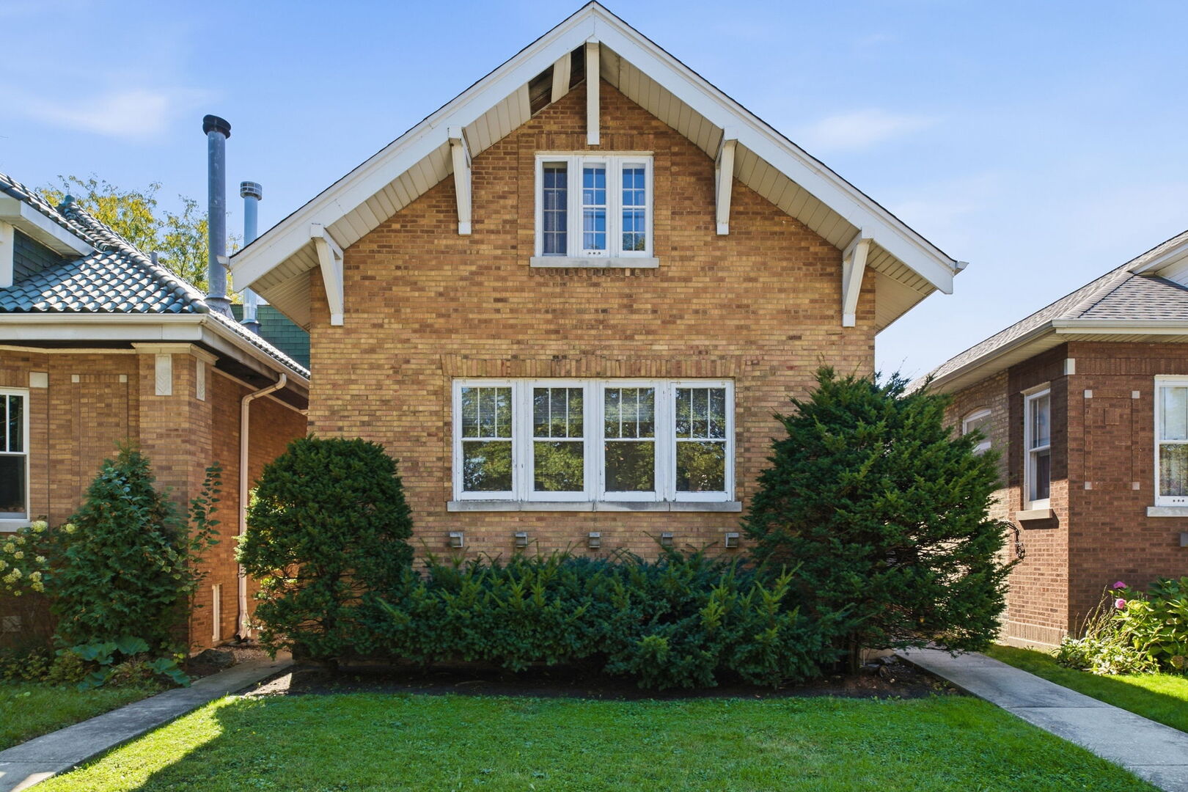
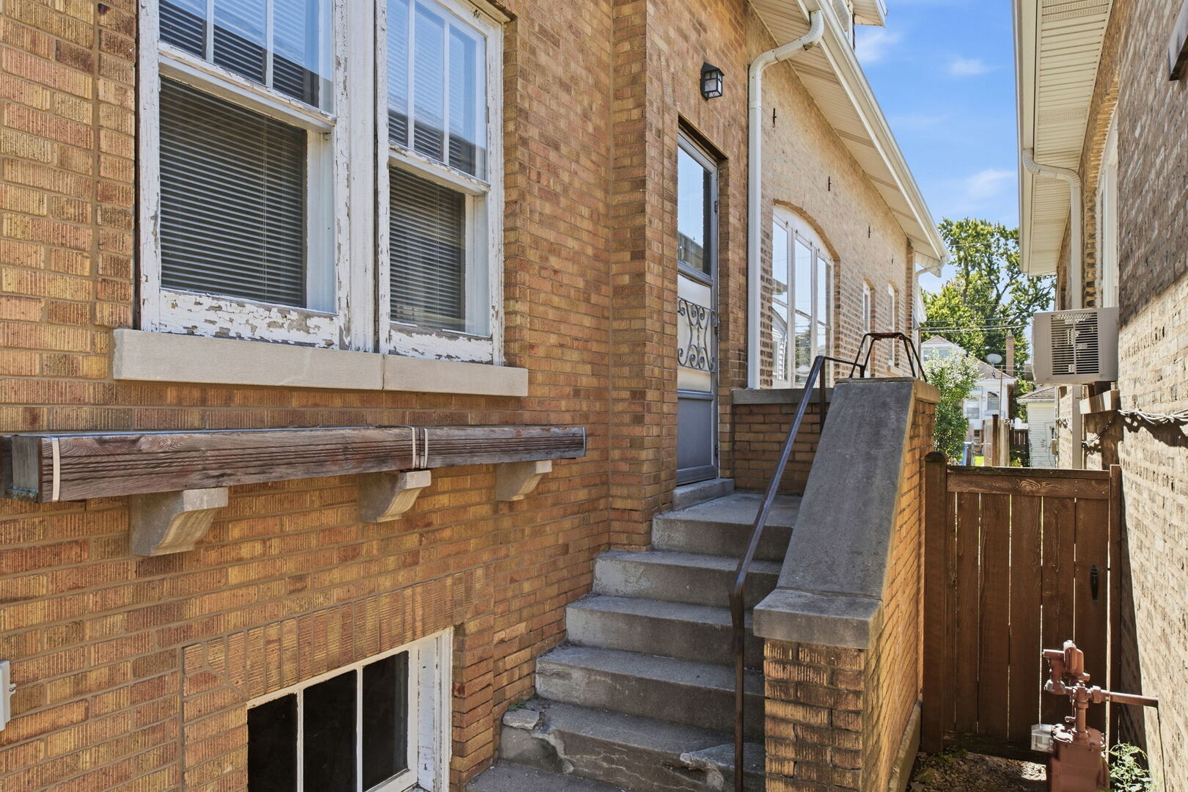
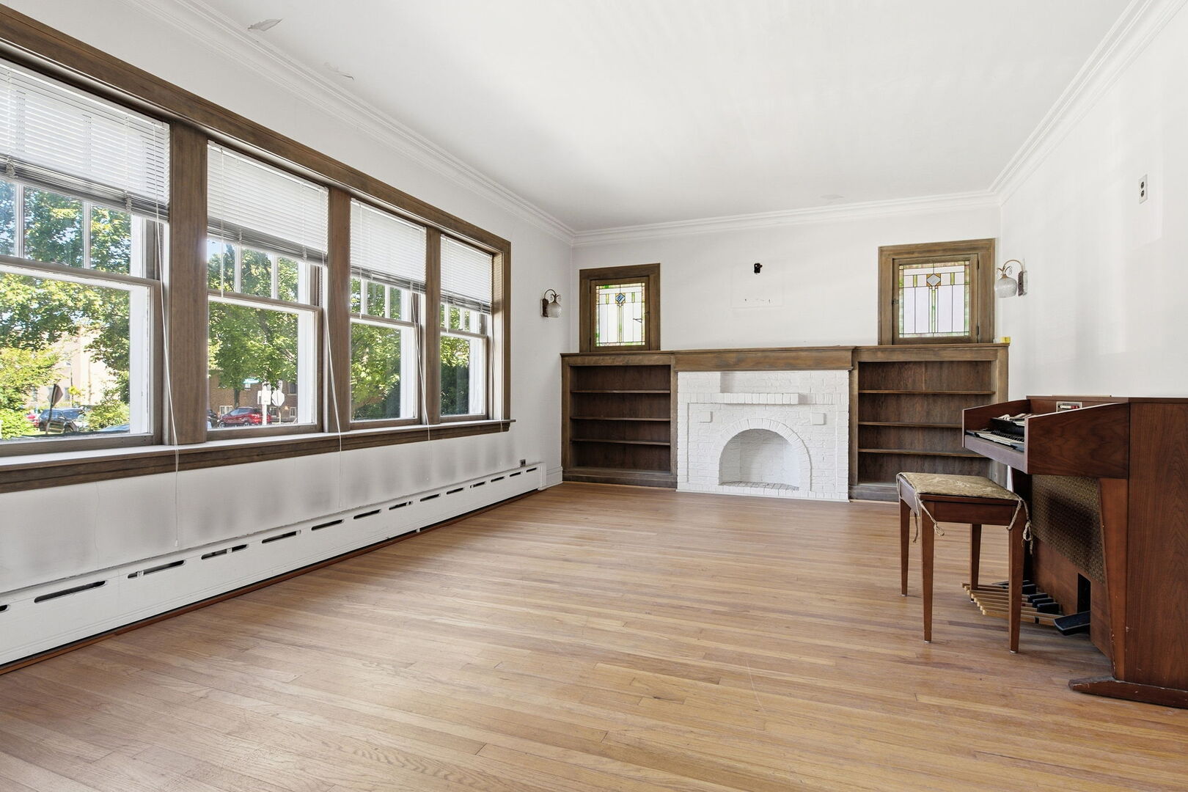
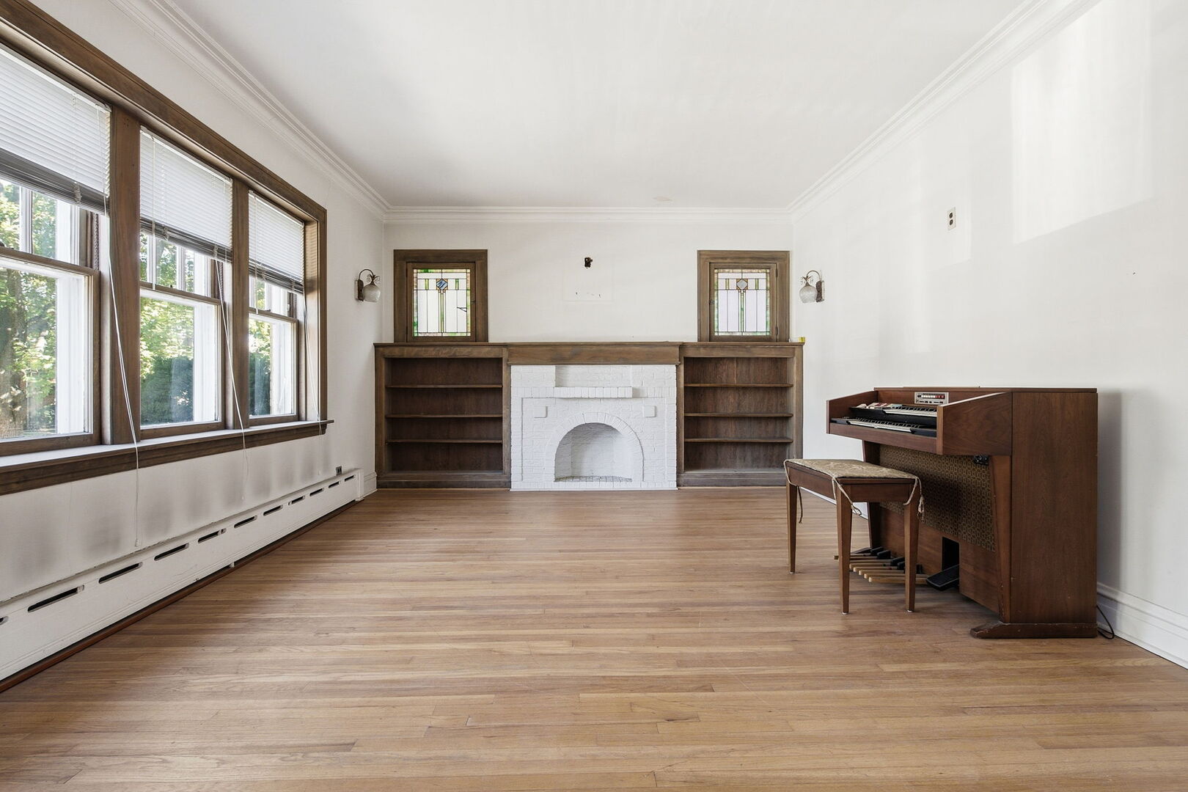
Nestled on a quiet, tree-lined, well-kept block in the heart of Portage Park, this classic two-story brick home is full of character, original details, and potential. Set on a 33-foot-wide lot with over 22 feet of interior width, the home offers a wider-than-typical footprint and a spacious layout. From the beautiful woodwork to the unique architectural touches throughout, this is the kind of vintage Chicago home that offers plenty of charm and an opportunity to make it your own. The first floor features hardwood flooring, original trim, and a decorative fireplace flanked by built-in shelving, with stained glass above and original-style sconces on either side. The main level offers two generously sized bedrooms, a full bathroom, a full-sized kitchen, separate living and dining rooms, a welcoming front vestibule, and a rear porch. Upstairs, you'll find three additional bedrooms, a second full bathroom, and a flexible space with plenty of storage. Two of the upstairs bedrooms feature particularly unique closet doors that hug the roofline, adding a distinctive architectural detail and vintage personality you don't see every day. With five bedrooms across two levels, there's plenty of space to work with. The basement offers approximately 7.5-foot ceiling height, providing an appealing starting point for those considering future expansion without the need to excavate to gain additional ceiling height. The brick exterior also appears to have been tuck pointed relatively recently. Outside, the property includes a nice sized backyard and detached two-car garage with a concrete slab in good condition. The location is another major highlight. Portage Park is known for its established residential streets, classic Chicago architecture, and strong neighborhood feel. The nearby 38-acre Portage Park offers plenty of room to enjoy the outdoors, with walking paths, a nature walk, a bike path, athletic fields, tennis courts, playgrounds, and an Olympic-size outdoor pool. Whether you're looking to get outside for a morning walk, enjoy a weekend at the park, or take advantage of the neighborhood's recreational amenities, there's plenty to appreciate nearby. Local restaurants, coffee shops, shopping, and public transportation add to the area's everyday convenience. The home is in need of substantial work, but the original character, generous layout, brick construction, and desirable location provide a great foundation for someone with vision. Whether you're an investor, contractor, or buyer looking to restore a classic Chicago home, this Portage Park property presents an opportunity to bring new life to a home with plenty of personality.
| 15 hours ago | Listing updated with changes from the MLS® | |
| yesterday | Listing first seen on site |

Based on information submitted to the MLS GRID as of 2026-10-12 11:43 PM UTC. All data is obtained from various sources and may not have been verified by broker or MLS GRID. Supplied Open House Information is subject to change without notice. All information should be independently reviewed and verified for accuracy. Properties may or may not be listed by the office/agent presenting the information.
Last checked: 2026-10-12 11:43 PM UTC
MRED DMCA Copyright Information Copyright © 2026 Midwest Real Estate Data LLC. All rights reserved.
Did you know? You can invite friends and family to your search. They can join your search, rate and discuss listings with you.