
Home Search
10 E Ontario Street 4705Chicago, IL 60611
Due to the health concerns created by Coronavirus we are offering personal 1-1 online video walkthough tours where possible.
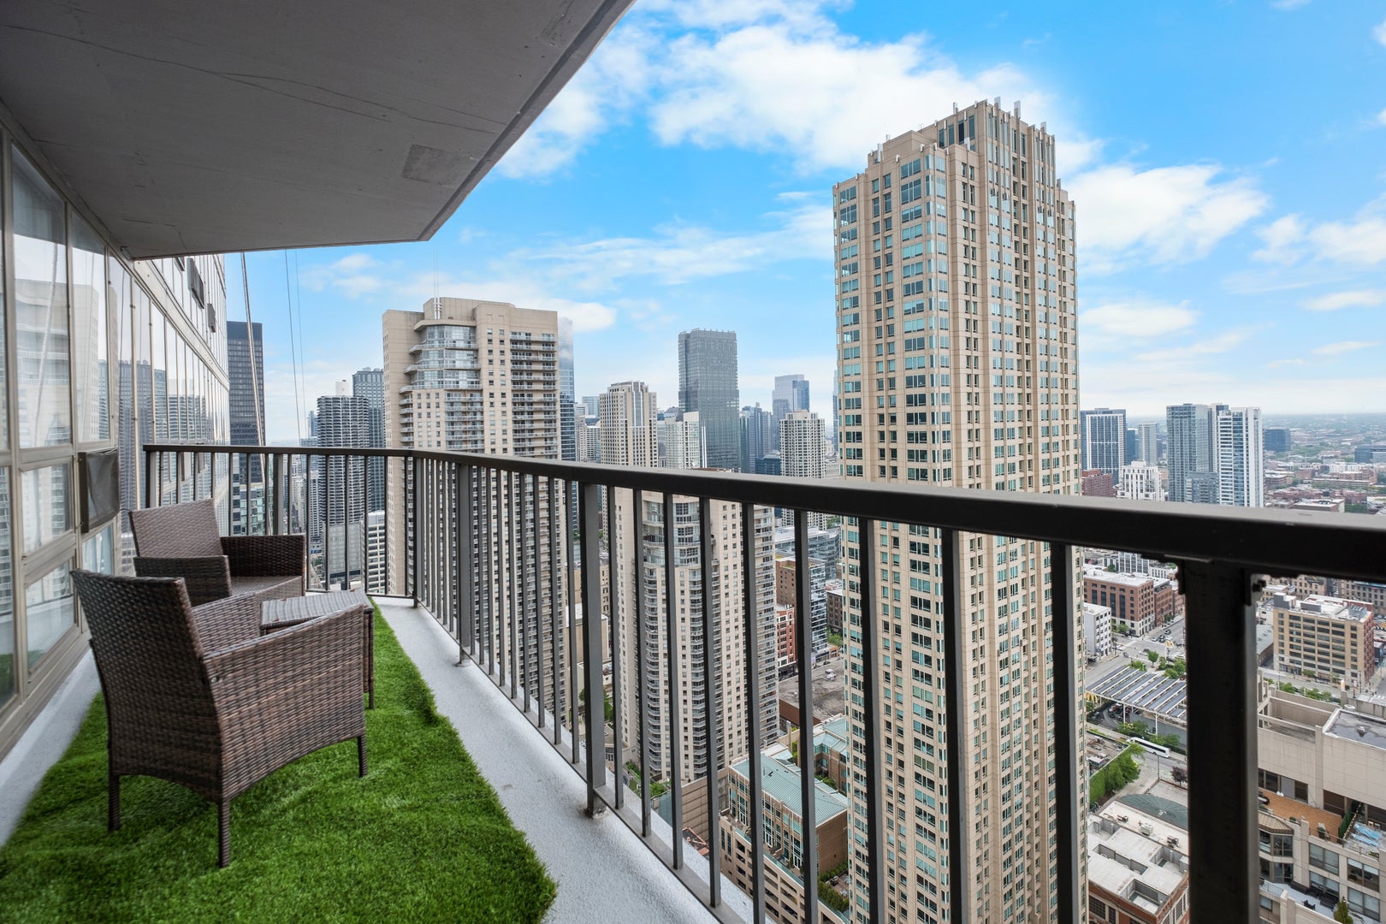

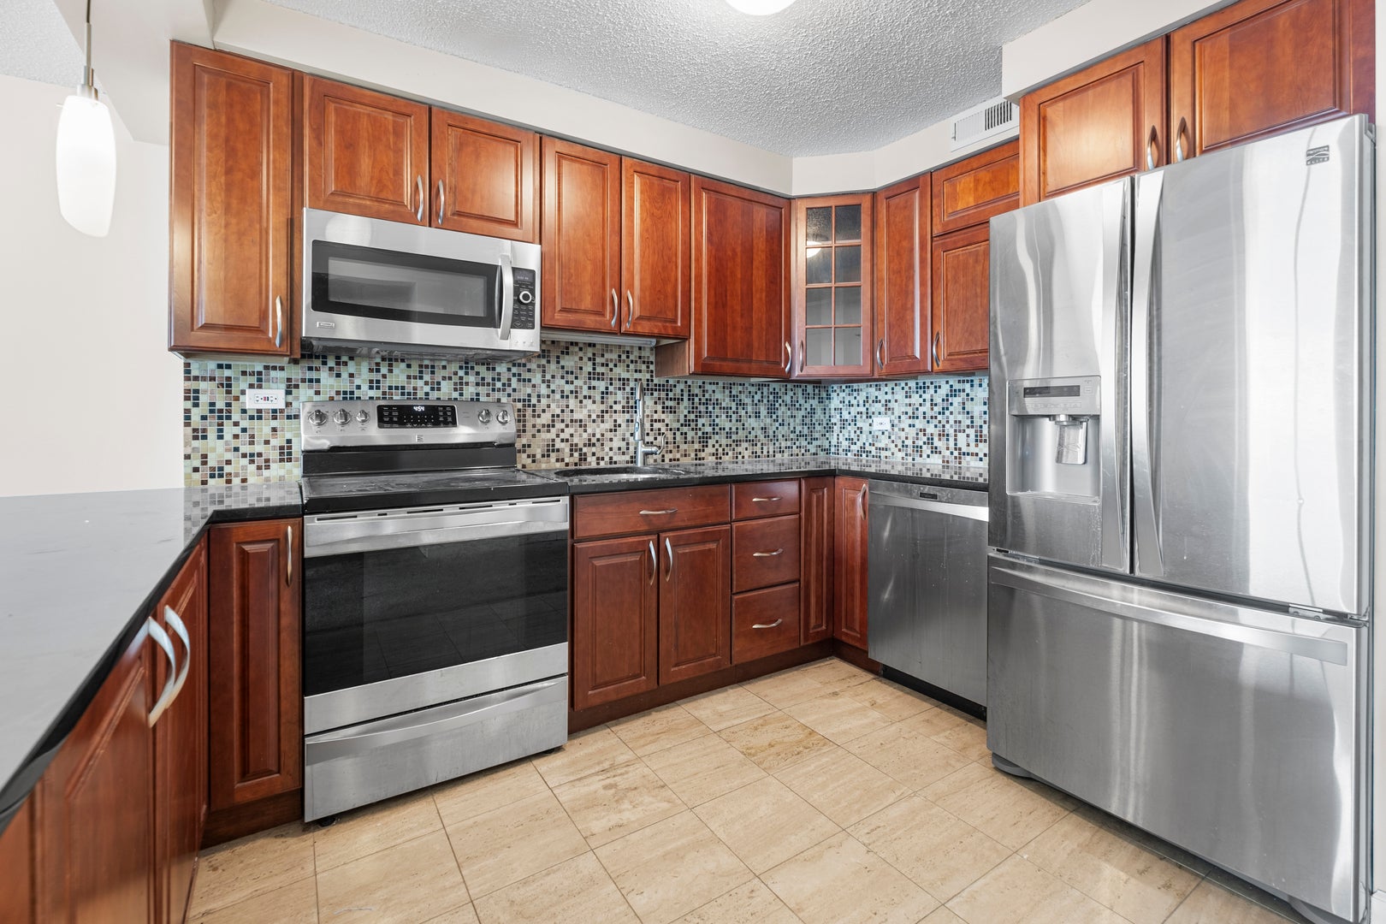
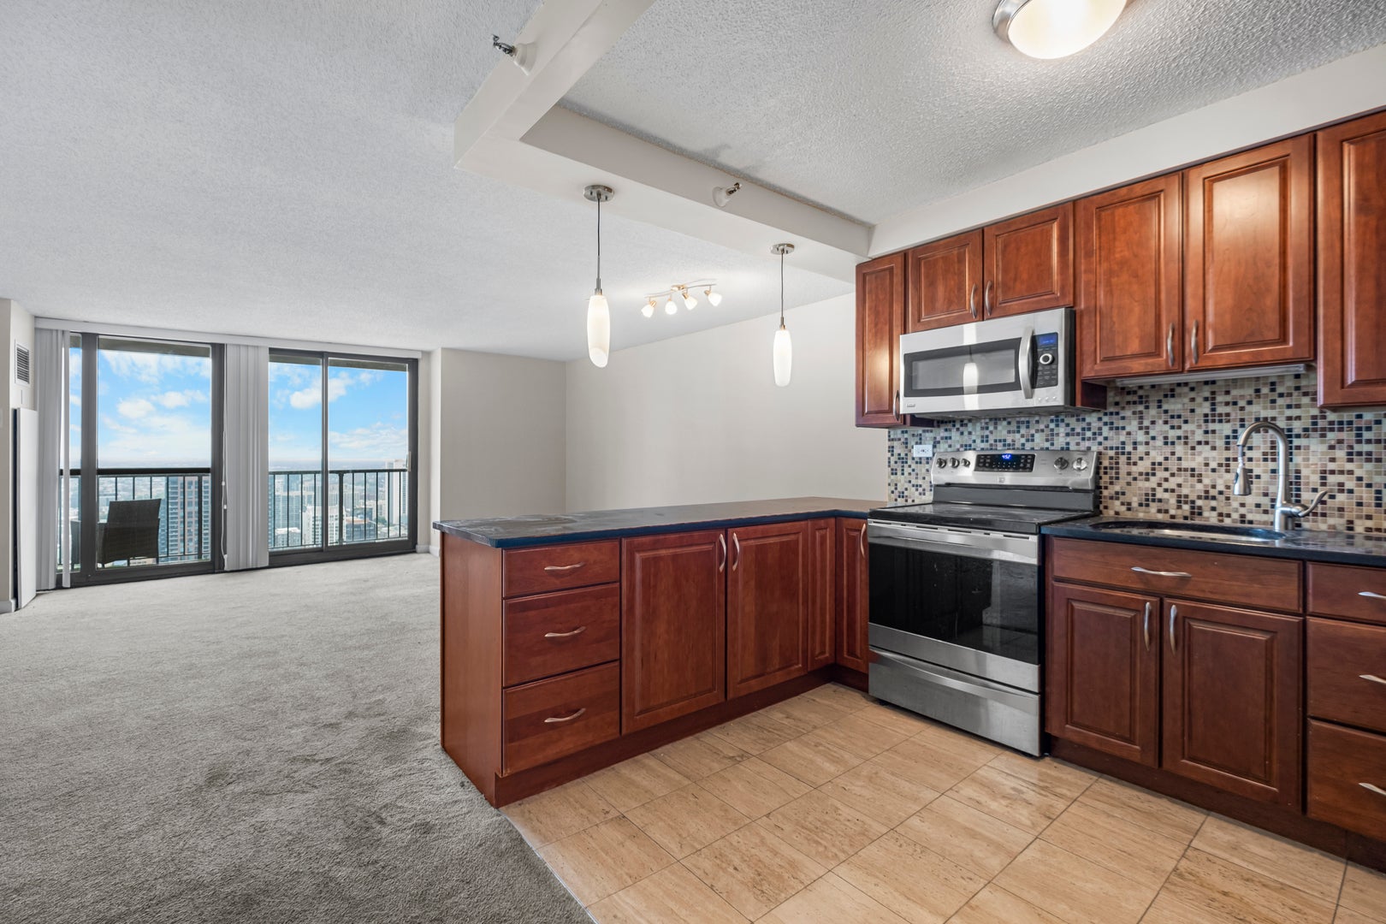
Perched high above River North, this spacious one-bedroom residence boasts sweeping, unobstructed sunset views through dramatic floor-to-ceiling windows. The sprawling open-concept layout features a seamless flow between the living and dining areas, extending directly onto an oversized private balcony that offers a quiet outdoor retreat from the city. At the heart of the home, the open kitchen is fully equipped with sleek granite countertops, stainless steel appliances, and impressive cabinet and counter space. The expansive primary suite comfortably accommodates a king-size bed alongside full bedroom furnishings, while generous walk-in closets in both the bedroom and entryway provide an incredible amount of storage. Residents enjoy full access to premium, resort-style building amenities, including a 24-hour door staff, an updated fitness center with spa features, an outdoor pool, a private park with grilling stations, a business center, a party room, on-site dry cleaning, and available rental parking. Situated in an unbeatable River North location, this home places you steps from premier dining, shopping, and everyday conveniences, all while being less than a five-minute walk to public transit.
| 6 days ago | Listing updated with changes from the MLS | |
| 6 days ago | Status changed to Active | |
| 2 weeks ago | Price changed to $279,000 | |
| 3 weeks ago | Listing first seen on site |

Based on information submitted to the MLS GRID as of 2026-10-31 01:28 AM UTC. All data is obtained from various sources and may not have been verified by broker or MLS GRID. Supplied Open House Information is subject to change without notice. All information should be independently reviewed and verified for accuracy. Properties may or may not be listed by the office/agent presenting the information.
Last checked: 2026-10-31 01:28 AM UTC
MRED DMCA Copyright Information Copyright © 2026 Midwest Real Estate Data LLC. All rights reserved.