Home Search

Save
Ask
Tour
Hide
Share
$575,000
2 Days On Site

5233 Suffield Court
Skokie, IL 60077

For Sale|Single Family Residence|Active
3
Beds
2
Total Baths
2
Full Baths
1957
Built
County:
Cook
Listing Courtesy of MRED as distributed by MLS Grid of Compass

Due to the health concerns created by Coronavirus we are offering personal 1-1 online video walkthough tours where possible.
Call Now: 312-789-4054
Is this the listing for you? We can help make it yours.
312-789-4054
5233 Suffield Court5233 Suffield Court5233 Suffield Court5233 Suffield Court
Save
Ask
Tour
Hide
Share

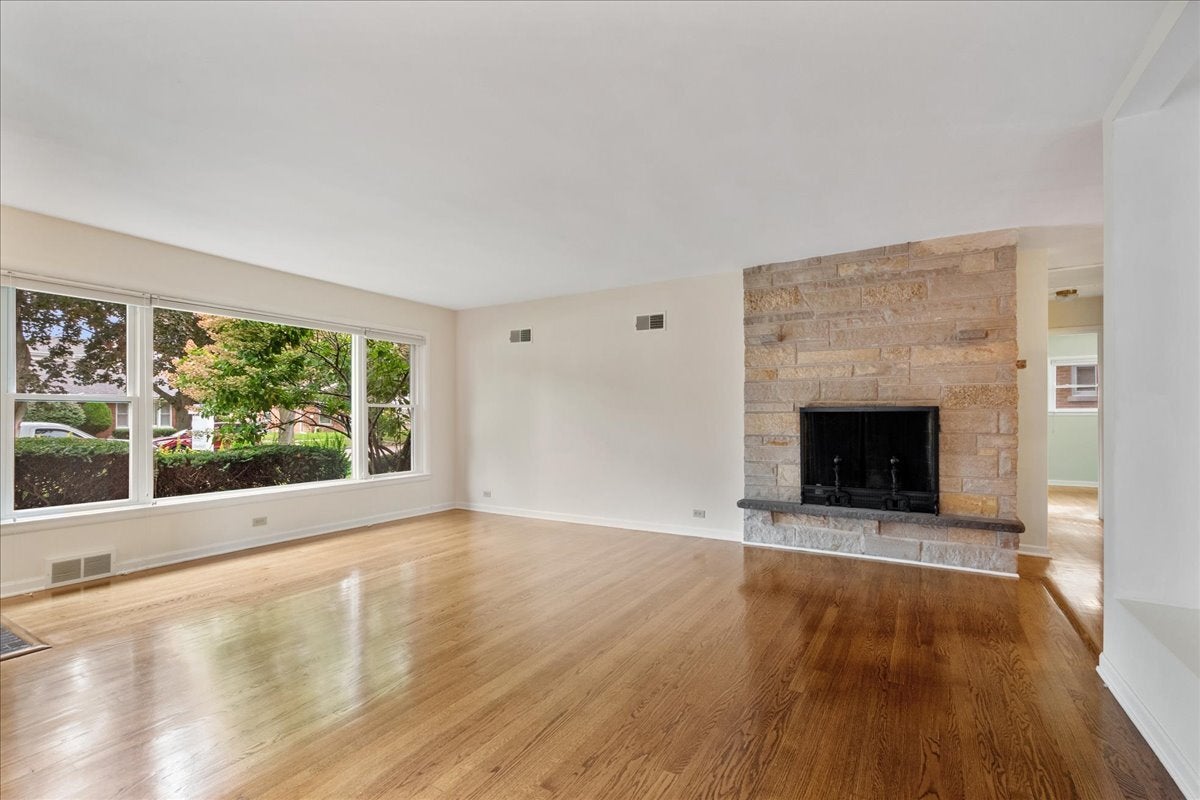
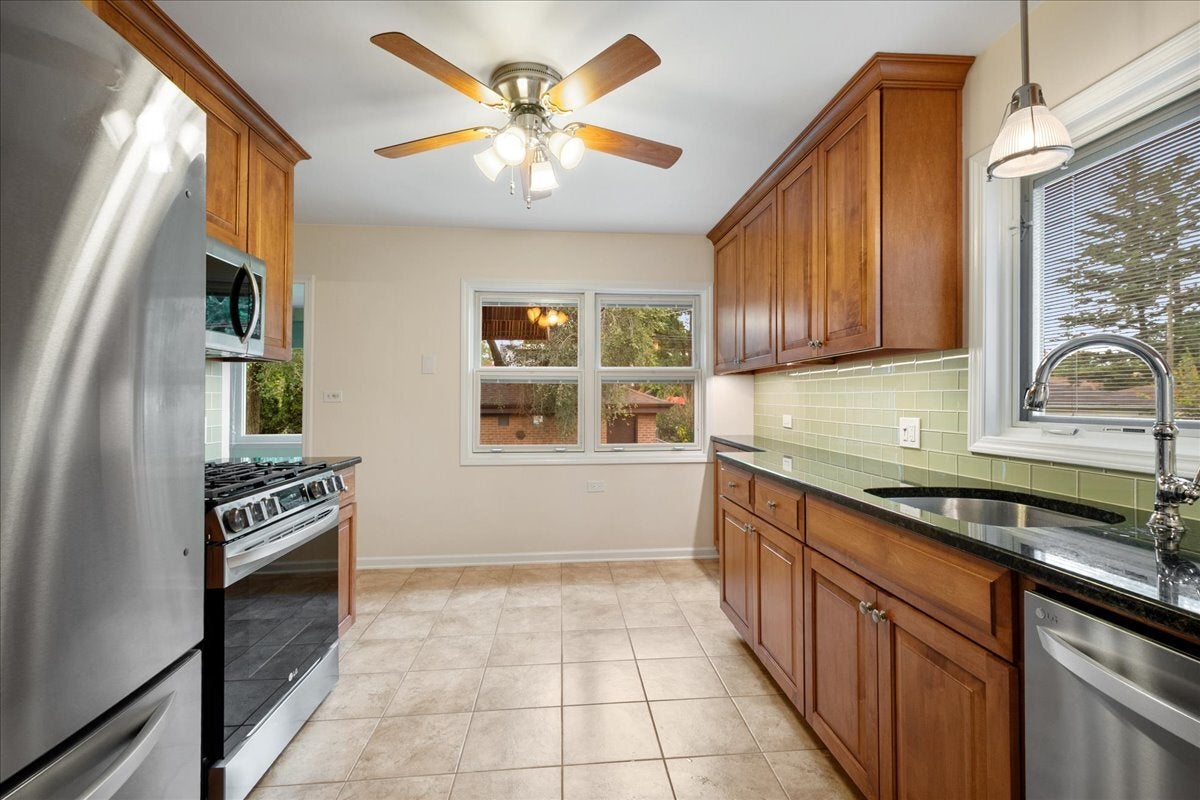
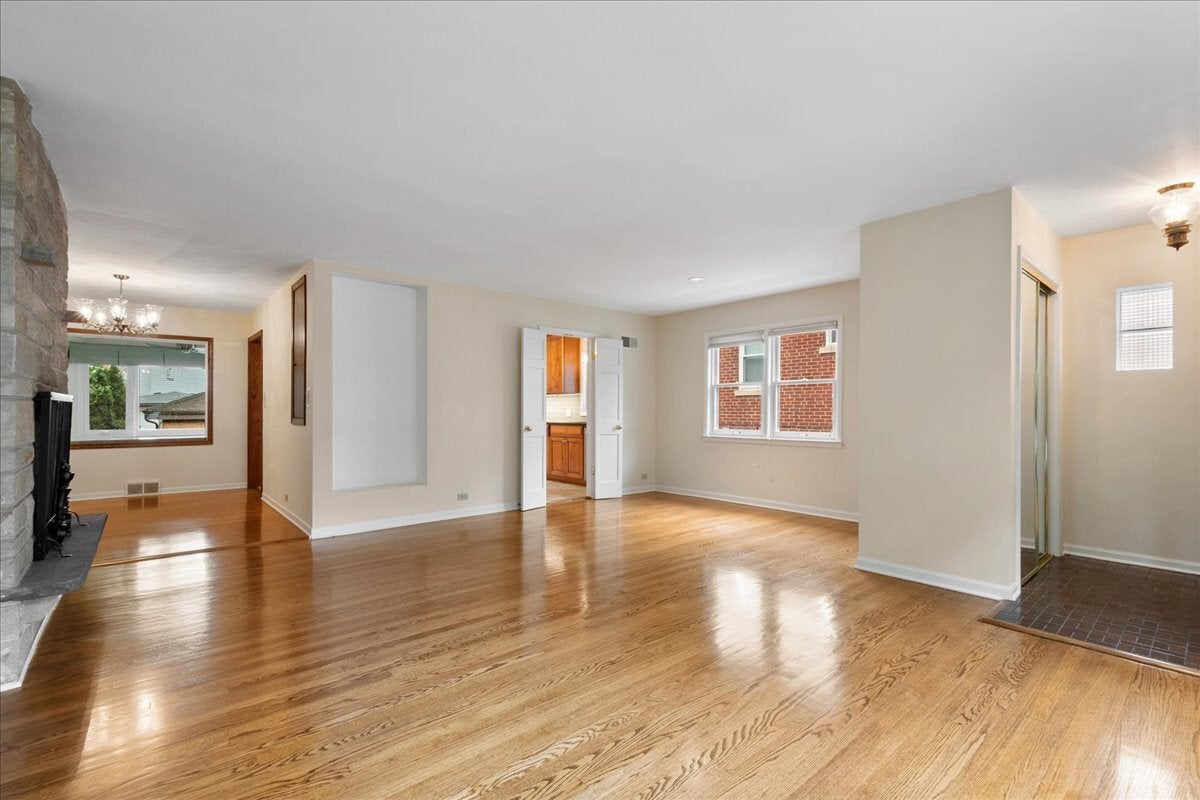
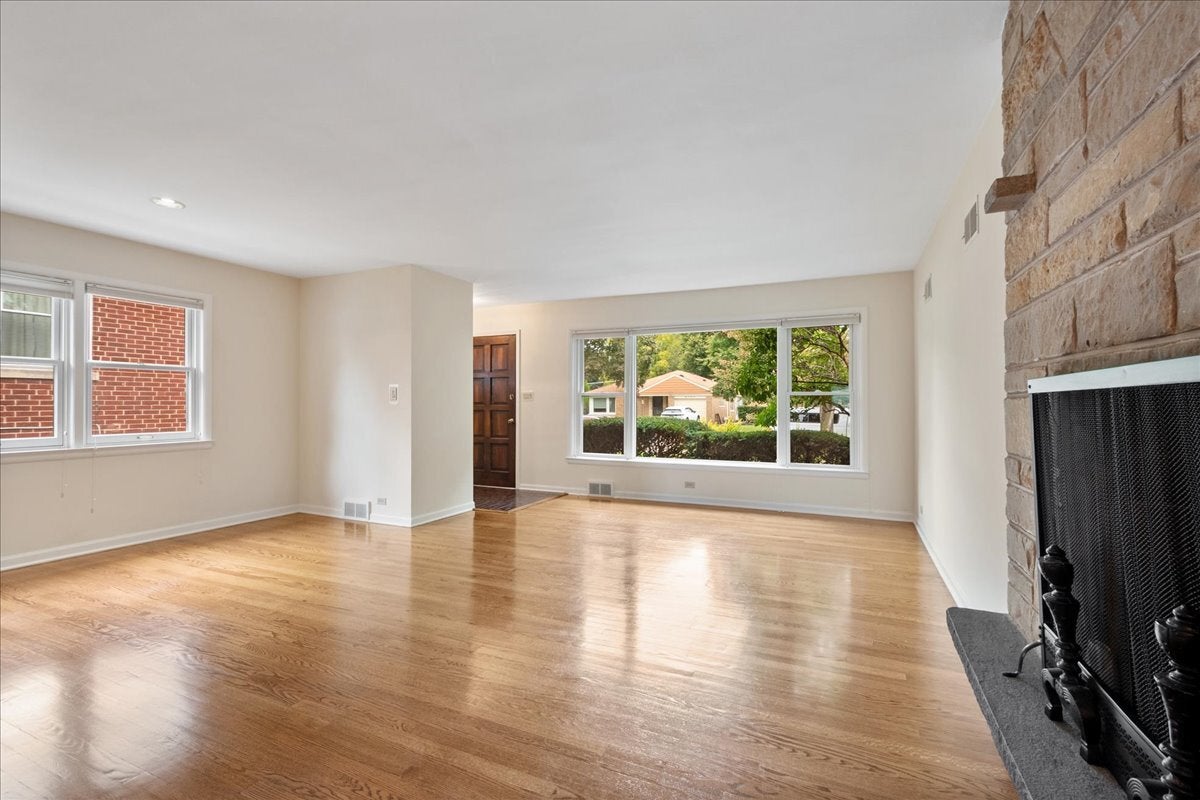
Brilliantly upgraded throughout, this 3-bedroom, 2-full-bath single-story home offers a functional and spacious floor plan. The welcoming living room features a rare raised-stone fireplace and flows seamlessly towards the formal dining room. In the remodeled kitchen, you will find custom Amish cabinetry, elegant crown molding, a glass-tile backsplash, premium granite countertops, and stainless steel LG appliances. The heated sunroom provides a perfect gathering space with views of the expansive, professionally landscaped backyard. Gleaming hardwood floors run throughout the main level. Maintain comfort living with the whole house humidifier. The finished basement features plush new carpeting, a spacious recreation room, a 4th bedroom, and an upgraded full bath with a stall shower. High-value updates include a newer roof, double insulated windows, mechanical system, and a dedicated flood control system. This meticulously maintained residence features additional extensive, high-end enhancements throughout. This location puts you right in the middle of direct access to local transit, excellent school districts, several premier parks and the Skokie park districts Weber center and Skatium.

Save
Ask
Tour
Hide
Share
Listing Snapshot
Price 
$575,000
Days On Site 
2 Days
Bedrooms 
3
Inside Area (SqFt) 
N/A
Total Baths 
2
Full Baths 
2
Partial Baths 
N/A
Lot Size 
N/A
Year Built 
1957
MLS® Number 
12783134
Status 
Active
Property Tax 
$6,948
HOA/Condo/Coop Fees 
N/A
Sq Ft Source 
N/A
Friends & Family
Recent Activity
13 hours agoListing updated with changes from the MLS®
2 days agoListing first seen on site
General Features
Garage 
Yes
Garage Spaces 
2
Parking 
Garage Door OpenerDetachedGarage
Parking Spaces 
2
Property Sub Type 
Single Family Residence
Sewer 
Public Sewer
Style 
Ranch
Interior Features
Appliances 
RangeMicrowaveDishwasherRefrigeratorWasherDryer
Basement 
FinishedFull
Cooling 
Central Air
Fireplace 
Yes
Fireplace Features 
Family RoomLiving RoomWood Burning
Fireplaces 
2
Flooring 
HardwoodCarpet
Heating 
Natural GasForced Air
Interior 
Granite Counters
Window Features 
ScreensDrapesInsulated Windows
Bedroom 2 
Dimensions - 12X11Level - Main
Bedroom 3 
Dimensions - 12X10Level - Main
Bedroom 4 
Dimensions - 15X09Level - Basement
Dining Room 
Dimensions - 13X09Level - Main
Family Room 
Dimensions - 40X23Level - Basement
Heated Sun Room 
Dimensions - 13X10Level - Main
Kitchen 
Dimensions - 12X10Level - MainDescription - Eating Area-Table Space
Laundry 
Dimensions - 16X10Level - Basement
Living Room 
Dimensions - 21X18Level - Main
Master Bedroom 
Dimensions - 16X11Level - Main
Save
Ask
Tour
Hide
Share
Exterior Features
Construction Details 
Brick
Patio And Porch 
Patio
Windows/Doors 
ScreensDrapesInsulated Windows
Community Features
Community Features 
ParkTennis Court(s)CurbsSidewalksStreet Lights
MLS Area 
Skokie
School District 
Niles North High School
Township 
Niles
Schools
School District
Niles North High School
Elementary School
Jane Stenson School
Middle School
Old Orchard Junior High School
High School
Niles North High School
Listing Courtesy of MRED as distributed by MLS Grid of Compass


Based on information submitted to the MLS GRID as of 2026-10-15 05:55 AM UTC. All data is obtained from various sources and may not have been verified by broker or MLS GRID. Supplied Open House Information is subject to change without notice. All information should be independently reviewed and verified for accuracy. Properties may or may not be listed by the office/agent presenting the information.
Last checked: 2026-10-15 05:55 AM UTC
MRED DMCA Copyright Information Copyright © 2026 Midwest Real Estate Data LLC. All rights reserved.

Neighborhood & Commute
Source: Walkscore
Save
Ask
Tour
Hide
Share