Home Search

Save
Ask
Tour
Hide
Share
$849,000
19 Days On Site

23 Rienzi Lane
Highwood, IL 60040

For Sale|Townhouse|Active Under Contract
3
Beds
3
Total Baths
2
Full Baths
1
Partial Bath
2,800
SqFt
$303
/SqFt
2005
Built
Subdivision:
Fort Sheridan
County:
Lake
Listing Courtesy of MRED as distributed by MLS Grid of Berkshire Hathaway HomeServices Chicago

Due to the health concerns created by Coronavirus we are offering personal 1-1 online video walkthough tours where possible.
Call Now: 312-789-4054
Is this the listing for you? We can help make it yours.
312-789-4054
23 Rienzi Lane23 Rienzi Lane23 Rienzi Lane23 Rienzi Lane
Save
Ask
Tour
Hide
Share

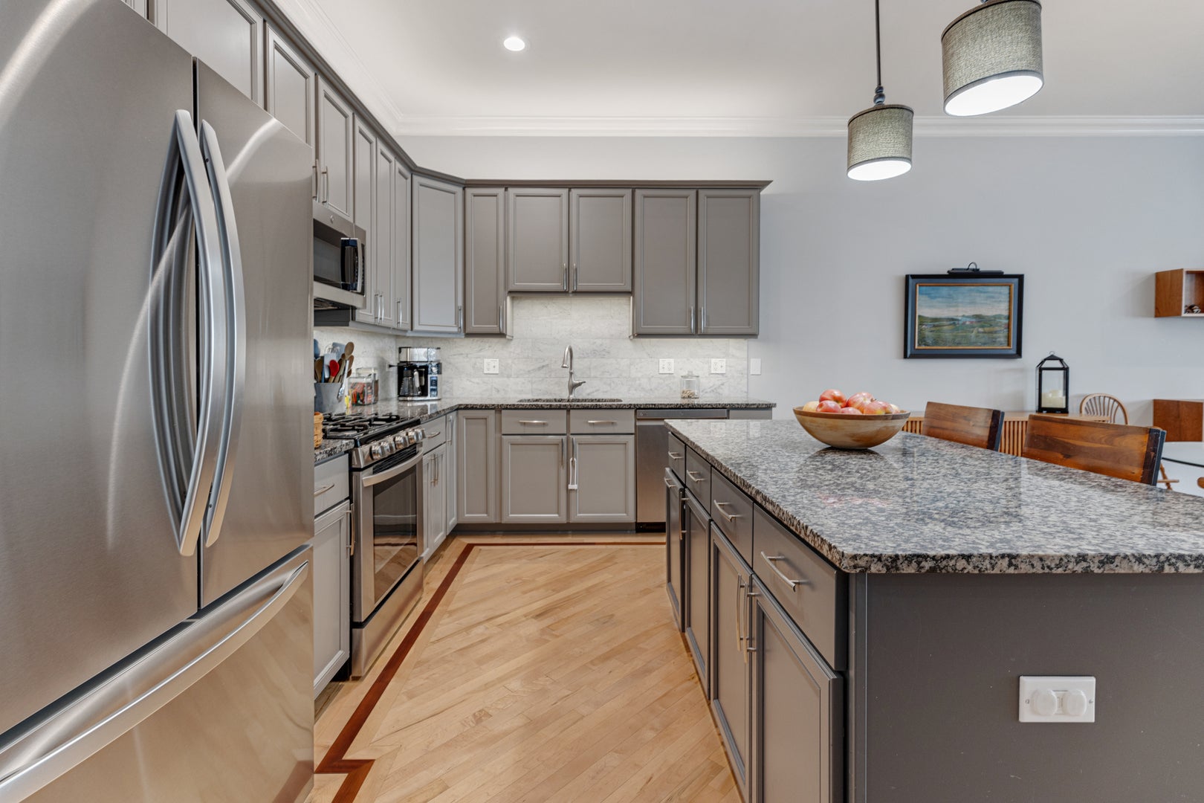
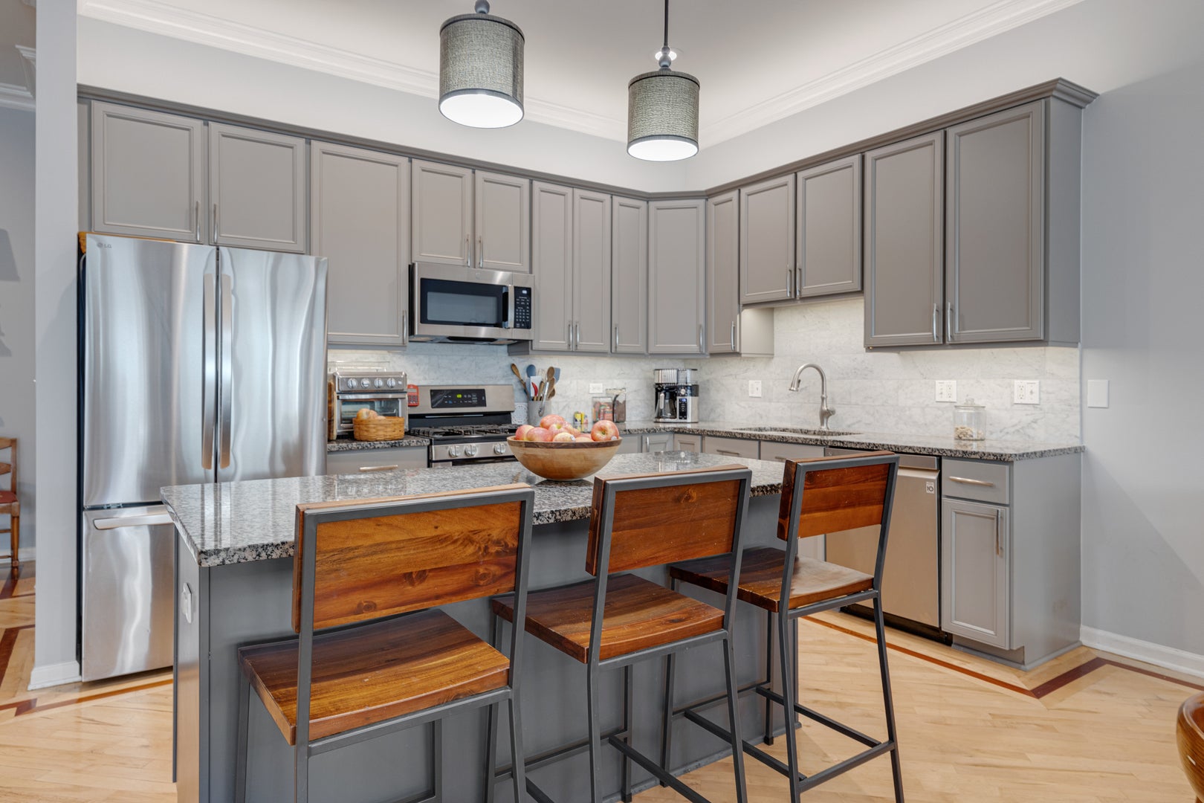
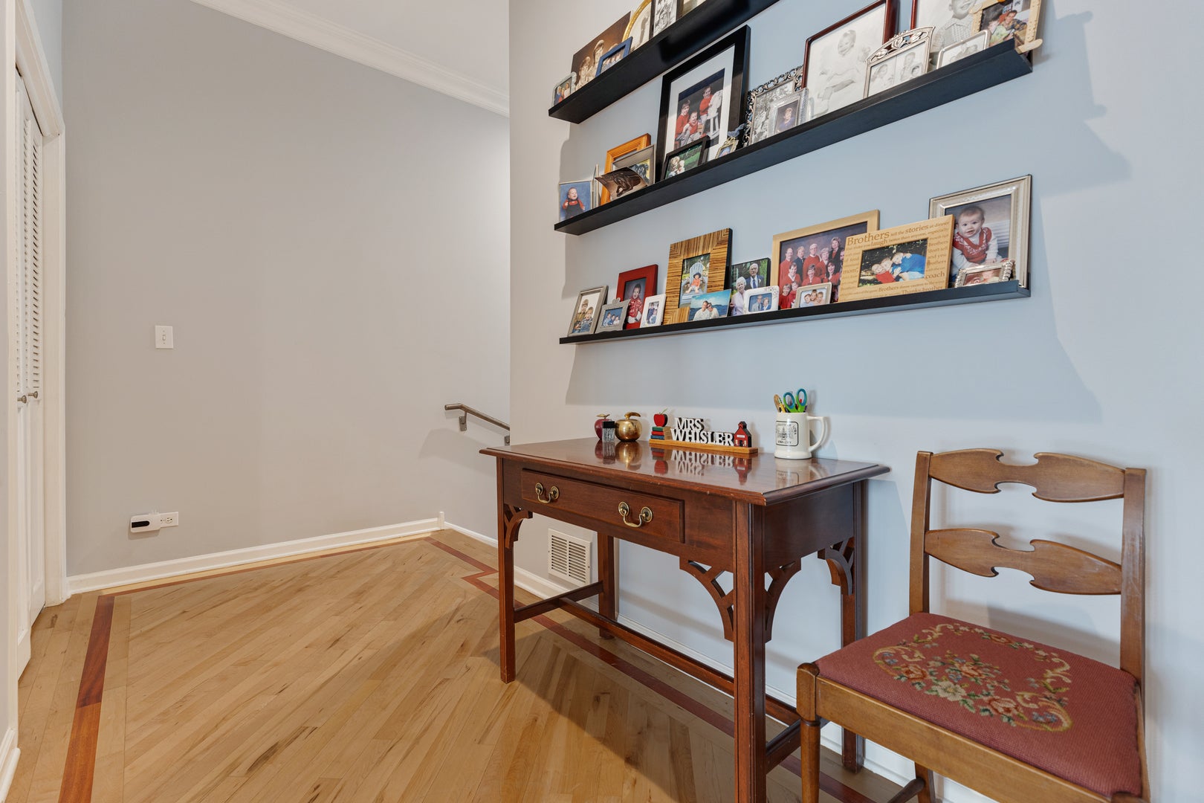
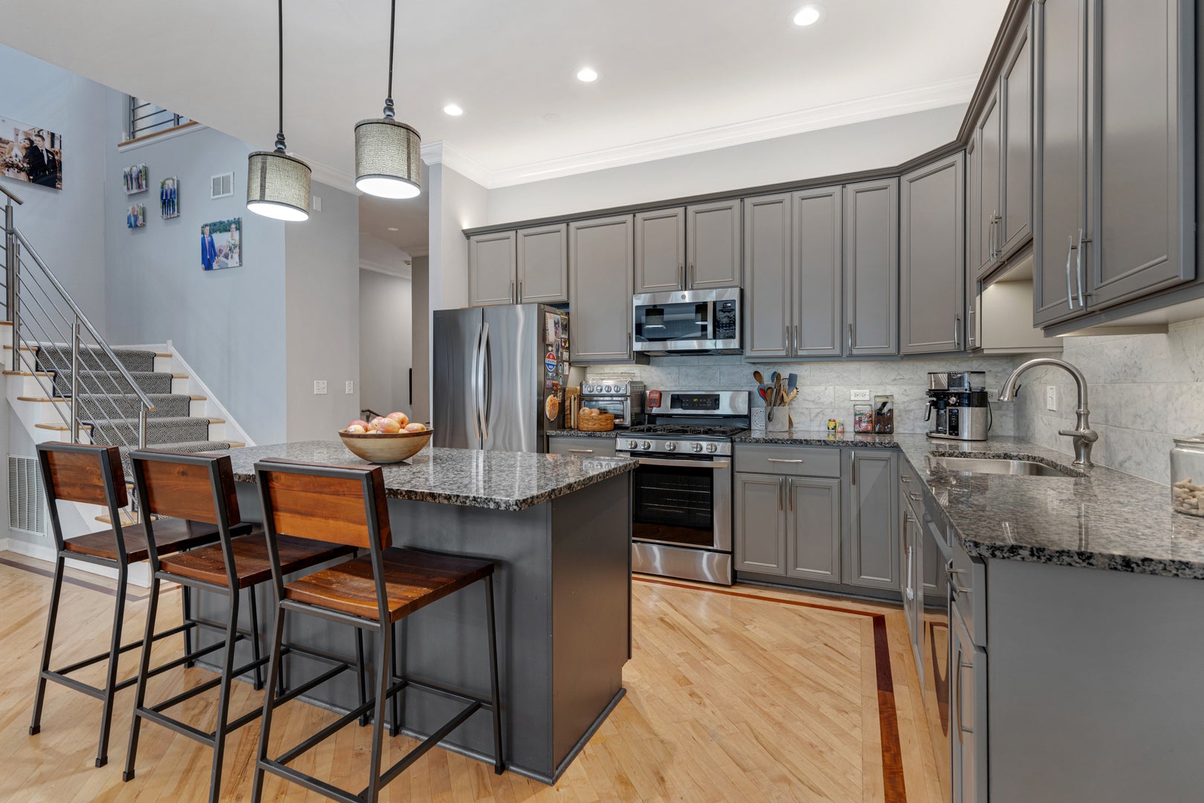
Carefree living in the Fort with LOW HOA fees! This spacious and welcoming 2800 sq ft home is on an extra wide 28' lot. This townhome lives like a large single family home. Rich in History, this site was originally the Military Horse Stables. This open concept home offers a large granite island kitchen for easy cooking & entertaining, featuring updated lighting, cabinet fronts and deluxe pull out drawers. Plenty of space for a crowd, the open layout offers three areas for dining; casual at the island, everyday at the dining room area with chandelier, and along the side of the room that accommodates a table long enough for 8-10 people easily. Great room is the center of easy living with a fireplace hearth and large TV wall, space for a large sectional sofa and chairs, and handsome Plantation shutters gracing the windows overlooking the private patio area and yard with newer wood fence. Beautiful updated first floor powder room, coat closet and roomy 2.5 car attached garage complete the first floor. The stainless steel railings leading to the 2nd floor offers a large loft area, great for a home office or workout area plus 2 bedrooms in addition to the primary bedroom and laundry nook. Enormous light filled primary bedroom has a gorgeous 2025 renovated primary bathroom suite with huge converted WIC. Enjoy daily walks or bike rides by the lakefront and all that vibrant downtown Highwood has to offer with award winning restaurants, bars and entertainment. Close to Metra and just a few minutes drive to downtown Highland Park.

Save
Ask
Tour
Hide
Share
Listing Snapshot
Price 
$849,000
Days On Site 
19 Days
Bedrooms 
3
Inside Area (SqFt) 
2,800 sqft
Total Baths 
3
Full Baths 
2
Partial Baths 
1
Lot Size 
N/A
Year Built 
2005
MLS Number 
12783212
Status 
Active Under Contract
Property Tax 
$15,613
HOA/Condo/Coop Fees 
$66.67 monthly
Sq Ft Source 
Builder
Friends & Family
Recent Activity
6 days agoListing updated with changes from the MLS
6 days agoStatus changed to Active Under Contract
3 weeks agoListing first seen on site
General Features
Attached Garage 
Yes
Direction Faces 
South
Foundation 
Concrete Perimeter
Garage 
Yes
Garage Spaces 
2
Number Of Stories 
2
Parking 
AsphaltGarage Door OpenerAttachedGarage
Parking Spaces 
2
Pets 
Cats OKDogs OK
Property Sub Type 
Townhouse
Sewer 
Public Sewer
Interior Features
Appliances 
RangeMicrowaveDishwasherRefrigeratorWasherDryerDisposalStainless Steel Appliance(s)
Basement 
None
Cooling 
Central Air
Electric 
200+ Amp Service
Fireplace 
Yes
Fireplace Features 
Living RoomGas LogGas Starter
Fireplaces 
1
Interior 
Entrance FoyerCathedral Ceiling(s)
Bedroom 2 
Dimensions - 14X12
Bedroom 3 
Dimensions - 11X11
Bedroom 4 
Dining Room 
Dimensions - 24X15Level - Main
Family Room 
Foyer 
Dimensions - 06X19Level - Main
Kitchen 
Dimensions - 15X12Level - MainDescription - Island
Laundry 
Living Room 
Dimensions - 24X16Level - Main
Loft 
Dimensions - 13X09
Master Bedroom 
Dimensions - 19X16
Save
Ask
Tour
Hide
Share
Exterior Features
Construction Details 
Brick
Lot Features 
Landscaped
Patio And Porch 
Patio
Roof 
Asphalt
Community Features
Accessibility Features 
Therapeutic Whirlpool
Association Amenities 
None
Association Fee 
$200.0
Association Fee Frequency 
Quarterly
MLS Area 
Highwood
School District 
Highland Park High School
Township 
Moraine
Schools
School District
Highland Park High School
Elementary School
Oak Terrace Elementary School
Middle School
Unknown
High School
Highland Park High School
Listing Courtesy of MRED as distributed by MLS Grid of Berkshire Hathaway HomeServices Chicago


Based on information submitted to the MLS GRID as of 2026-11-04 10:46 AM UTC. All data is obtained from various sources and may not have been verified by broker or MLS GRID. Supplied Open House Information is subject to change without notice. All information should be independently reviewed and verified for accuracy. Properties may or may not be listed by the office/agent presenting the information.
Last checked: 2026-11-04 10:46 AM UTC
MRED DMCA Copyright Information Copyright © 2026 Midwest Real Estate Data LLC. All rights reserved.

Neighborhood & Commute
Source: Walkscore
Save
Ask
Tour
Hide
Share