
Home Search
125 S Jefferson Street 2407Chicago, IL 60661
Due to the health concerns created by Coronavirus we are offering personal 1-1 online video walkthough tours where possible.
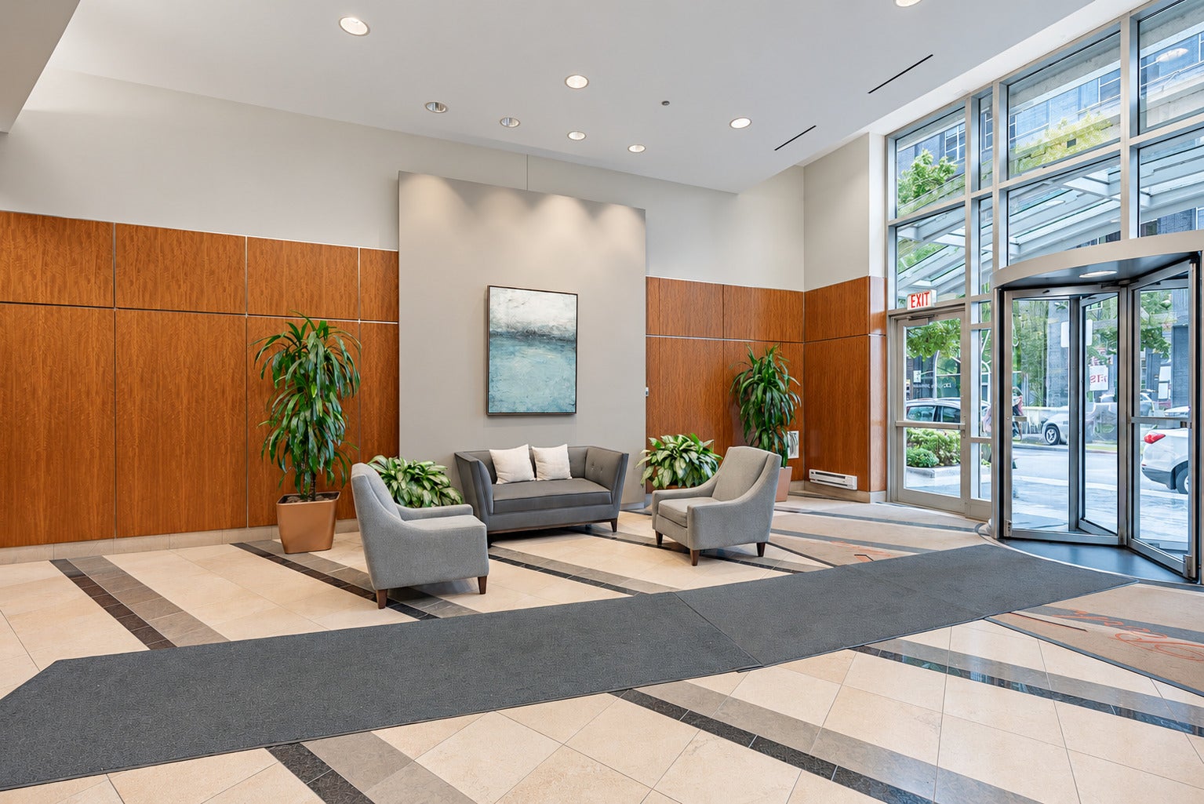
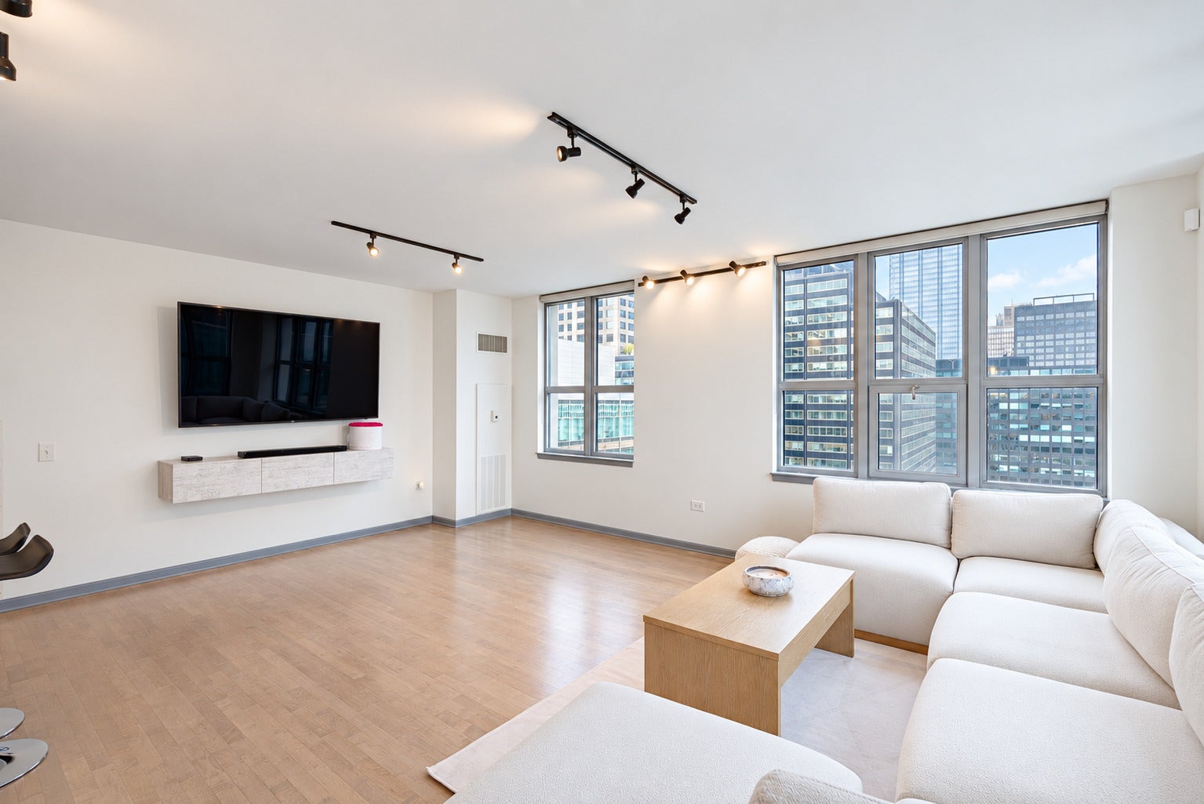
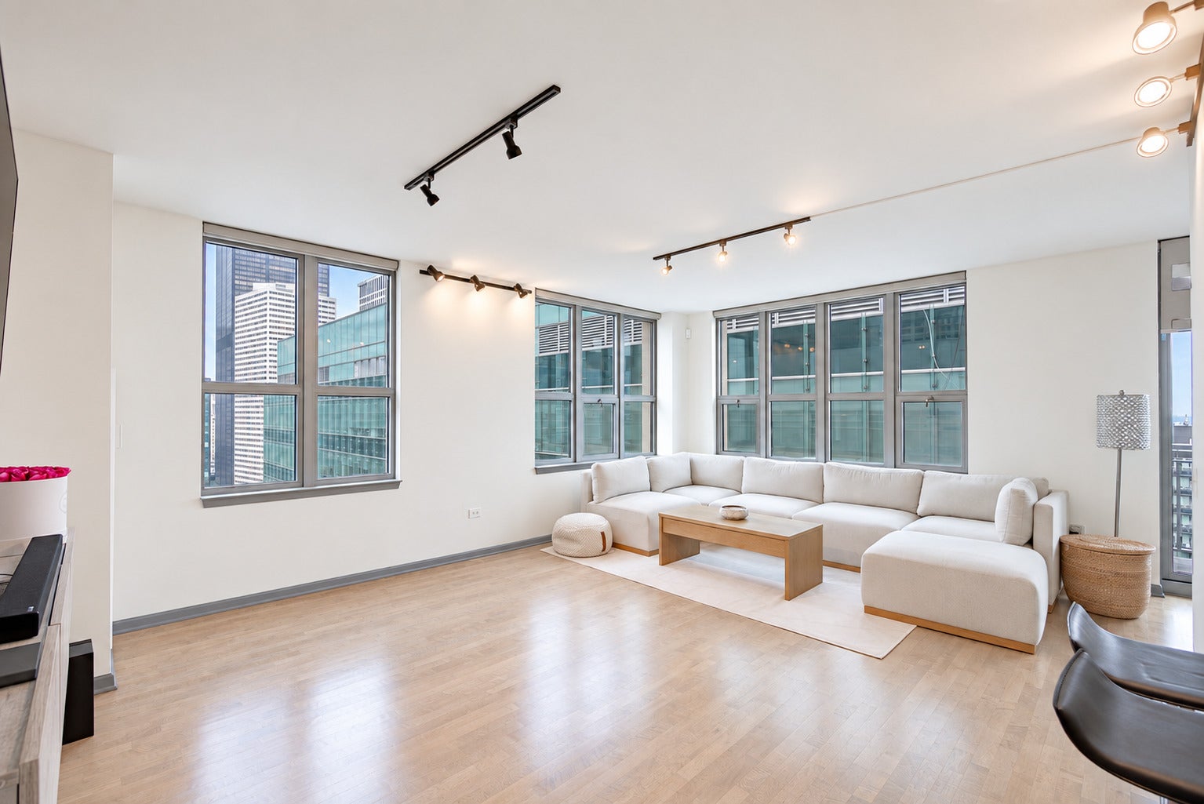
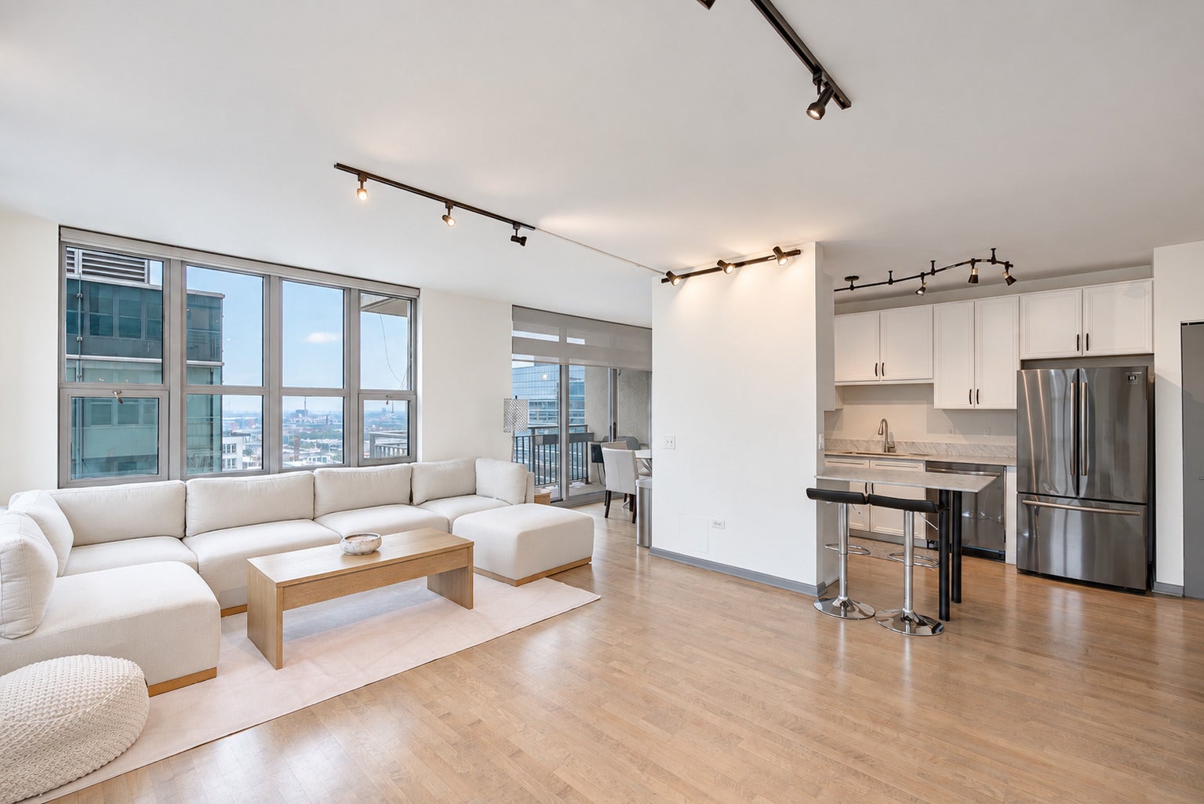
Experience city living in this elevated 24th-Floor Corner Residence at Park Alexandria in the Heart of the West Loop. This is a beautifully maintained 2-bedroom, 2-bathroom home that showcases expansive views toward the iconic Willis Tower, with abundant natural light and a desirable corner exposure. The spacious living area features rich hardwood floors and a dedicated dining area that opens toward the balcony, creating an inviting setting for both everyday living and entertaining. The thoughtfully designed kitchen offers a generous island, ample cabinetry, and a convenient pantry. The spacious primary suite is positioned within the split-bedroom floor plan with a spacious closet, and a beautiful en-suit bath featuring dual vanity sinks. The primary bathroom was further enhanced in 2026 with an additional closet, providing valuable storage and functionality. The split-bedroom floor plan offers exceptional privacy, with the generously sized second bedroom positioned alongside a full guest bath. Additional conveniences include an in-unit washer and dryer, multiple closets throughout the residence, and a private storage locker. Thoughtfully updated throughout, the residence features newer appliances and finishes, including a washer and dryer (2020), refrigerator, oven, and microwave (2021), new toilets (2021), updated kitchen cabinetry and countertops (2025), and refinished flooring (2026). Residents of Park Alexandria enjoy a collection of thoughtfully designed amenities, including a landscaped outdoor garden with grills and seating for entertaining, a unique dog run, fitness room, receiving room, and two guest suites. Ideally situated in the vibrant West Loop, this residence combines elevated views, an inviting floor plan, and the convenience of full-service condominium living. Garage parking with EV charger installed available for $30,000.
| yesterday | Listing updated with changes from the MLS | |
| 5 days ago | Price changed to $449,000 | |
| 5 days ago | Status changed to Active | |
| 2 weeks ago | Listing first seen on site |

Based on information submitted to the MLS GRID as of 2026-10-25 10:16 AM UTC. All data is obtained from various sources and may not have been verified by broker or MLS GRID. Supplied Open House Information is subject to change without notice. All information should be independently reviewed and verified for accuracy. Properties may or may not be listed by the office/agent presenting the information.
Last checked: 2026-10-25 10:16 AM UTC
MRED DMCA Copyright Information Copyright © 2026 Midwest Real Estate Data LLC. All rights reserved.