
Home Search
2009 Keeney StreetEvanston, IL 60202
Due to the health concerns created by Coronavirus we are offering personal 1-1 online video walkthough tours where possible.
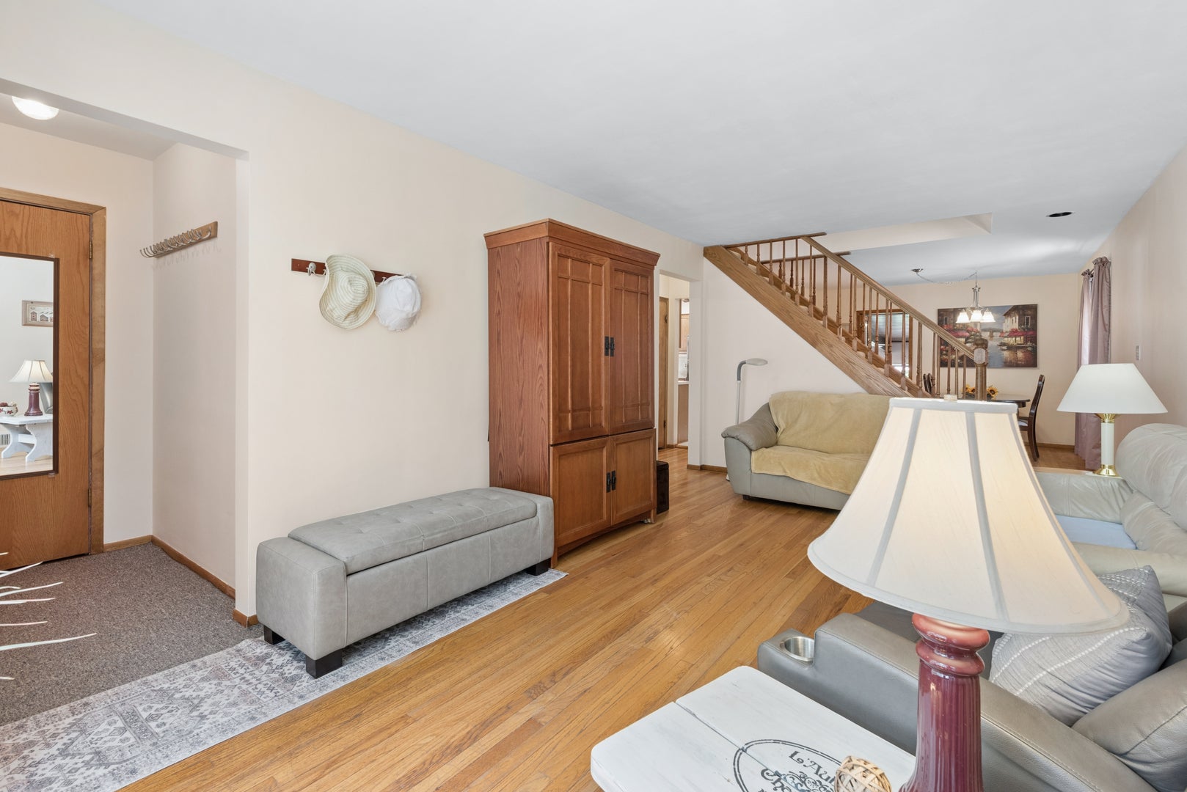
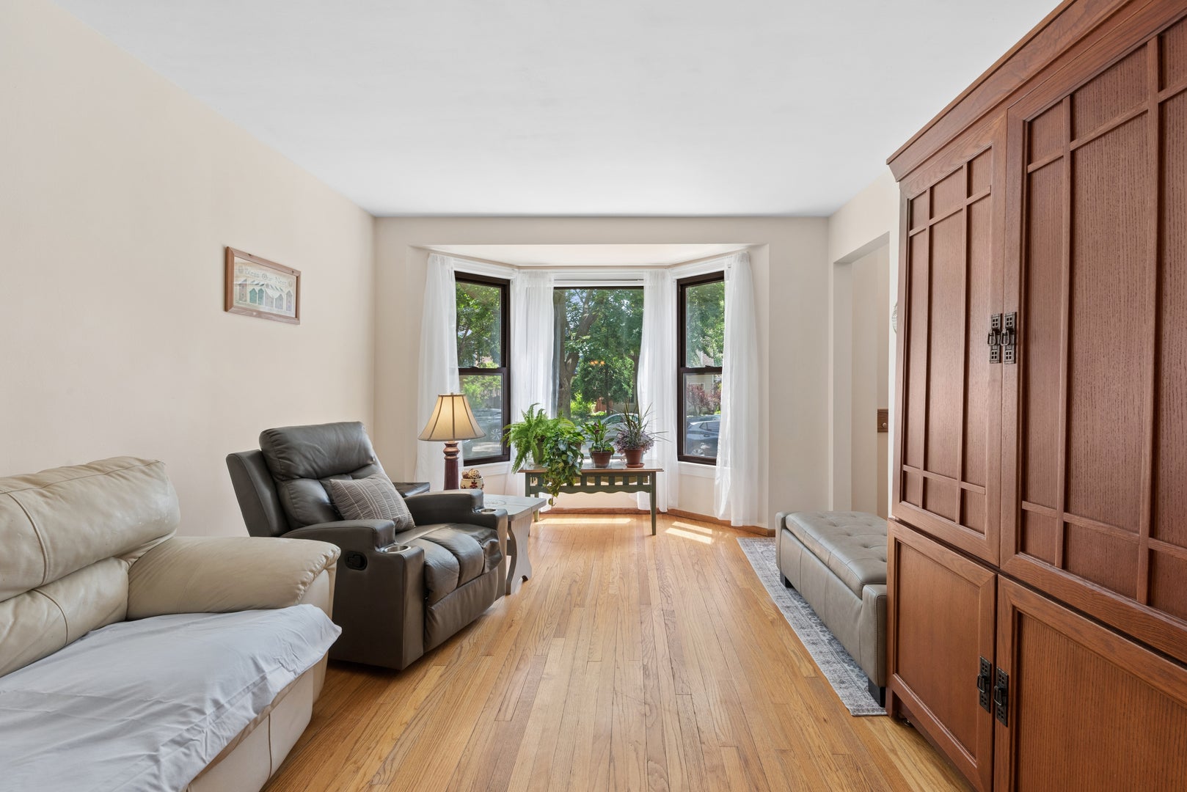
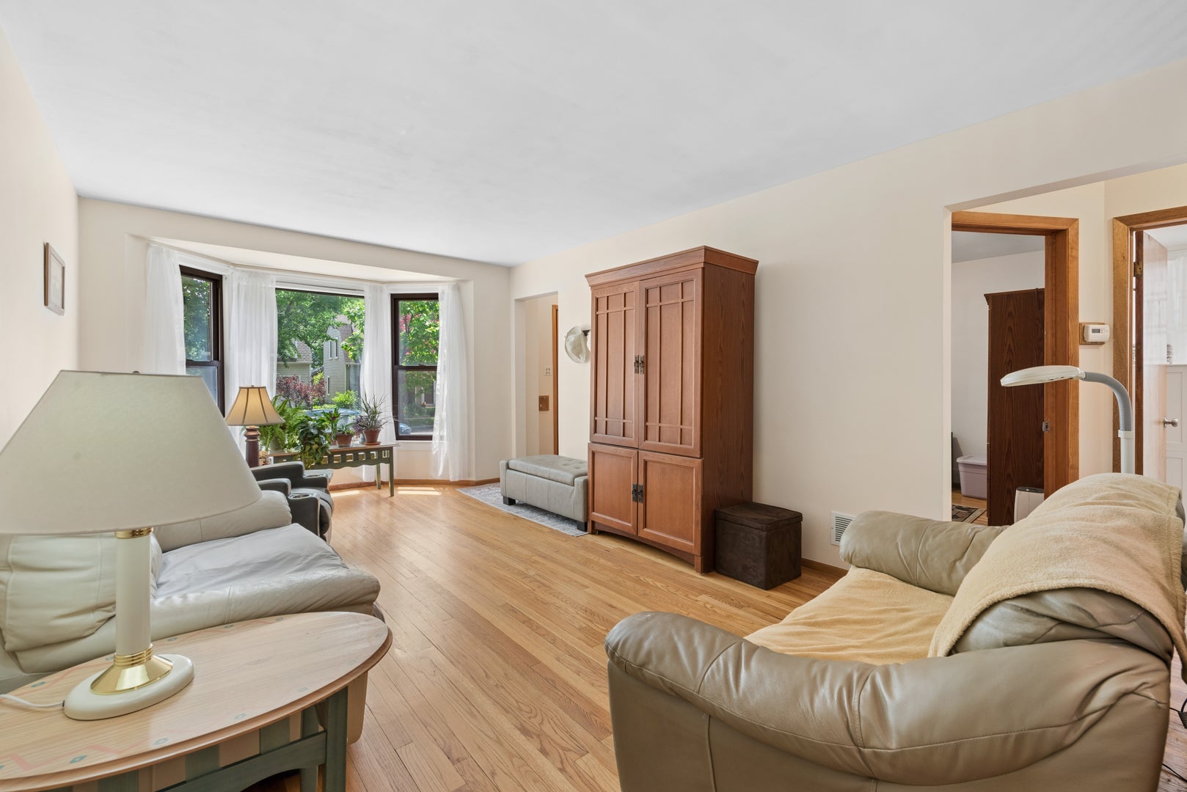
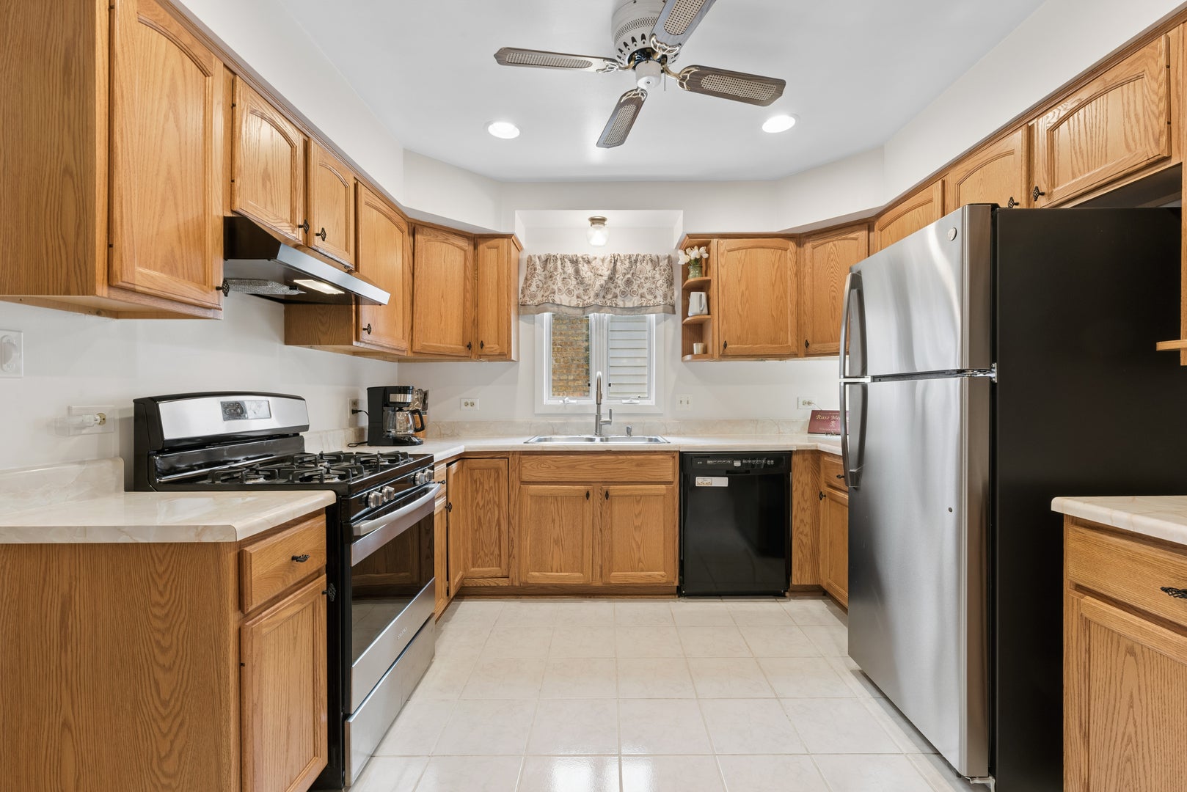
Welcome to 2009 Keeney Street, a beautifully maintained 3-bedroom, 2-bath brick home in Evanston, IL, on a tree-lined street. Freshly painted in 2026 and move-in ready, this single-family home features gleaming hardwood floors, sun-filled living spaces, and a flexible layout designed for today's lifestyle. The gracious living room showcases a large bay window, while the adjoining dining room flows into a refreshed kitchen with stainless steel appliances, including a new refrigerator (2026) and dishwasher (2024). A first-floor bedroom and fully remodeled bath (2026) offer an ideal arrangement for guests, multigenerational living, a home office, or convenient single-level living. The family room features heated floors, a dramatic floor-to-ceiling stone fireplace, and a rich wood-beamed plank ceiling. Upstairs, two spacious bedrooms include a light-filled primary bedroom with a skylight and a beautifully remodeled full bath (2025). The full unfinished basement offers excellent storage and future potential for a gym, workshop, or additional living space. Recent improvements include newer family room windows (2025) and a new privacy fence (2026). Outside, enjoy a private backyard retreat with mature landscaping, perennial gardens, and a paver patio. Location highlights: Located within the attendance areas for Dawes Elementary School, Chute Middle School, and Evanston Township High School, this home is also just a short distance from Evanston's lakefront and Lake Michigan - putting lakefront parks, beaches, and the lakefront trail within easy reach. The home is near the Robert Crown Community Center, offering a fitness center, indoor walking track, library, ice rinks, and sports facilities, and offers easy access to parks, shopping, dining, public transportation, and Northwestern University. This Evanston home offers comfort, flexibility, and convenient access to everything Evanston has to offer. Don't miss it - schedule your showing today.
| yesterday | Listing updated with changes from the MLS® | |
| yesterday | Listing first seen on site |

Based on information submitted to the MLS GRID as of 2026-10-15 06:48 AM UTC. All data is obtained from various sources and may not have been verified by broker or MLS GRID. Supplied Open House Information is subject to change without notice. All information should be independently reviewed and verified for accuracy. Properties may or may not be listed by the office/agent presenting the information.
Last checked: 2026-10-15 06:48 AM UTC
MRED DMCA Copyright Information Copyright © 2026 Midwest Real Estate Data LLC. All rights reserved.