Home Search

Save
Ask
Tour
Hide
Share
$1,400,000
1 Day On Site

1630 Freesia Court
Highland Park, IL 60035

For Sale|Single Family Residence|Active
2
Beds
4
Total Baths
3
Full Baths
1
Partial Bath
4,687
SqFt
$299
/SqFt
1991
Built
Subdivision:
Hybernia
County:
Lake
Listing Courtesy of MRED as distributed by MLS Grid of Telequest Corp.

Due to the health concerns created by Coronavirus we are offering personal 1-1 online video walkthough tours where possible.
Call Now: 312-789-4054
Is this the listing for you? We can help make it yours.
312-789-4054
1630 Freesia Court1630 Freesia Court1630 Freesia Court1630 Freesia Court
Save
Ask
Tour
Hide
Share

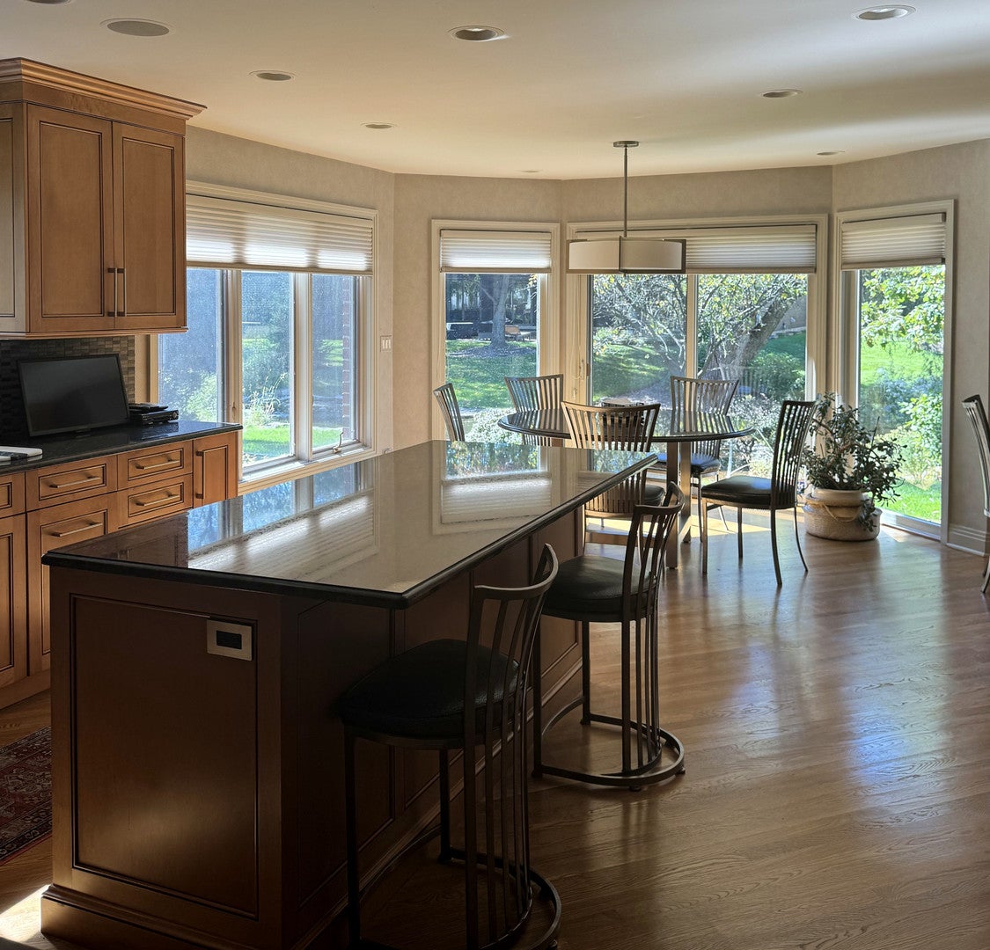
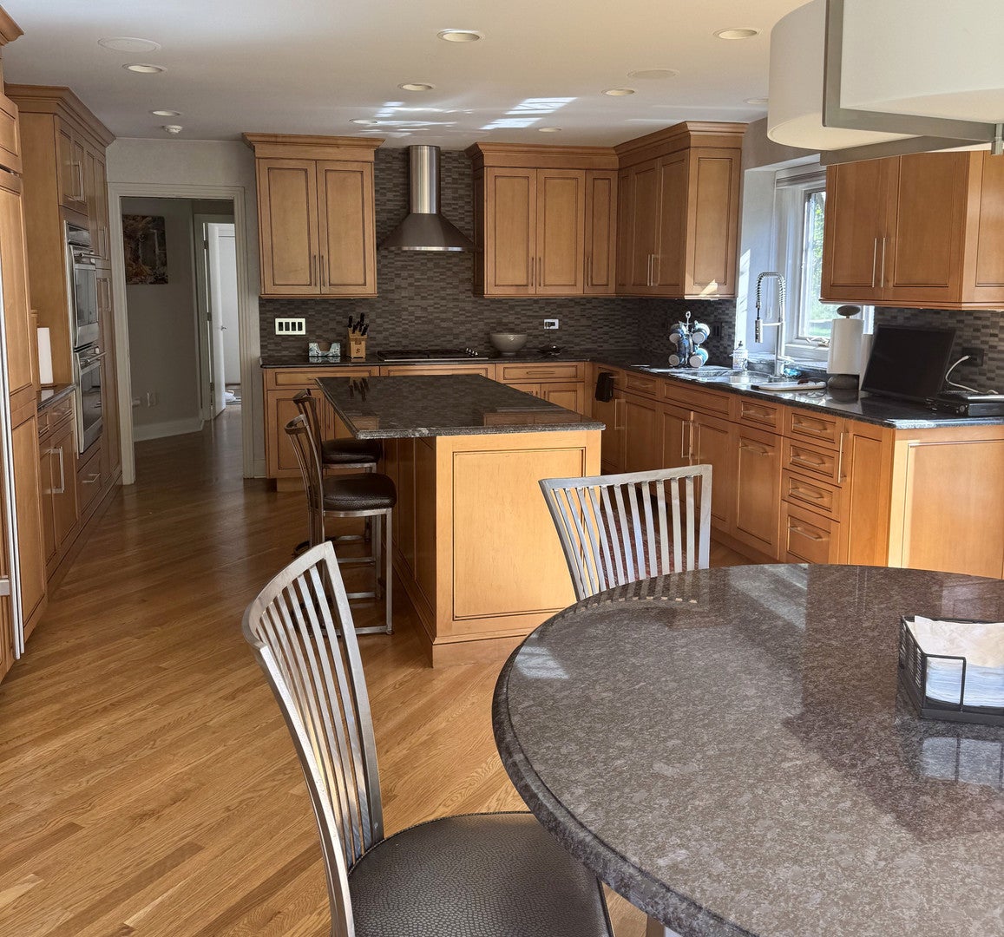
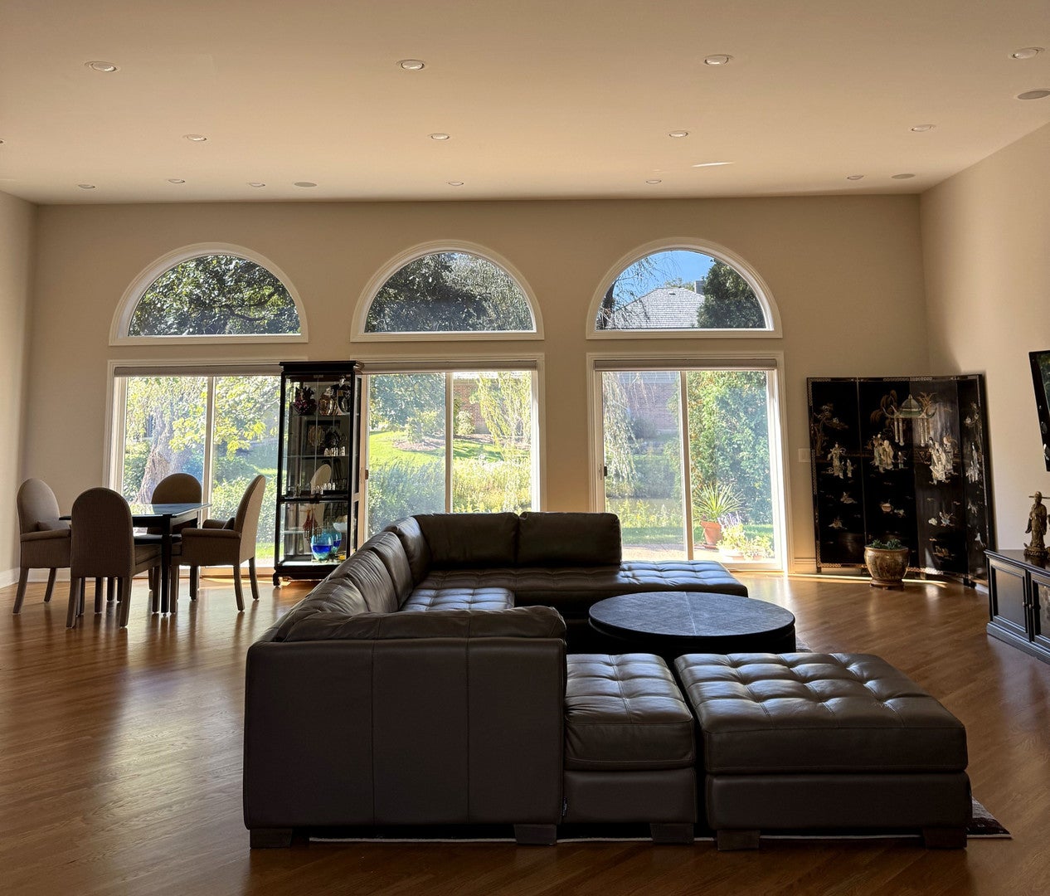
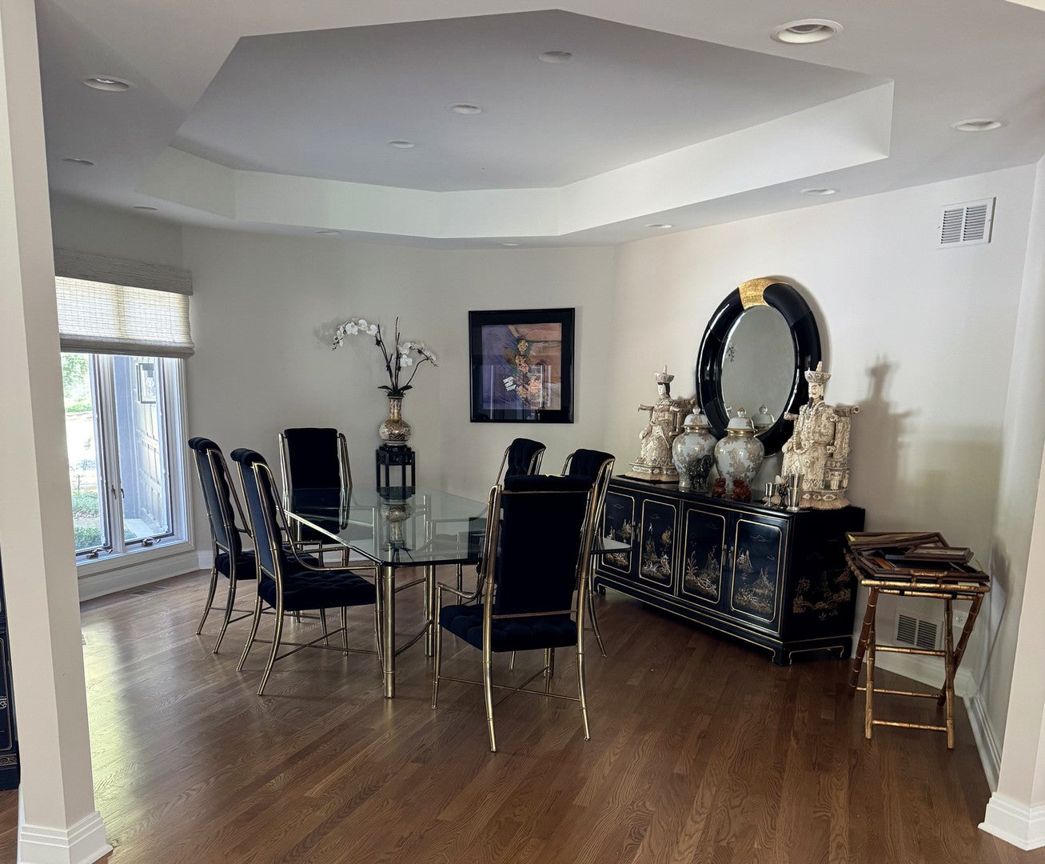
Rarely available Hybernia ranch on a quiet cul-de-sac, backing to a running creek and stone's throw to the community walking trail. True single-level living with 2 bedrooms, an office and 2.5 baths on the main floor, Plus a fully finished lower level with a 3rd bedroom and one full bath. The great room has soaring ceilings, exquisite hardwood floors and a wall of arched windows and sliding doors looking out to the running creek. Separate dining room with tray ceiling. Renovated kitchen with large island, stone counters, stainless appliances and a bay breakfast area with garden views. Office with custom built-ins and a bay of windows. The primary suite overlooks the yard and offers a renovated bath with soaking tub under a skylight, double vanity sinks and his/hers toilet rooms. The lower level, completely renovated by the current owner, adds a bedroom, full bath, recreation room and exercise area. Recent improvements: Roof (2024), New laundry room with washer and dryer (2024), motorized window treatments throughout (2024), and new primary bedroom carpet (2025). Patio, mature trees and creek views from the main rooms. 2-car attached garage. Maintenance-free living in one of Highland Park's most sought-after communities.

Save
Ask
Tour
Hide
Share
Listing Snapshot
Price 
$1,400,000
Days On Site 
1 Day
Bedrooms 
2
Inside Area (SqFt) 
4,687 sqft
Total Baths 
4
Full Baths 
3
Partial Baths 
1
Lot Size 
0.169 Acres
Year Built 
1991
MLS® Number 
12784070
Status 
Active
Property Tax 
$28,860
HOA/Condo/Coop Fees 
$936 monthly
Sq Ft Source 
Estimated
Friends & Family
Recent Activity
13 hours agoListing updated with changes from the MLS®
yesterdayListing first seen on site
General Features
Acres 
0.169
Attached Garage 
Yes
Foundation 
Concrete Perimeter
Garage 
Yes
Garage Spaces 
2
Parking 
ConcreteGarage Door OpenerAttachedGarage
Parking Spaces 
2
Property Sub Type 
Single Family Residence
Security 
Security System
Sewer 
Public Sewer
SqFt Total 
1500
Style 
Ranch
Water Source 
Public
Interior Features
Appliances 
RangeMicrowaveDishwasherWasherDryerDisposalStainless Steel Appliance(s)CooktopOvenRange HoodGas CooktopGas OvenHumidifier
Basement 
Sump PumpFinishedCrawl SpaceStorage SpaceFull
Cooling 
Central Air
Flooring 
HardwoodCarpet
Heating 
Natural GasForced Air
Interior 
Entrance FoyerVaulted Ceiling(s)Cathedral Ceiling(s)Built-in FeaturesWalk-In Closet(s)BookcasesGranite Counters
Laundry Features 
Main LevelGas Dryer HookupCommon AreaLaundry ClosetSink
Window Features 
Skylight(s)BlindsPlantation ShuttersWindow Treatments
Bedroom 2 
Dimensions - 12X15Level - Main
Bedroom 3 
Dimensions - 14X14Level - Basement
Bedroom 4 
Dining Room 
Dimensions - 14X20Level - Main
Family Room 
Dimensions - 35X35Level - Main
Foyer 
Dimensions - 13X16Level - Main
Kitchen 
Dimensions - 14X15Level - MainDescription - Eating Area-Table Space,Island,Pantry-Walk-in,Custom Cabinetry,Granite Counters
Laundry 
Dimensions - 10X8Level - Main
Living Room 
Dimensions - 22X29Level - Main
Master Bedroom 
Dimensions - 15X22Level - Main
Office 
Dimensions - 12X14Level - Main
Recreation Room 
Dimensions - 37X40Level - Basement
Save
Ask
Tour
Hide
Share
Exterior Features
Construction Details 
BrickFrame
Exterior 
Lighting
Lot Features 
Cul-De-SacLandscaped
Patio And Porch 
Patio
Roof 
Asphalt
View 
Water
Waterfront 
Yes
Waterfront Features 
PondStream
Waterview 
Water
Windows/Doors 
Skylight(s)BlindsPlantation ShuttersWindow Treatments
Community Features
Accessibility Features 
Therapeutic Whirlpool
Association Fee 
$936.0
Association Fee Frequency 
Monthly
Community Features 
LakeSidewalksStreet LightsOther
MLS Area 
Highland Park
School District 
Highland Park High School
Township 
West Deerfield
Schools
School District
Highland Park High School
Elementary School
Wayne Thomas Elementary School
Middle School
Northwood Junior High School
High School
Highland Park High School
Listing Courtesy of MRED as distributed by MLS Grid of Telequest Corp.


Based on information submitted to the MLS GRID as of 2026-10-15 06:48 AM UTC. All data is obtained from various sources and may not have been verified by broker or MLS GRID. Supplied Open House Information is subject to change without notice. All information should be independently reviewed and verified for accuracy. Properties may or may not be listed by the office/agent presenting the information.
Last checked: 2026-10-15 06:48 AM UTC
MRED DMCA Copyright Information Copyright © 2026 Midwest Real Estate Data LLC. All rights reserved.

Neighborhood & Commute
Source: Walkscore
Save
Ask
Tour
Hide
Share