Home Search

Save
Ask
Tour
Hide
Share
$475,000
11 Days On Site

226 N Clinton Street 101
Chicago, IL 60661

For Sale|Condominium|Active
2
Beds
2
Total Baths
1
Full Bath
1
Partial Bath
County:
Cook
Listing Courtesy of MRED as distributed by MLS Grid of eXp Realty

Due to the health concerns created by Coronavirus we are offering personal 1-1 online video walkthough tours where possible.
Call Now: 312-789-4054
Is this the listing for you? We can help make it yours.
312-789-4054
Upcoming Open Houses
Due to COVID-19, we recommend you verify Open Houses before attending.
Sun, Oct 25, 10:00 AM - 12:00 PM
Sat, Oct 31, 10:00 AM - 12:00 PM
226 N Clinton Street 101226 N Clinton Street 101226 N Clinton Street 101226 N Clinton Street 101
Save
Ask
Tour
Hide
Share

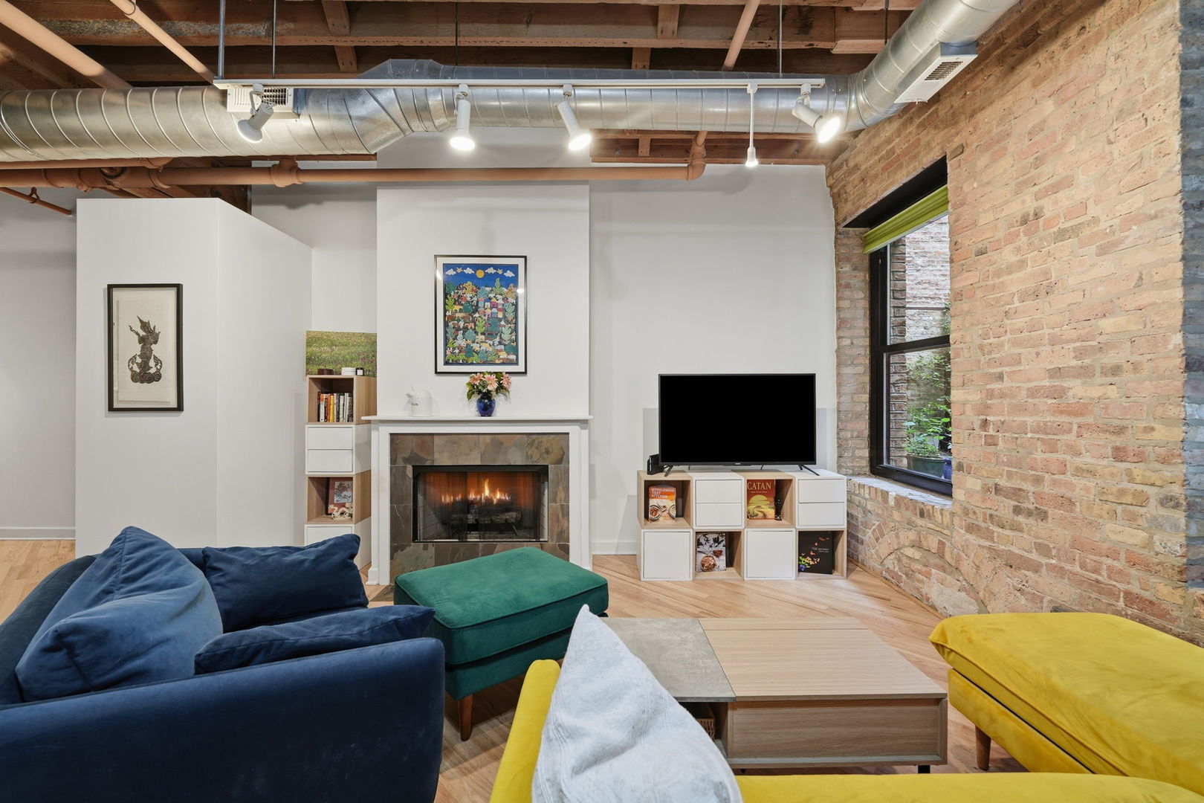
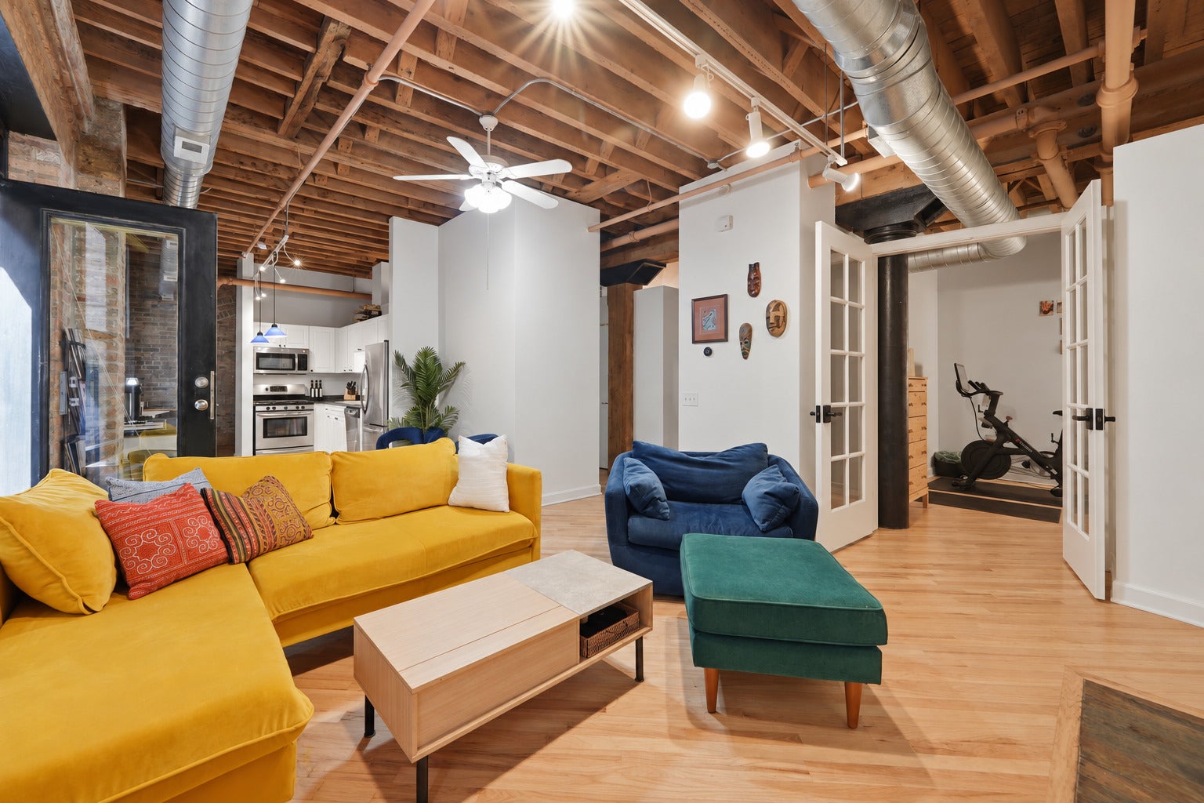
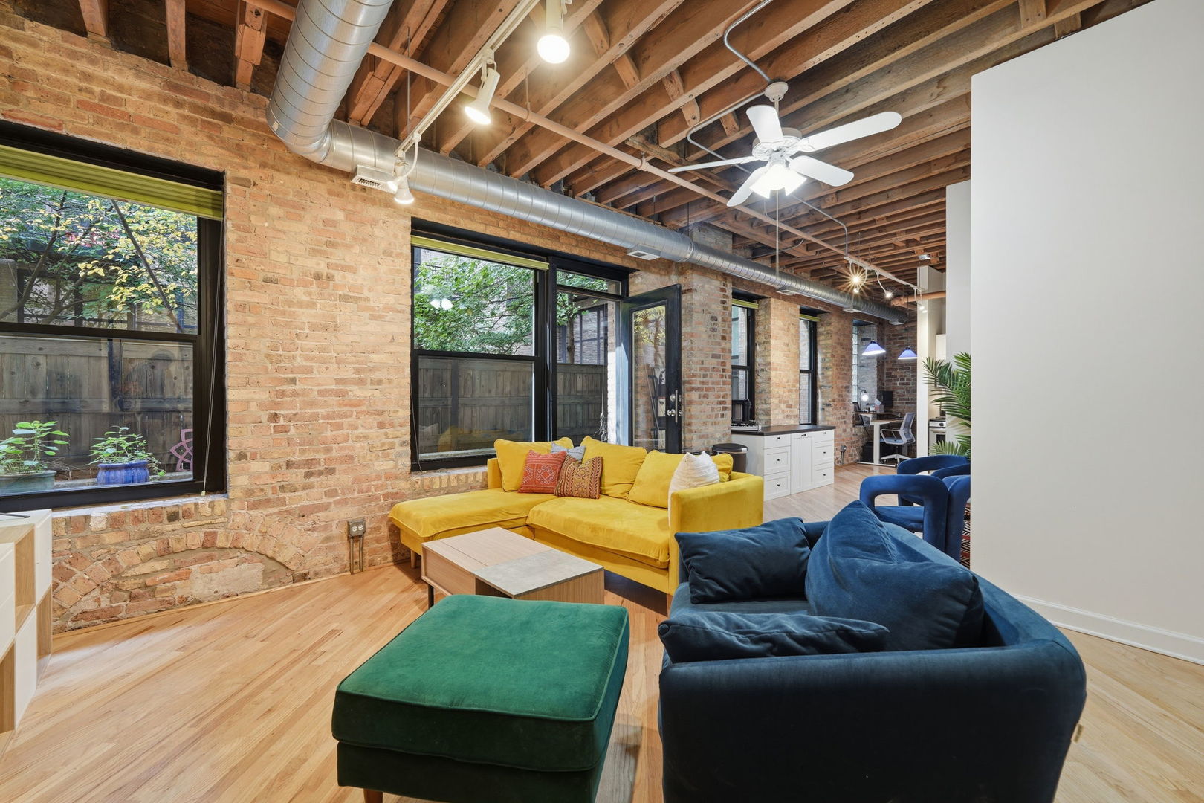
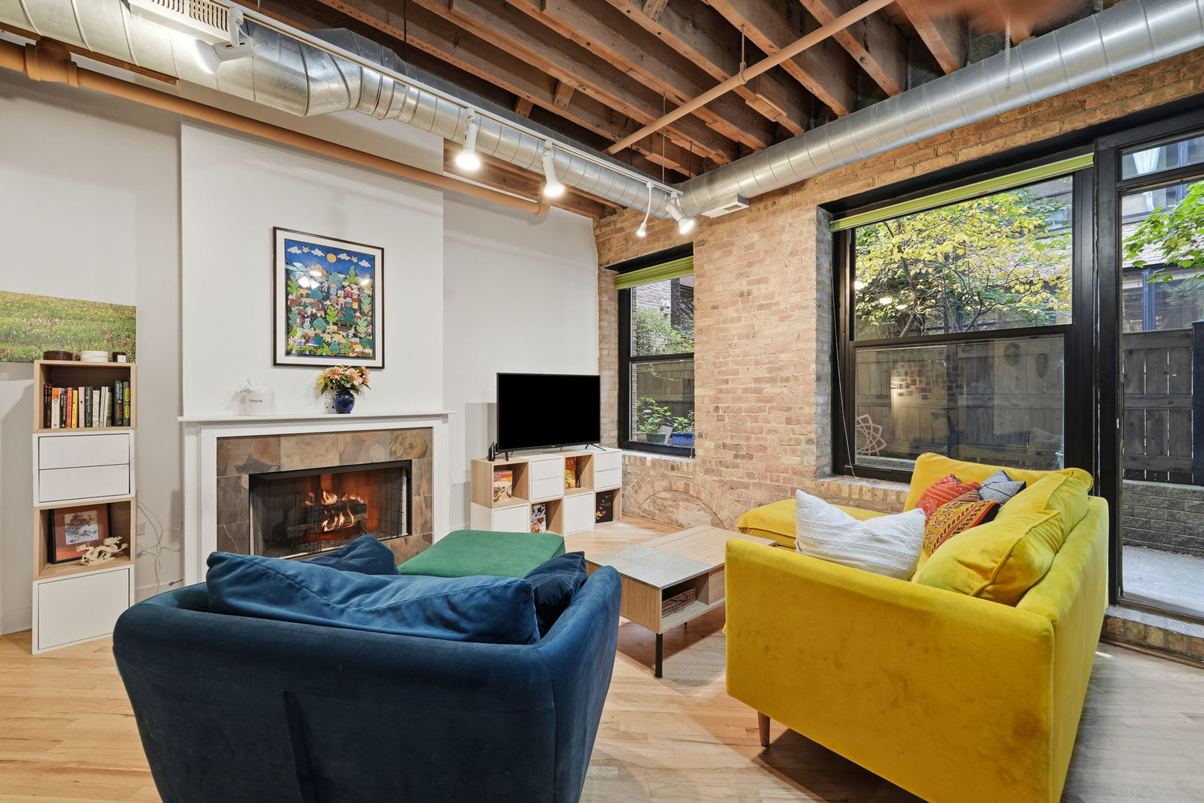
Welcome home to the Clinton Street Lofts! This first-floor unit faces the building's peaceful interior courtyard, so it feels private and tucked away from the bustle of the city. The wide floorplan offers 2 bedrooms and 1.5 baths, both updated with pops of color that bring this home to life. Step out from the living room onto your own 50' x 9' private patio, a rare outdoor escape in the city and the perfect spot for summer evenings! Classic loft character shines throughout, with soaring ceilings, timber beams, exposed brick, hardwood floors and a fireplace that makes it the best spot to cozy up for a Chicago winter. The kitchen is perfect for cooking, with a custom build-out for extra storage and prep space. The real showstopper is the built-in work-from-home nook! The second bedroom is flexible enough for overnight guests or your own home gym. Just unpack and enjoy! The building has door staff, a courtyard with grills, a fitness center and a bike room- and the HOA's include cable and internet for under $670/month. The "L" stop is on the same block, and you're minutes from the Loop, Ogilvie and Union Stations, and some of the city's best dining in the Fulton River District and on Randolph Row! Secure covered parking and storage included!

Save
Ask
Tour
Hide
Share
Listing Snapshot
Price 
$475,000
Days On Site 
11 Days
Bedrooms 
2
Inside Area (SqFt) 
N/A
Total Baths 
2
Full Baths 
1
Partial Baths 
1
Lot Size 
N/A
Year Built 
N/A
MLS Number 
12784118
Status 
Active
Property Tax 
$8,552.78
HOA/Condo/Coop Fees 
$660 monthly
Sq Ft Source 
N/A
Friends & Family
Recent Activity
3 days agoListing updated with changes from the MLS
4 days agoStatus changed to Active
2 weeks agoListing first seen on site
General Features
Attached Garage 
Yes
Garage 
Yes
Garage Spaces 
1
Number Of Stories 
7
Parking 
Heated GarageAttachedGarage
Parking Spaces 
1
Pets 
Cats OKDogs OK
Property Sub Type 
Condominium
Sewer 
Public Sewer
Interior Features
Appliances 
RangeMicrowaveDishwasherRefrigeratorWasherDryerDisposal
Basement 
None
Cooling 
Central Air
Fireplace 
Yes
Fireplace Features 
Living RoomGas Starter
Fireplaces 
1
Flooring 
Hardwood
Heating 
Forced Air
Laundry Features 
Washer HookupIn Unit
Bedroom 2 
Dimensions - 14X9
Bedroom 3 
Bedroom 4 
Dining Room 
Dimensions - 9X6
Family Room 
Kitchen 
Dimensions - 12X10Description - Island,Pantry-Closet
Laundry 
Living Room 
Dimensions - 20X14
Master Bedroom 
Dimensions - 14X12
Terrace 
Dimensions - 50X9
Save
Ask
Tour
Hide
Share
Exterior Features
Construction Details 
Brick
Patio And Porch 
Patio
Community Features
Association Amenities 
StorageService Elevator(s)Fitness Center
Association Fee 
$660.0
Association Fee Frequency 
Monthly
MLS Area 
CHI - Near West Side
School District 
299
Township 
North Chicago
Schools
School District
299
Elementary School
Unknown
Middle School
Unknown
High School
Unknown
Listing Courtesy of MRED as distributed by MLS Grid of eXp Realty


Based on information submitted to the MLS GRID as of 2026-10-25 10:16 AM UTC. All data is obtained from various sources and may not have been verified by broker or MLS GRID. Supplied Open House Information is subject to change without notice. All information should be independently reviewed and verified for accuracy. Properties may or may not be listed by the office/agent presenting the information.
Last checked: 2026-10-25 10:16 AM UTC
MRED DMCA Copyright Information Copyright © 2026 Midwest Real Estate Data LLC. All rights reserved.

Neighborhood & Commute
Source: Walkscore
Save
Ask
Tour
Hide
Share