
Home Search
224 N Elizabeth Street T2-21BChicago, IL 60607
Due to the health concerns created by Coronavirus we are offering personal 1-1 online video walkthough tours where possible.
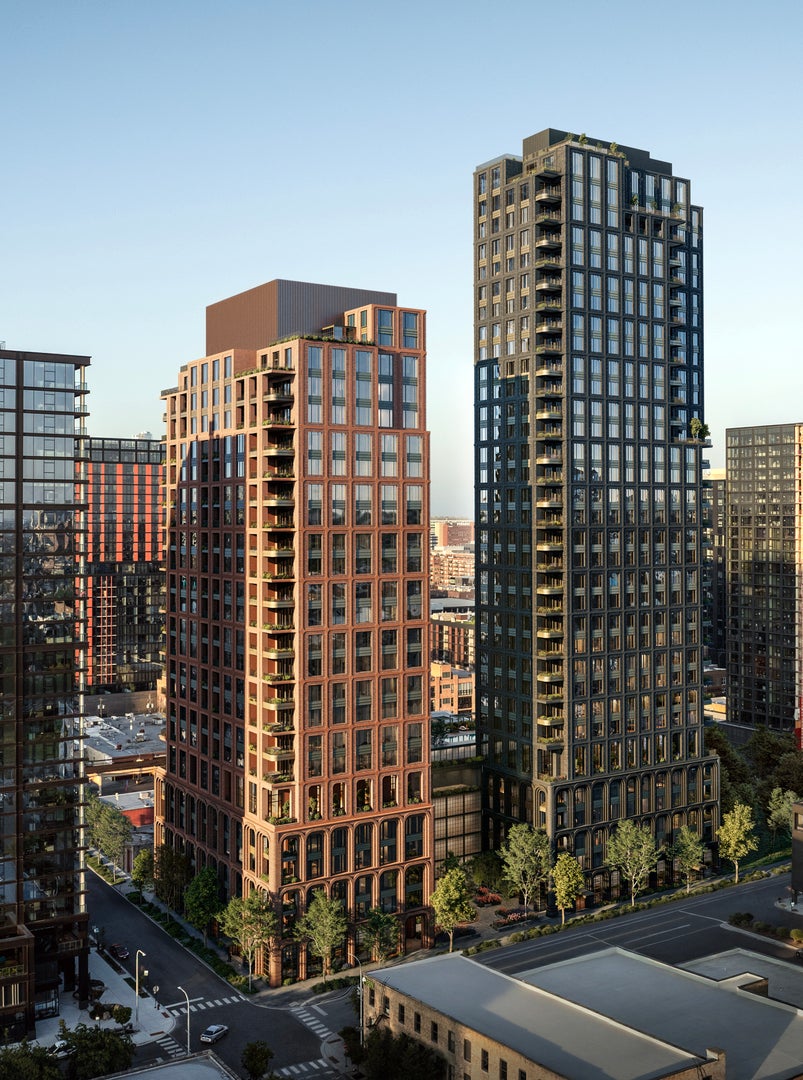
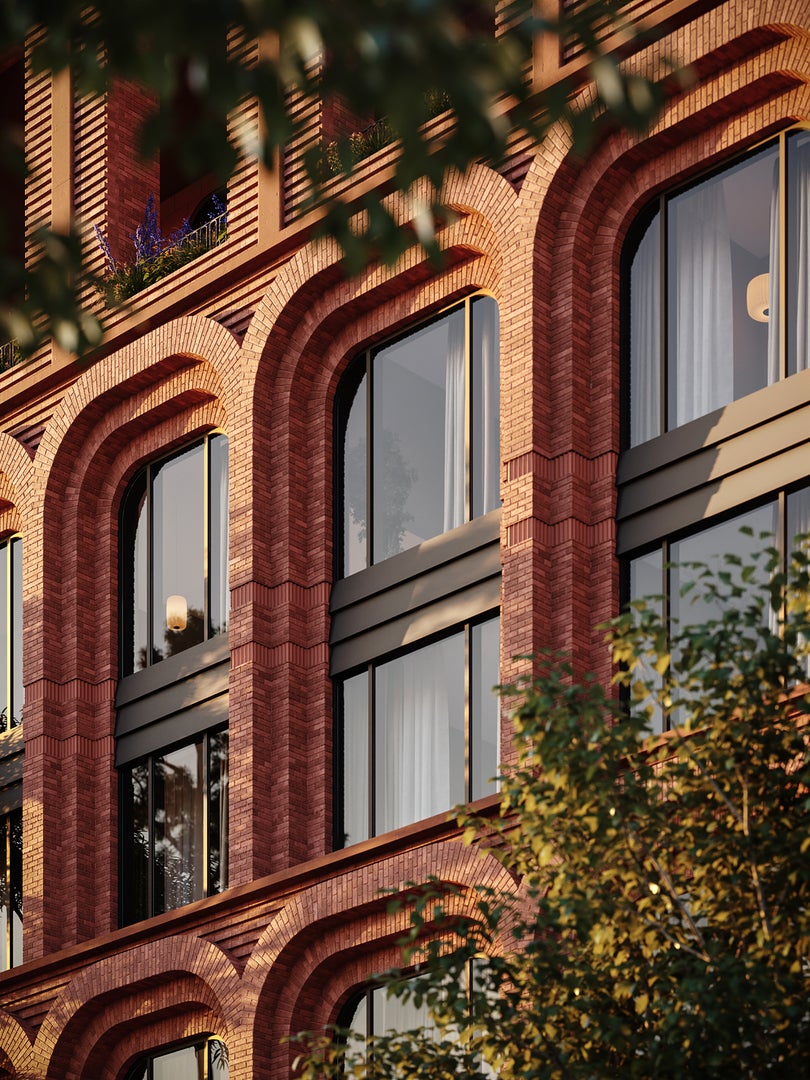


Fulton Bond is not just an address; it is a permanent mark on Chicago's skyline. Crafted by the visionary architects at Kohn Pedersen Fox, with bespoke interiors by MAWD | March and White Design, this collaborative masterpiece by Sulo Development bridges Fulton Market's industrial grit with the peak of modern refinement. Every monumental arch, clean line, and tailored finish honors the storied past of this historic district while serving the ambitions of Chicago's elite. Uncompromising Privacy. Expansive Scale. Discover a limited collection of ultra-luxury two- to five-bedroom condominiums. Designed with the scale of a single-family home and the effortless ease of a fully serviced high-rise, each residence unfolds across sprawling, light-filled layouts. For those demanding the absolute pinnacle of urban living, the Penthouse Collection offers custom, full-floor customization, secure private elevator entry, and majestic loggias that frame unmatched views of the Chicago skyline. A Private Club Lifestyle, Curated Daily. Fulton Bond introduces over 40,000 square feet of world-class, resort-caliber amenities designed for private wellness and high-end entertaining. Unwind by the sun-drenched pool deck, rejuvenate in the private thermal suite featuring steam, sauna, and dedicated treatment rooms, or host unforgettable evenings across an array of resident cocktail bars, a championship-grade golf simulator, and a private outdoor movie lawn. Opportunities of this architectural caliber are exceedingly rare in Chicago's most dynamic neighborhood. Experience design-minded luxury where industrial heritage meets forward-looking sophistication. The On-Site Sales Gallery is now welcoming private appointments at 231 N Ada St. Prices starting at $1.55M. Fulton Bond is comprised to two distinct towers: One Fulton Bond (60 homes reaching 23 stories) and Two Fulton Bond (77 homes soaring 34 stories).
| 2 days ago | Listing updated with changes from the MLS | |
| 4 days ago | Status changed to Active | |
| a week ago | Listing first seen on site |

Based on information submitted to the MLS GRID as of 2026-10-23 07:00 PM UTC. All data is obtained from various sources and may not have been verified by broker or MLS GRID. Supplied Open House Information is subject to change without notice. All information should be independently reviewed and verified for accuracy. Properties may or may not be listed by the office/agent presenting the information.
Last checked: 2026-10-23 07:00 PM UTC
MRED DMCA Copyright Information Copyright © 2026 Midwest Real Estate Data LLC. All rights reserved.
Did you know? You can invite friends and family to your search. They can join your search, rate and discuss listings with you.