Home Search

Save
Ask
Tour
Hide
Share
$3,400
8 Days On Site

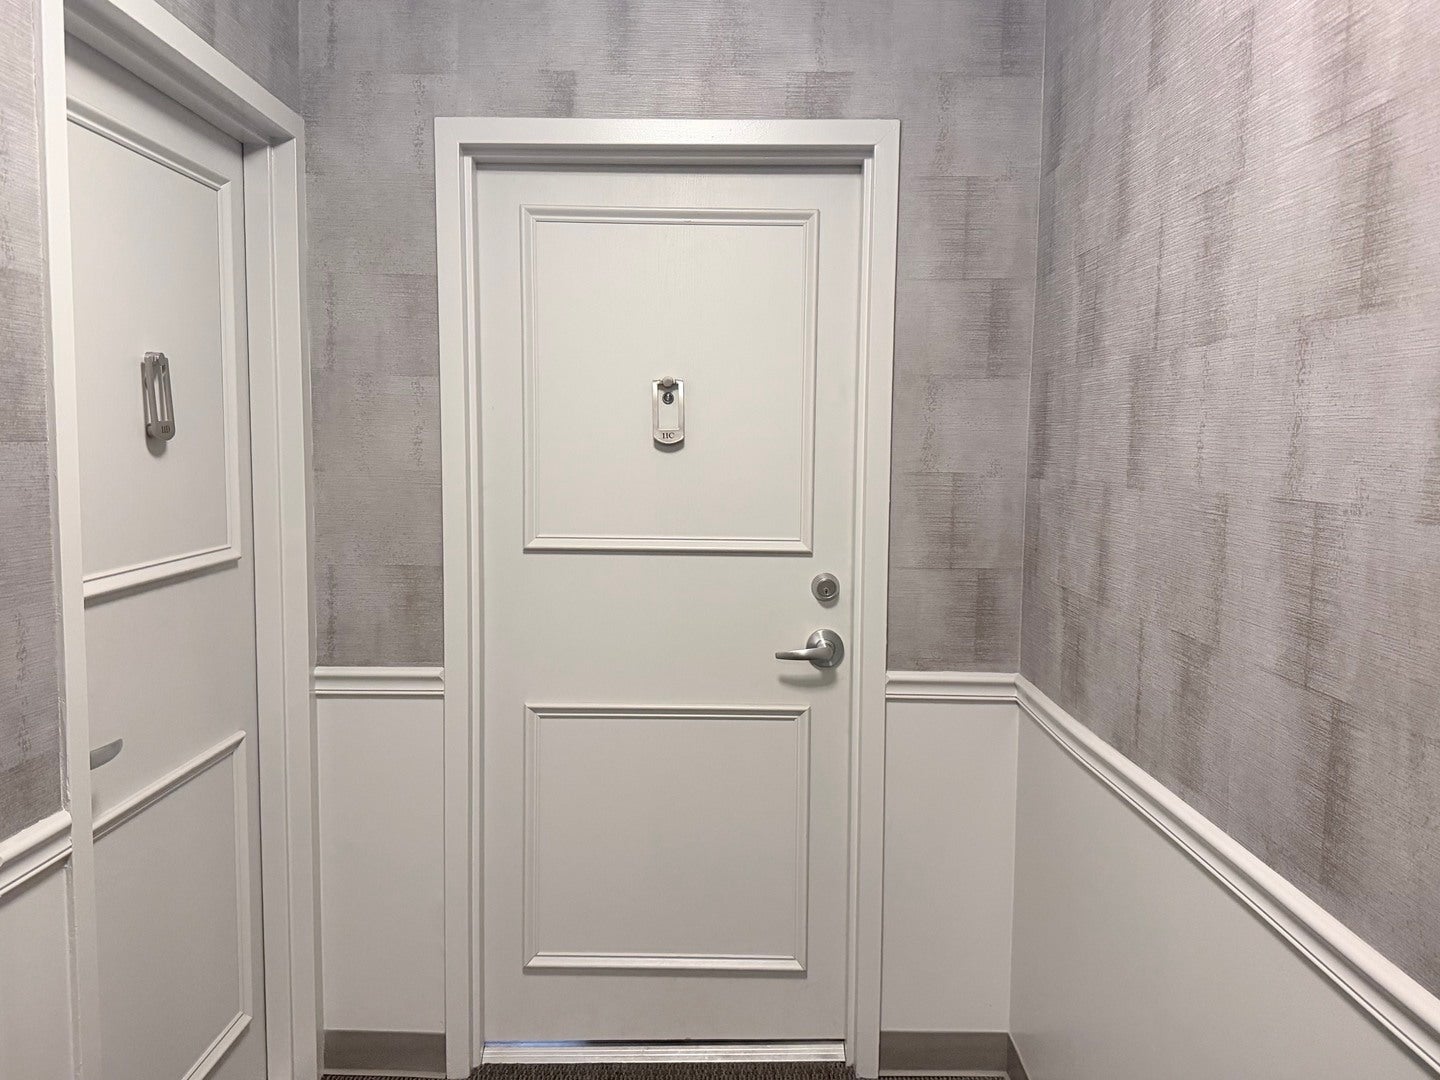
40 E Cedar Street 11C
Chicago, IL 60611

For Rent|Condominium|Active
2
Beds
2
Total Baths
2
Full Baths
1,137
SqFt
$3
/SqFt
County:
Cook
Listing Courtesy of MRED as distributed by MLS Grid of Goodland Realty Inc.

Due to the health concerns created by Coronavirus we are offering personal 1-1 online video walkthough tours where possible.
Call Now: 312-789-4054
Is this the listing for you? We can help make it yours.
312-789-4054
40 E Cedar Street 11C40 E Cedar Street 11C40 E Cedar Street 11C40 E Cedar Street 11C
Save
Ask
Tour
Hide
Share

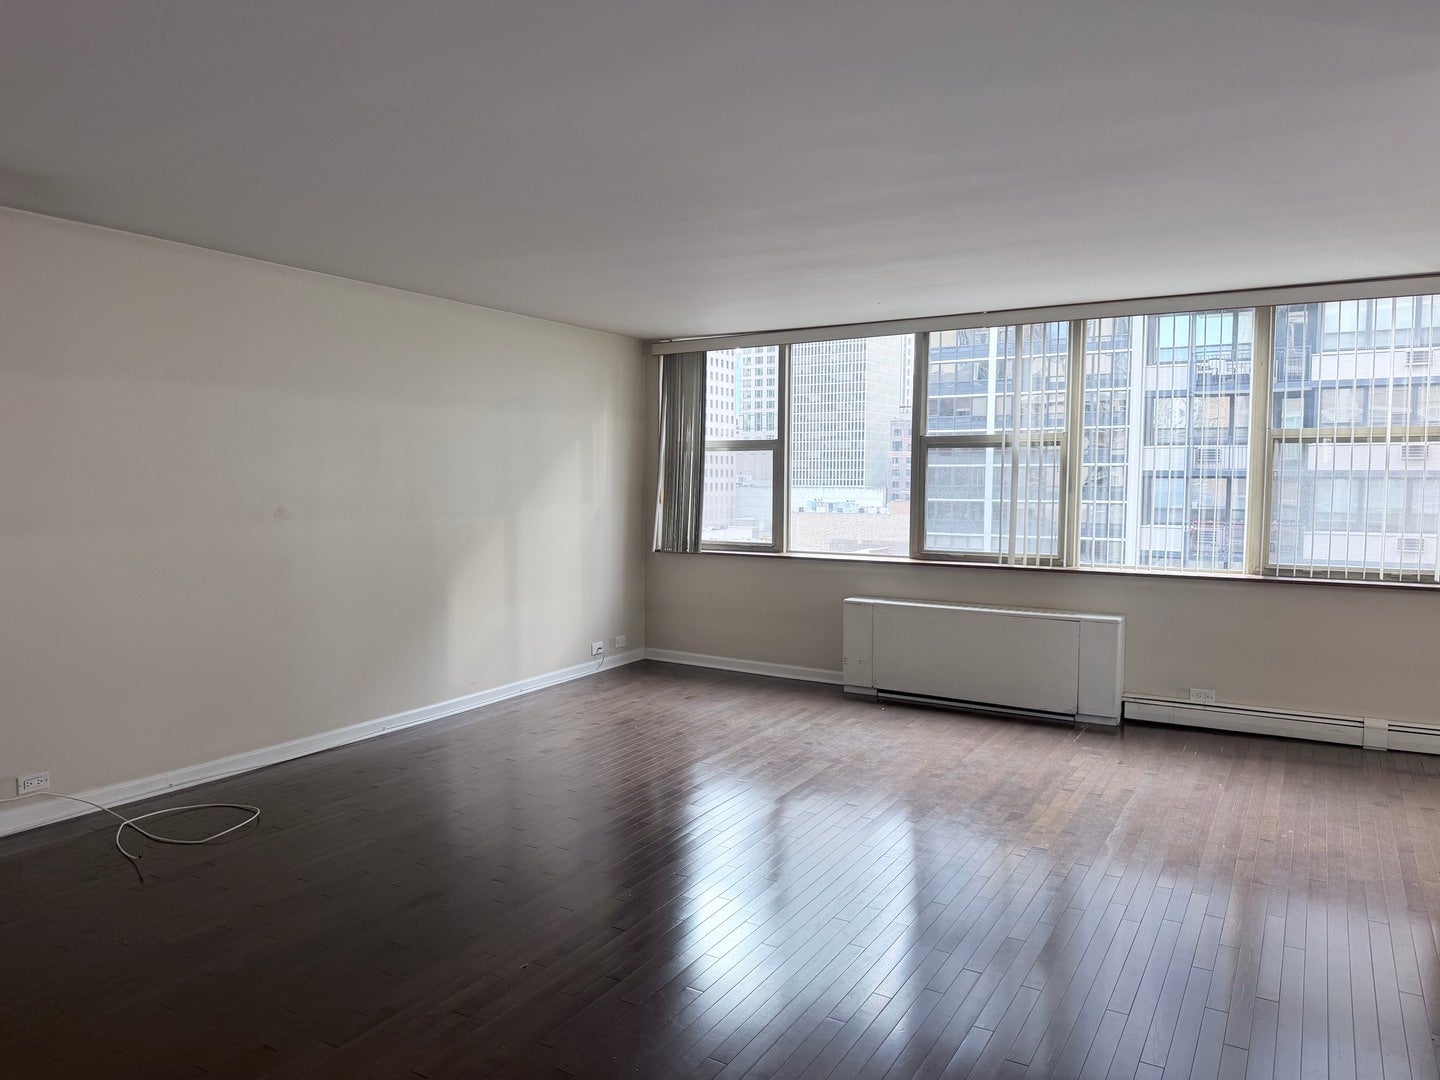
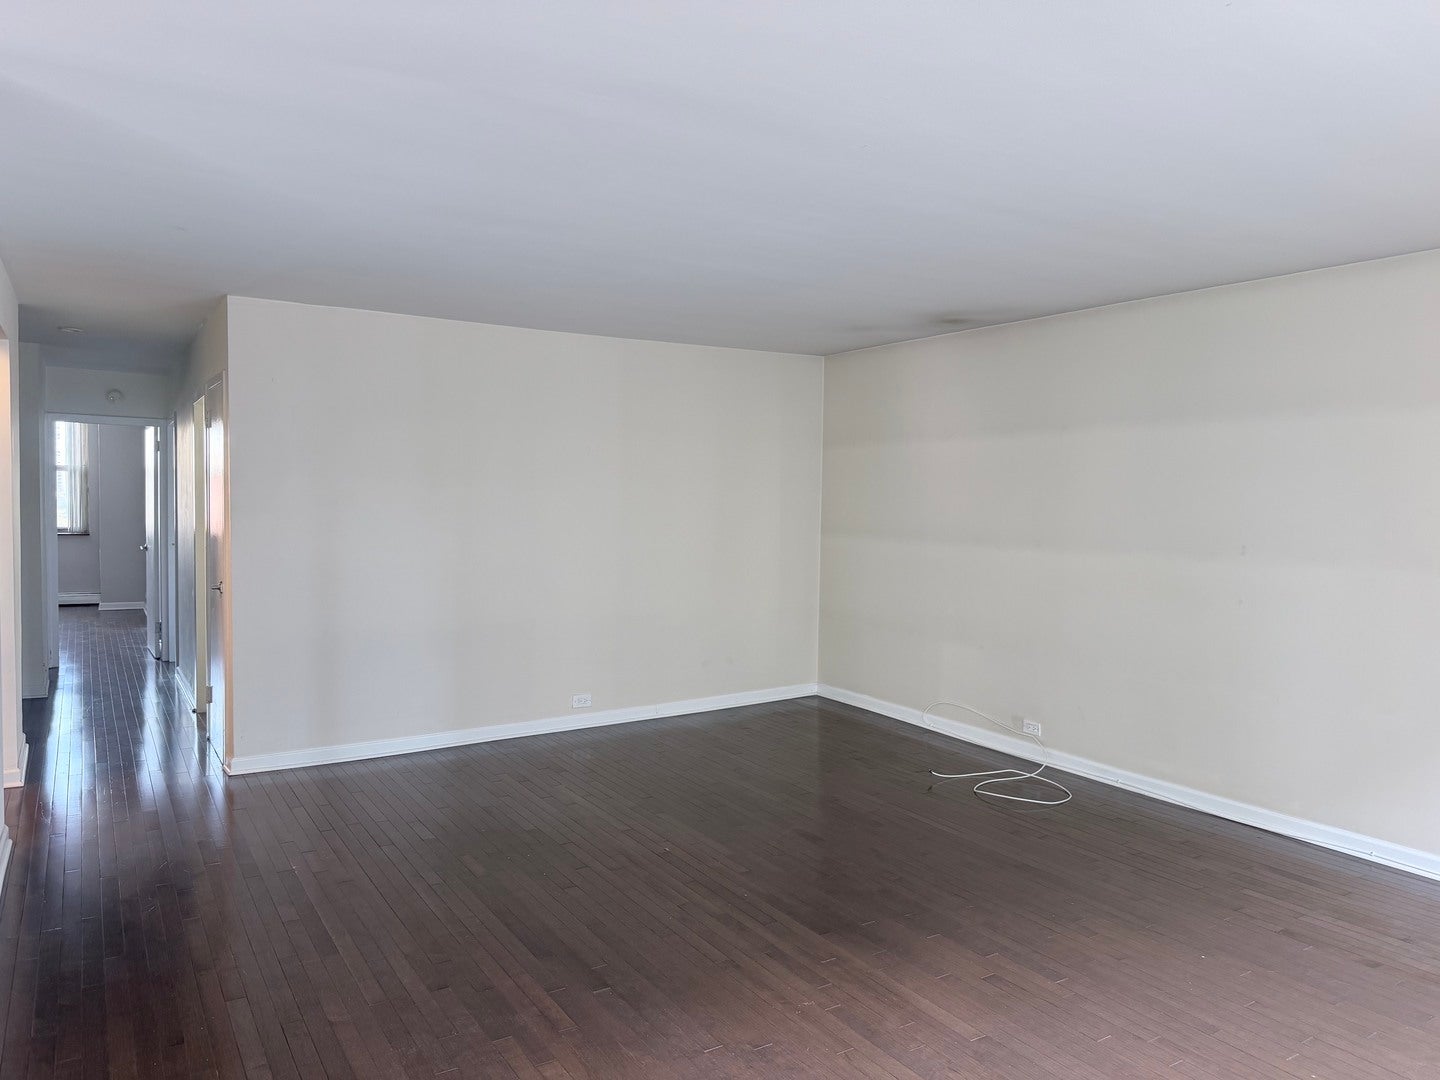
Move in ready! Spacious 2 bedroom/ 2 bath condo located in the Gold Coast, one of the county's most prestigious neighborhoods, and nestled against the Lake Michigan shoreline. Historic mansions and specialty boutiques are only steps away. The beautiful kitchen will enthuse every cook in the family with beautiful features including granite countertops, cabinets, back splash, and stainless appliances. The 2 rooftops decks capture the panoramic views of the city and lake. Everything is just right outside your door- transportation, shopping, restaurants and the Lake. This is a condo that you do not want to miss. No pets and no smoking. AVAILABLE NOW

Save
Ask
Tour
Hide
Share
Listing Snapshot
Price 
$3,400
Days On Site 
8 Days
Bedrooms 
2
Inside Area (SqFt) 
1,137 sqft
Total Baths 
2
Full Baths 
2
Partial Baths 
N/A
Lot Size 
N/A
Year Built 
N/A
MLS Number 
12785230
Status 
Active
Property Tax 
N/A
HOA/Condo/Coop Fees 
N/A
Sq Ft Source 
N/A
Friends & Family
Recent Activity
4 days agoListing updated with changes from the MLS
4 days agoStatus changed to Active
a week agoListing first seen on site
General Features
Available on 
2026-10-15
Direction Faces 
East
Lease Term 
12 Months
Number Of Stories 
24
Property Sub Type 
Condominium
Sewer 
Public Sewer
Water Source 
Public
Interior Features
Appliances 
RangeMicrowaveDishwasherStainless Steel Appliance(s)
Basement 
None
Cooling 
Central Air
Electric 
Circuit Breakers
Flooring 
Hardwood
Furnished 
Unfurnished
Heating 
Forced Air
Interior 
Entrance FoyerStorage
Window Features 
Screens
Bedroom 2 
Dimensions - 15X11
Bedroom 3 
Bedroom 4 
Dining Room 
Dimensions - COMBO
Family Room 
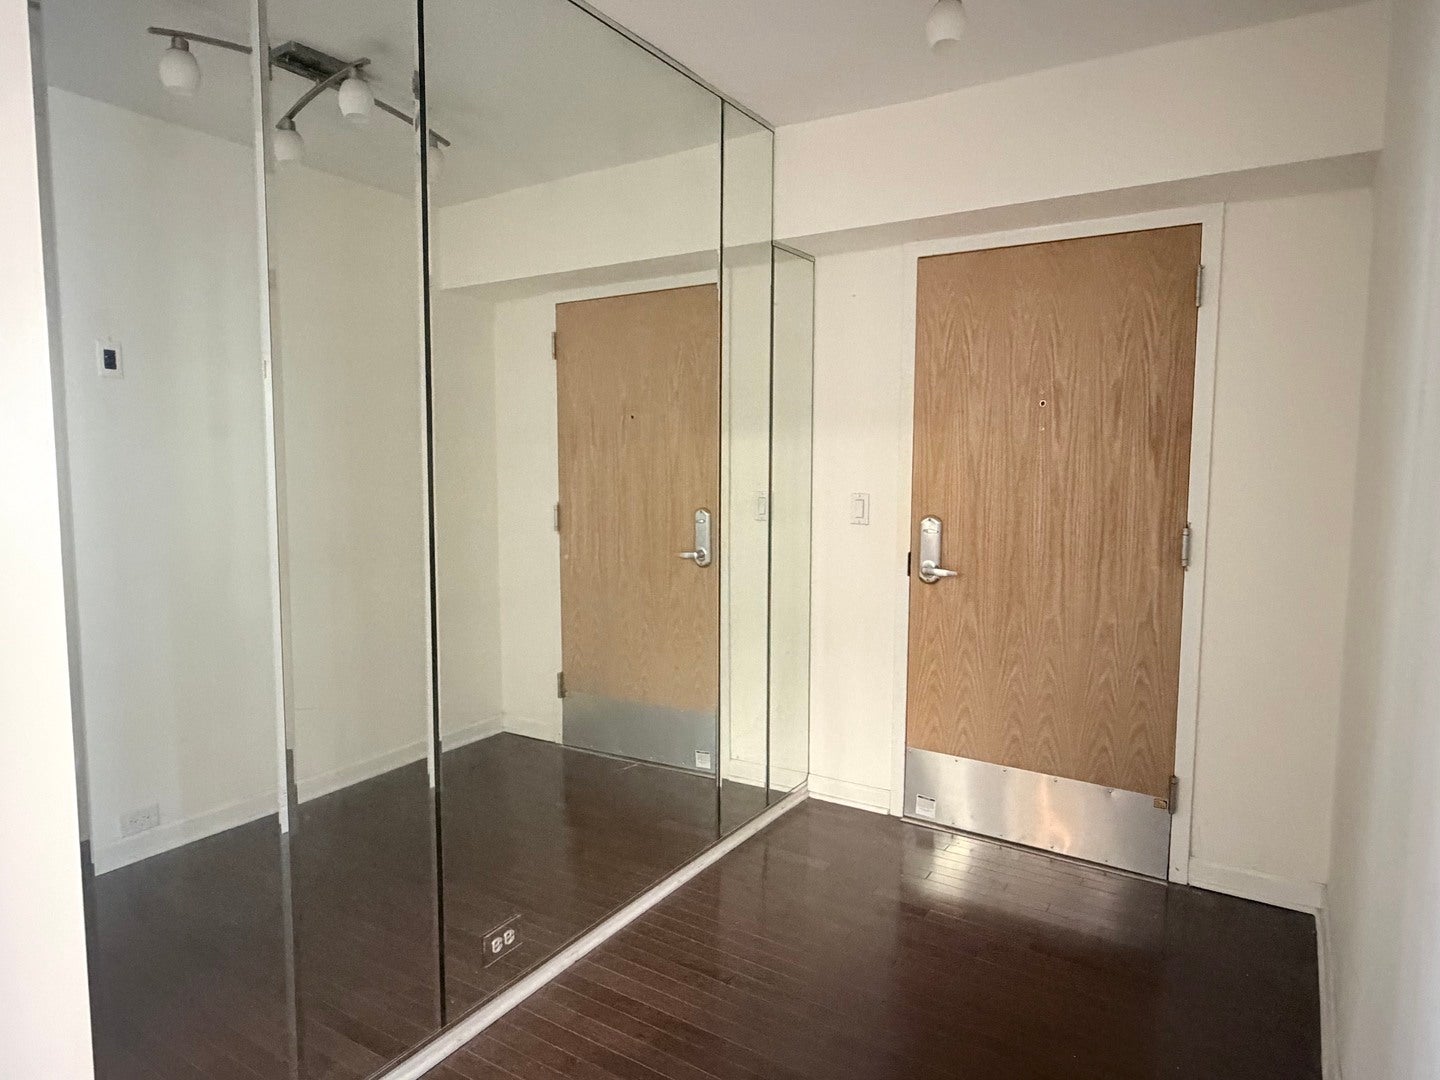
Foyer 
Dimensions - 8X5
Kitchen 
Dimensions - 13X9Description - Eating Area-Breakfast Bar
Laundry 
Living Room 
Dimensions - 23X21
Master Bedroom 
Dimensions - 18X12
Save
Ask
Tour
Hide
Share
Exterior Features
Construction Details 
Brick
Patio And Porch 
Deck
Windows/Doors 
Screens
Community Features
Association Amenities 
LaundryCoin LaundryStorage
MLS Area 
CHI - Near North Side
School District 
299
Township 
North Chicago
Schools
School District
299
Elementary School
Unknown
Middle School
Unknown
High School
Unknown
Listing Courtesy of MRED as distributed by MLS Grid of Goodland Realty Inc.


Based on information submitted to the MLS GRID as of 2026-10-24 06:52 PM UTC. All data is obtained from various sources and may not have been verified by broker or MLS GRID. Supplied Open House Information is subject to change without notice. All information should be independently reviewed and verified for accuracy. Properties may or may not be listed by the office/agent presenting the information.
Last checked: 2026-10-24 06:52 PM UTC
MRED DMCA Copyright Information Copyright © 2026 Midwest Real Estate Data LLC. All rights reserved.

Neighborhood & Commute
Source: Walkscore
Save
Ask
Tour
Hide
Share