
Home Search
798 Timber Hill RoadHighland Park, IL 60035
Due to the health concerns created by Coronavirus we are offering personal 1-1 online video walkthough tours where possible.
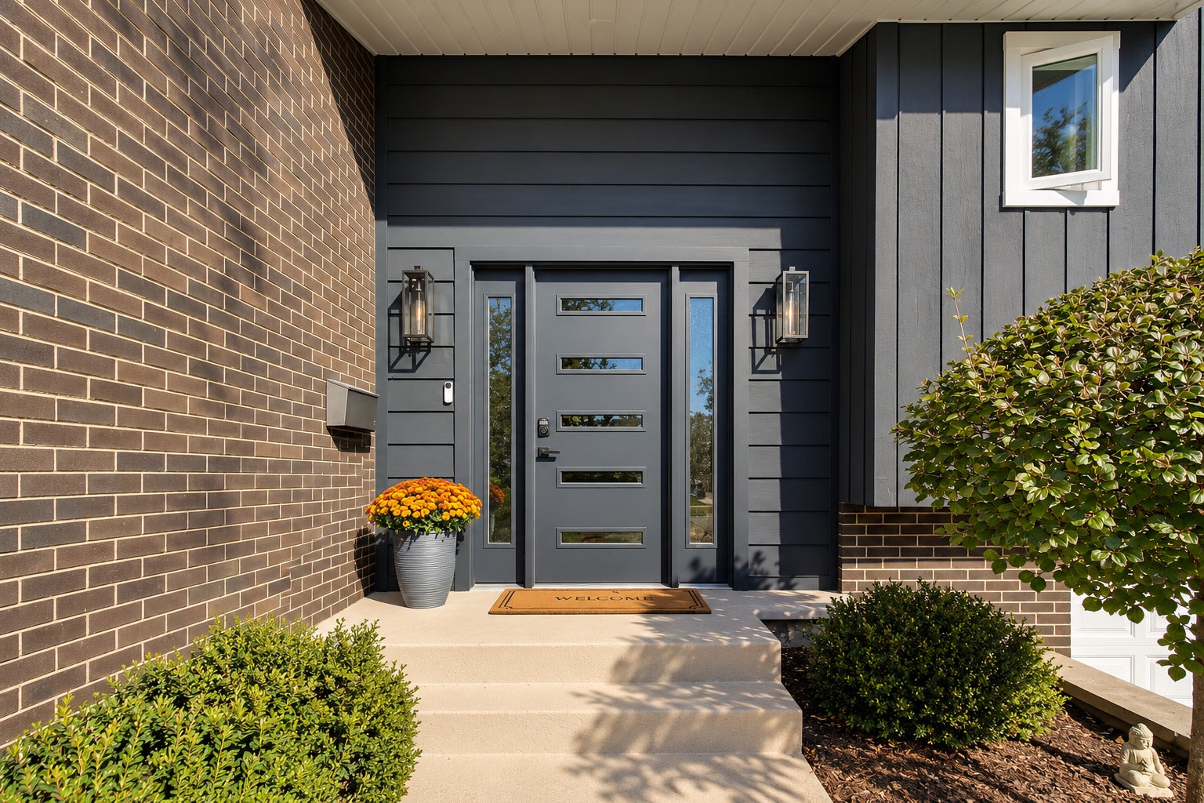
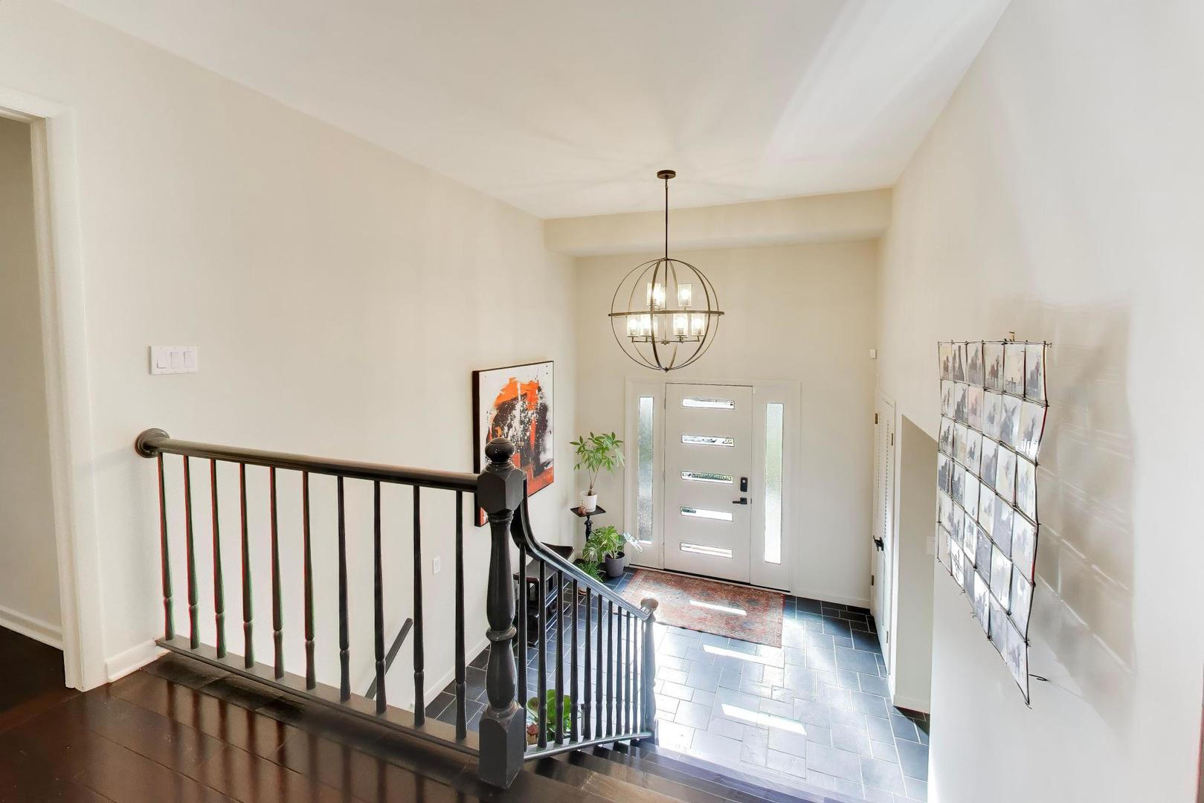
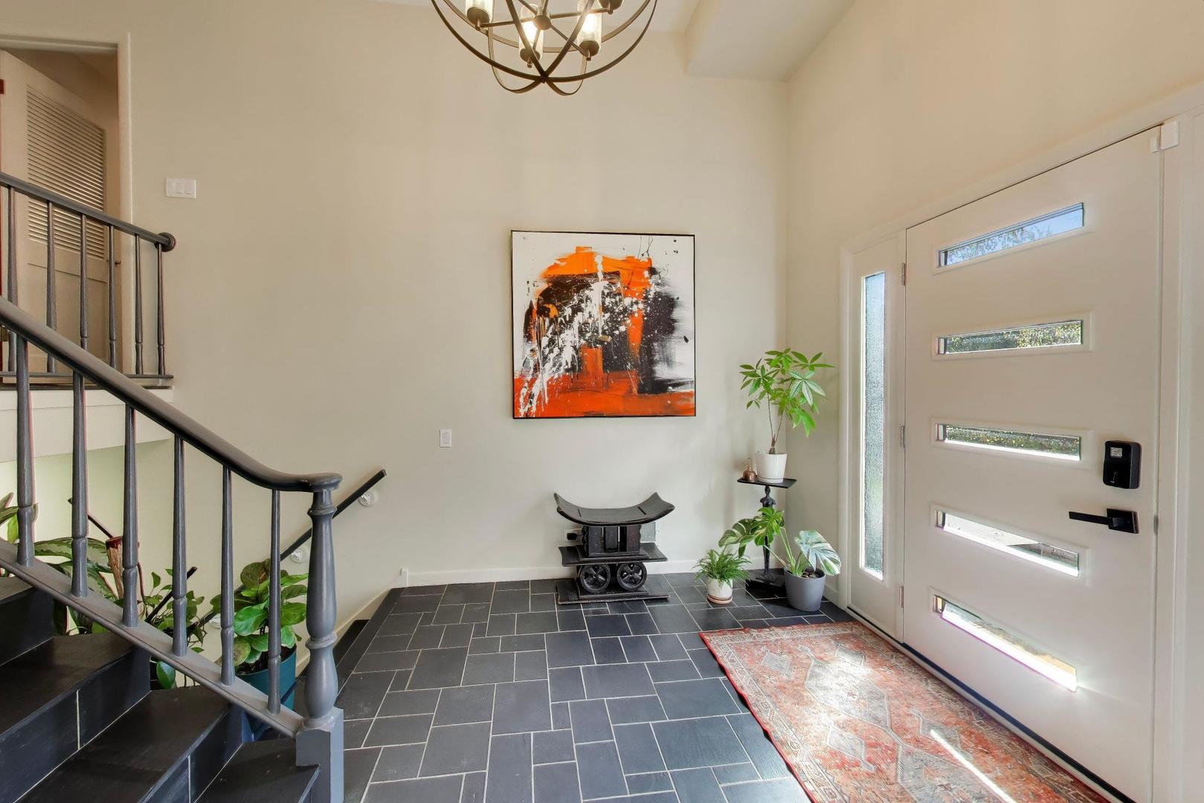
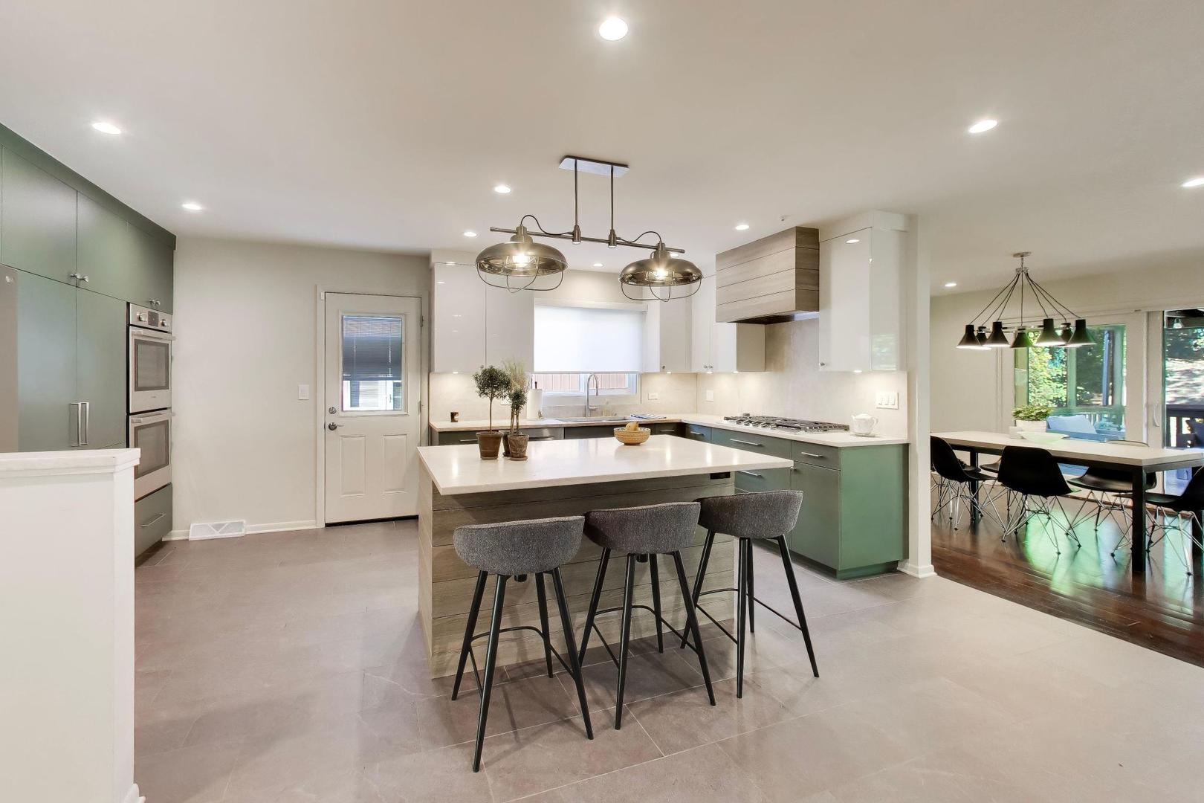
Highest and best due by Monday 2:00 pm. Welcome to 798 Timber Hill, a beautifully updated home situated on a gorgeous street in the highly desirable Braeside area. Offering exceptional finishes, thoughtful improvements, and modern comforts throughout, this sharp and move-in-ready home has undergone extensive renovations between 2023 and 2026. The sought after open floor plan offers seamless flow between living spaces, ideal for everyday living and entertaining. A dramatic two-story foyer welcomes you with a redesigned front entry featuring a new door with sidelights, beautifully honed slate flooring, and a striking staircase. From the foyer, enter the gracious family room, offering generous space for gathering and entertaining. A wet bar with built-ins adds convenience and character, while thoughtfully designed office storage provides additional functionality. The stunning, new kitchen features Fricano Custom soft-close cabinetry with under cab lighting, custom hood, gorgeous quartzite countertops and backsplash, a spacious 3-seat center island, new LG appliances, and slate-tile flooring Additionally, a new window was added along with the new door & storm door accessing the convenient grilling area. The dining room opens to a wonderful screened porch with access to an expansive deck and fenced backyard, creating a seamless connection between indoor and outdoor living. Hardwood floors have replaced carpeting in all four bedrooms on main level, while updated lighting throughout and fresh interior and exterior paint enhance the home's appeal. The luxurious primary suite features a completely remodeled bath with heated floors, frameless glass shower and a newly designed large walk-in closet. The hall bath has also been completely gutted and professionally designed featuring new countertops, stylish wall sconces, mirrors, slate-tile flooring. The newly finished lower level offers flexible living space with luxury vinyl flooring, a finished ceiling, an additional enclosed room ideal for great storage, bright room with adjacent closet perfect for guest room/office and an updated full bath. Additional significant improvements include a new furnace (2026), significant windows replaced (2024), new LG washer and dryer, updated recessed LED lighting, and an EV charger in the garage. Exterior enhancements include a newly paved driveway, rebuilt retaining wall, refreshed screened porch and patio, beautifully landscaped grounds with a sprinkler system, a fully fenced backyard, and a dedicated dog run. Convenient access to the train, highways, shopping, and parks. This house has it all! Fireplace is conveyed as-is. See Additional Information for an extensive list of improvements and updates. Total square footage includes finished basement.
| yesterday | Listing updated with changes from the MLS | |
| a week ago | Status changed to Active Under Contract | |
| 2 weeks ago | Listing first seen on site |

Based on information submitted to the MLS GRID as of 2026-11-04 12:58 PM UTC. All data is obtained from various sources and may not have been verified by broker or MLS GRID. Supplied Open House Information is subject to change without notice. All information should be independently reviewed and verified for accuracy. Properties may or may not be listed by the office/agent presenting the information.
Last checked: 2026-11-04 12:58 PM UTC
MRED DMCA Copyright Information Copyright © 2026 Midwest Real Estate Data LLC. All rights reserved.
Did you know? You can invite friends and family to your search. They can join your search, rate and discuss listings with you.