Home Search

Save
Ask
Tour
Hide
Share
$550,000
14 Days On Site

55 E Erie Street 2006
Chicago, IL 60611

For Sale|Condominium|Active
1
Bed
2
Total Baths
1
Full Bath
1
Partial Bath
1,060
SqFt
$519
/SqFt
2004
Built
County:
Cook
Listing Courtesy of MRED as distributed by MLS Grid of @properties Christie's International Real Estate

Due to the health concerns created by Coronavirus we are offering personal 1-1 online video walkthough tours where possible.
Call Now: 312-789-4054
Is this the listing for you? We can help make it yours.
312-789-4054
55 E Erie Street 200655 E Erie Street 200655 E Erie Street 200655 E Erie Street 2006
Save
Ask
Tour
Hide
Share

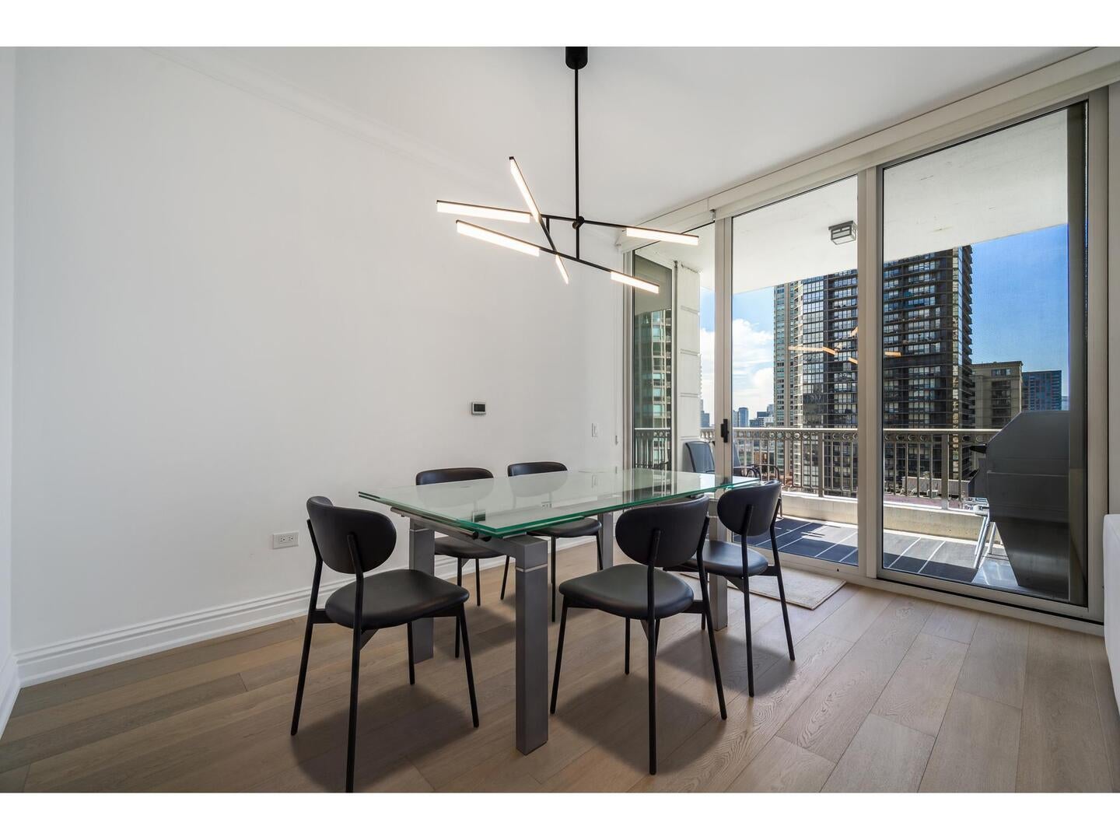
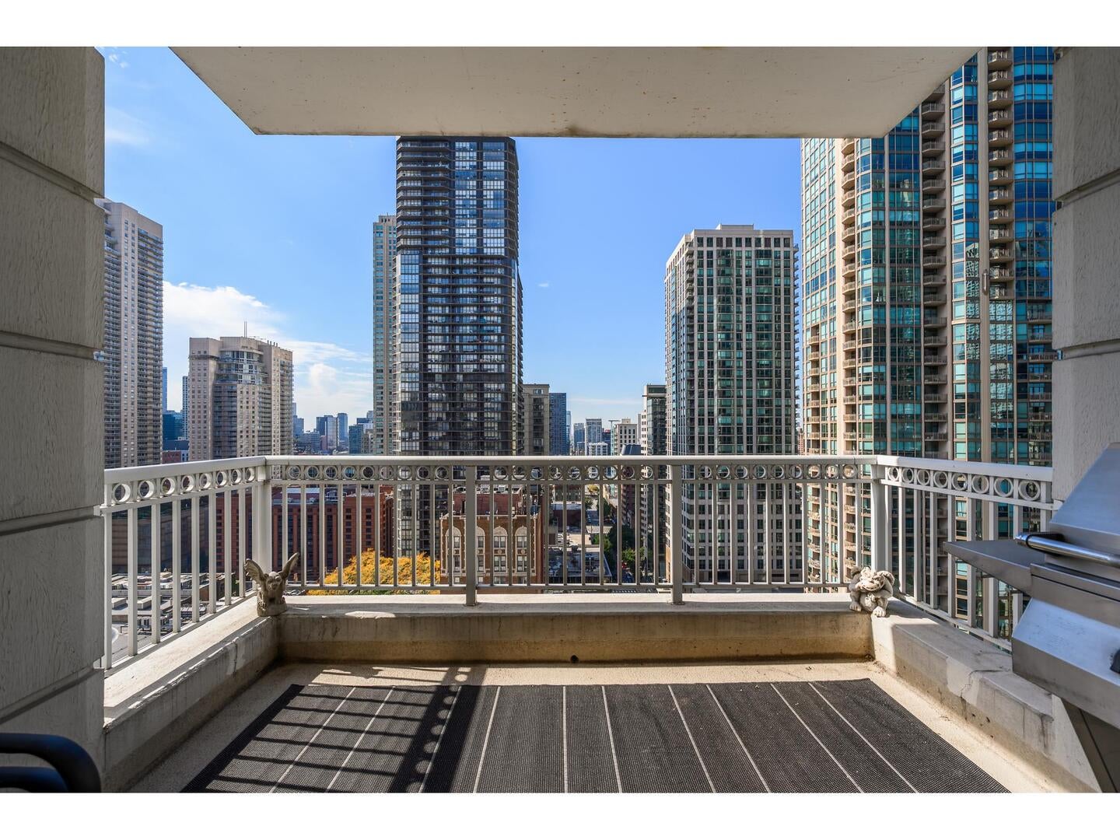
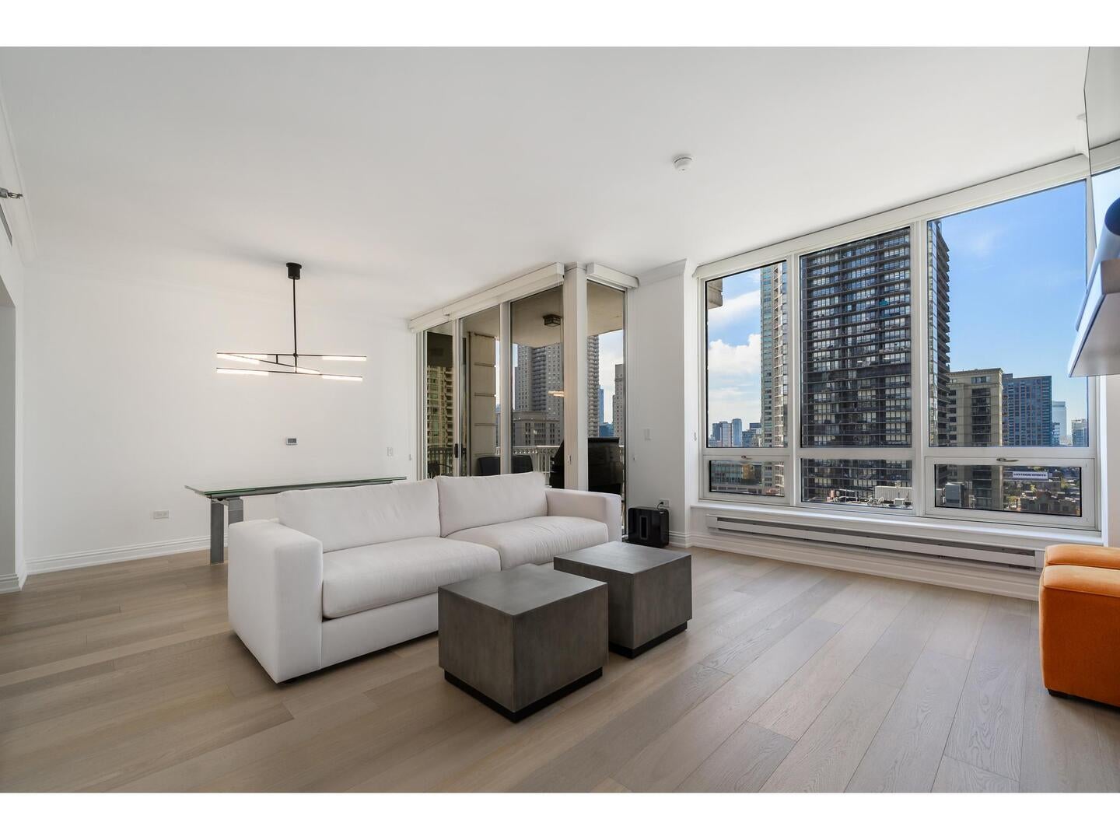
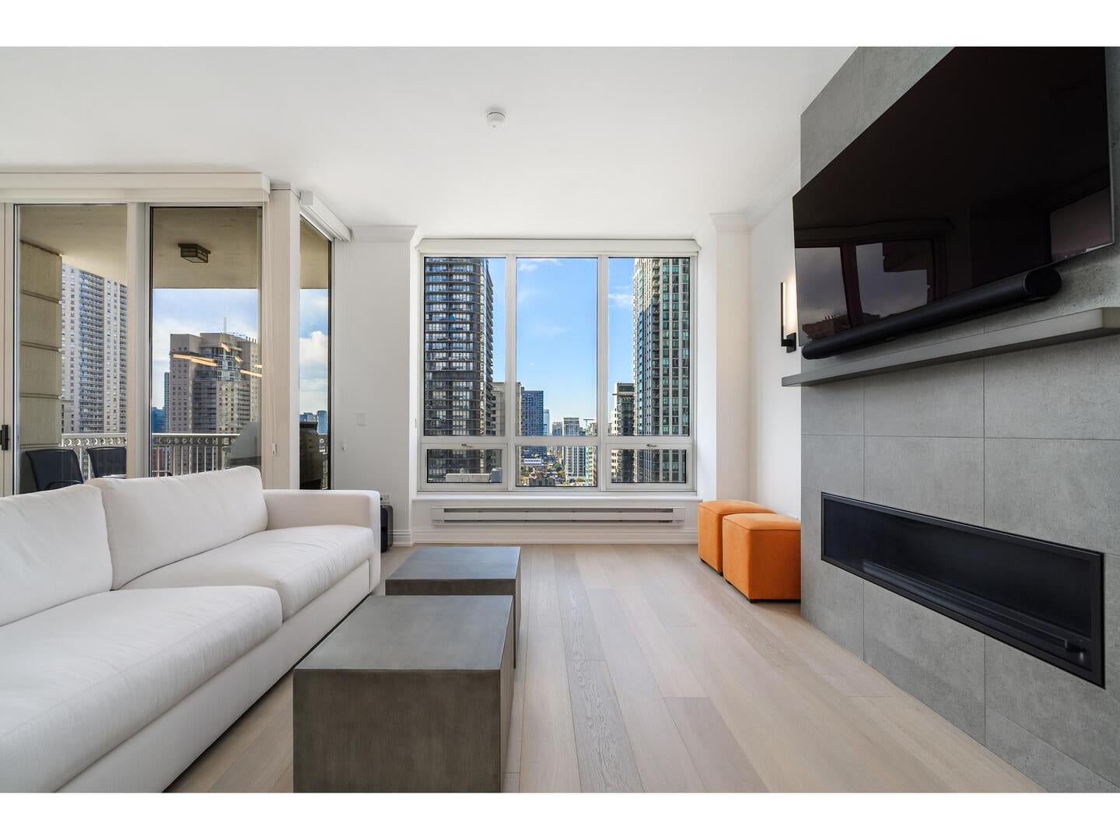
Welcome home to this completely remodeled one-bedroom luxe residence in River North's prestigious Cathedral District. Offering a clean, fresh, and highly sophisticated aesthetic, this layout is one of only a few select one-bedroom floor plans in the entire building which offers a powder room for an added luxury. An elegant foyer guides you into a bright, spacious living and dining area featuring pristine hardwood floors, floor-to-ceiling windows, and a custom stone fireplace. The beautifully updated pass-through kitchen is equipped with custom cabinetry, premium countertops, and high-end stainless-steel appliances. The private primary suite serves as a serene retreat, boasting an oversized custom closet and a luxurious, spa-like bathroom complete with a dual vanity. Unwind at the end of the day on your private terrace, showcasing incredible sunset and skyline views. Located in a full-service, full-amenity luxury building, residents enjoy 24-hour door staff, a 75-foot indoor lap pool, fitness center, sauna, steam room, party room, and an on-site dry cleaner. This spectacular home is steps away from Michigan Avenue shopping, 5-star dining, vibrant nightlife, and Whole Foods. Garage parking available for an additional $35,000.

Save
Ask
Tour
Hide
Share
Listing Snapshot
Price 
$550,000
Days On Site 
14 Days
Bedrooms 
1
Inside Area (SqFt) 
1,060 sqft
Total Baths 
2
Full Baths 
1
Partial Baths 
1
Lot Size 
N/A
Year Built 
2004
MLS Number 
12786680
Status 
Active
Property Tax 
$8,736
HOA/Condo/Coop Fees 
$859 monthly
Sq Ft Source 
Estimated
Friends & Family
Recent Activity
a week agoListing updated with changes from the MLS
a week agoStatus changed to Active
2 weeks agoListing first seen on site
General Features
Attached Garage 
Yes
Direction Faces 
North
Foundation 
Concrete Perimeter
Garage 
Yes
Garage Spaces 
1
Number Of Stories 
56
Parking 
ConcreteGarage Door OpenerHeated GarageAttachedGarage
Parking Spaces 
1
Pets 
Cats OKDogs OK
Property Sub Type 
Condominium
Sewer 
Public Sewer
Utilities 
Cable Available
Water Source 
Public
Interior Features
Appliances 
RangeMicrowaveDishwasherRefrigeratorWasherDryerDisposalStainless Steel Appliance(s)Gas CooktopGas Oven
Basement 
None
Cooling 
Central Air
Electric 
200+ Amp Service
Fireplace 
Yes
Fireplace Features 
Living RoomGas LogGas Starter
Fireplaces 
1
Flooring 
Hardwood
Heating 
ElectricBaseboard
Interior 
Entrance FoyerElevatorStorageWalk-In Closet(s)
Laundry Features 
Main LevelIn Unit
Window Features 
Window Treatments
Balcony/Porch/Lanai 
Dimensions - 11X8
Bedroom 2 
Bedroom 3 
Bedroom 4 
Dining Room 
Dimensions - 12X11
Family Room 
Foyer 
Dimensions - 12X4
Kitchen 
Dimensions - 11X11
Laundry 
Dimensions - 3X3
Living Room 
Dimensions - 16X12
Master Bedroom 
Dimensions - 15X12
Save
Ask
Tour
Hide
Share
Exterior Features
Construction Details 
StoneConcrete
Exterior 
BalconyDog Run
Lot Features 
Landscaped
Other Structures 
None
Roof 
Tar/Gravel
Windows/Doors 
Window Treatments
Community Features
Accessibility Features 
Accessible Entrance
Association Amenities 
StorageParty RoomIndoor PoolSaunaService Elevator(s)Fitness Center
Association Fee 
$859.0
Association Fee Frequency 
Monthly
MLS Area 
CHI - Near North Side
School District 
299
Township 
Lake View
Schools
School District
299
Elementary School
Ogden International
Middle School
Unknown
High School
Unknown
Listing Courtesy of MRED as distributed by MLS Grid of @properties Christie's International Real Estate


Based on information submitted to the MLS GRID as of 2026-10-31 01:23 AM UTC. All data is obtained from various sources and may not have been verified by broker or MLS GRID. Supplied Open House Information is subject to change without notice. All information should be independently reviewed and verified for accuracy. Properties may or may not be listed by the office/agent presenting the information.
Last checked: 2026-10-31 01:23 AM UTC
MRED DMCA Copyright Information Copyright © 2026 Midwest Real Estate Data LLC. All rights reserved.

Neighborhood & Commute
Source: Walkscore
Save
Ask
Tour
Hide
Share