
Home Search
333 W Hubbard Street 605Chicago, IL 60654
Due to the health concerns created by Coronavirus we are offering personal 1-1 online video walkthough tours where possible.

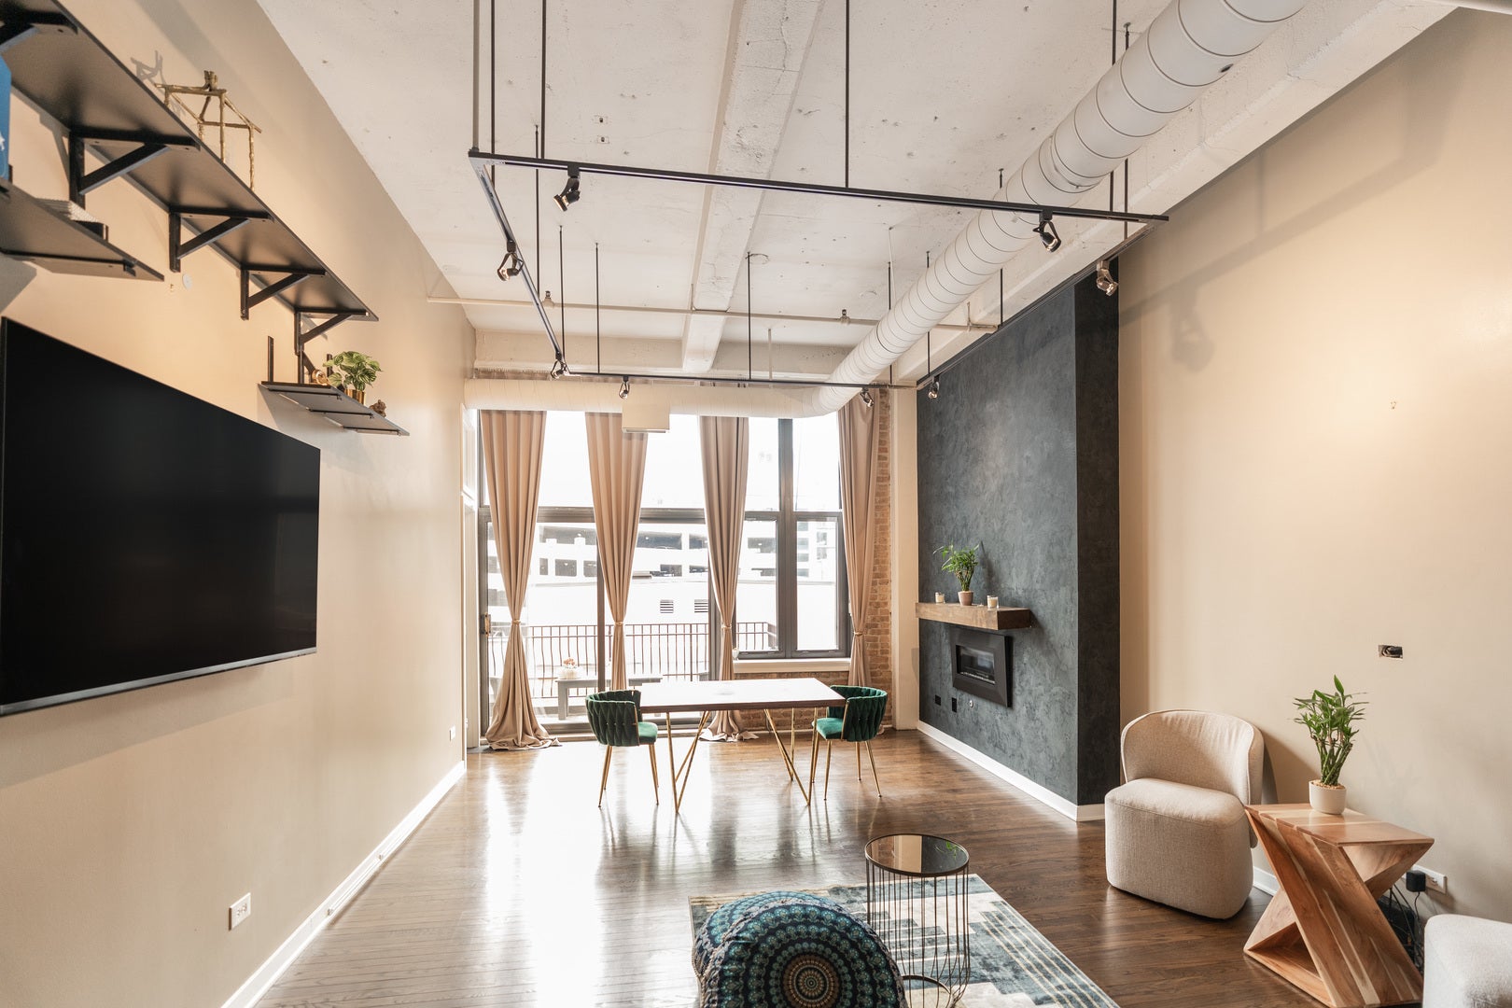
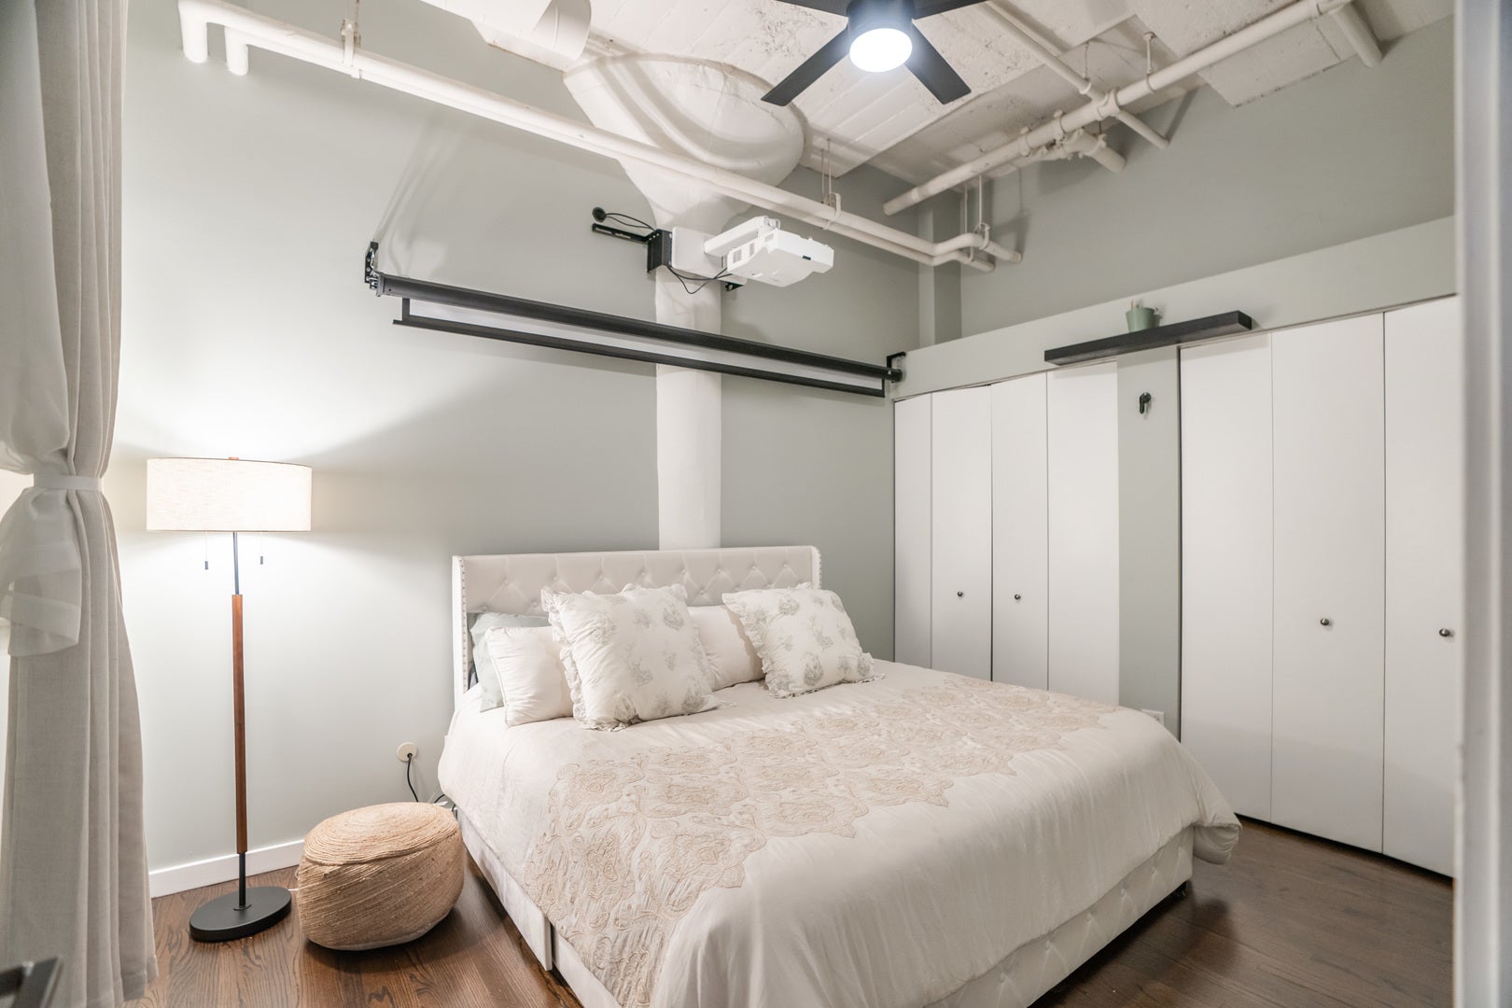
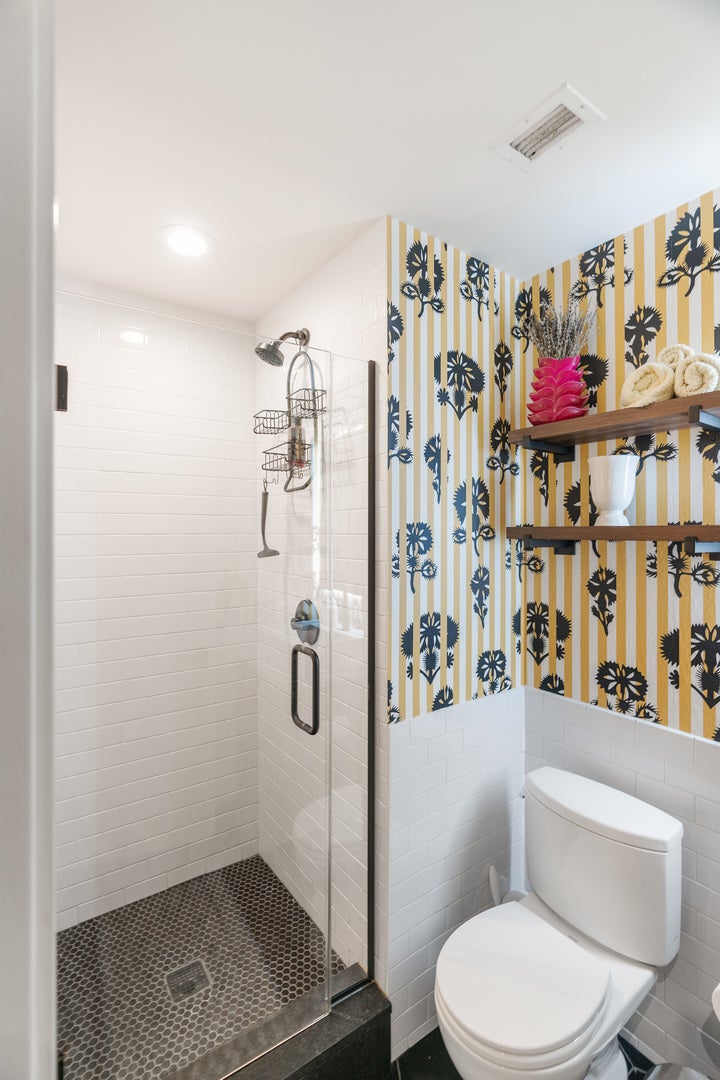
Beautifully updated 2BR/2BA loft in the heart of River North! This spacious unit features an open-concept layout, hardwood floors, oversized windows, gas fireplace, private balcony, and abundant natural light. Updated kitchen with stainless steel appliances and quartz countertops, plus renovated bathrooms including heated floors in the primary bath. In-unit washer/dryer and ample storage. Full-service building with 24-hour door staff, bike room, dog run, and more. Prime location near restaurants, nightlife, shopping, public transportation, and the Chicago Riverwalk. Heated garage parking #3 included in listing price ($35,000). Investor friendly building with no rental restrictions except minimum 6 month lease.
| a week ago | Listing updated with changes from the MLS | |
| a week ago | Status changed to Active | |
| 2 weeks ago | Listing first seen on site |

Based on information submitted to the MLS GRID as of 2026-10-31 02:19 AM UTC. All data is obtained from various sources and may not have been verified by broker or MLS GRID. Supplied Open House Information is subject to change without notice. All information should be independently reviewed and verified for accuracy. Properties may or may not be listed by the office/agent presenting the information.
Last checked: 2026-10-31 02:19 AM UTC
MRED DMCA Copyright Information Copyright © 2026 Midwest Real Estate Data LLC. All rights reserved.
Did you know? You can invite friends and family to your search. They can join your search, rate and discuss listings with you.