
Home Search
433 N Wells Street 201Chicago, IL 60654
Due to the health concerns created by Coronavirus we are offering personal 1-1 online video walkthough tours where possible.
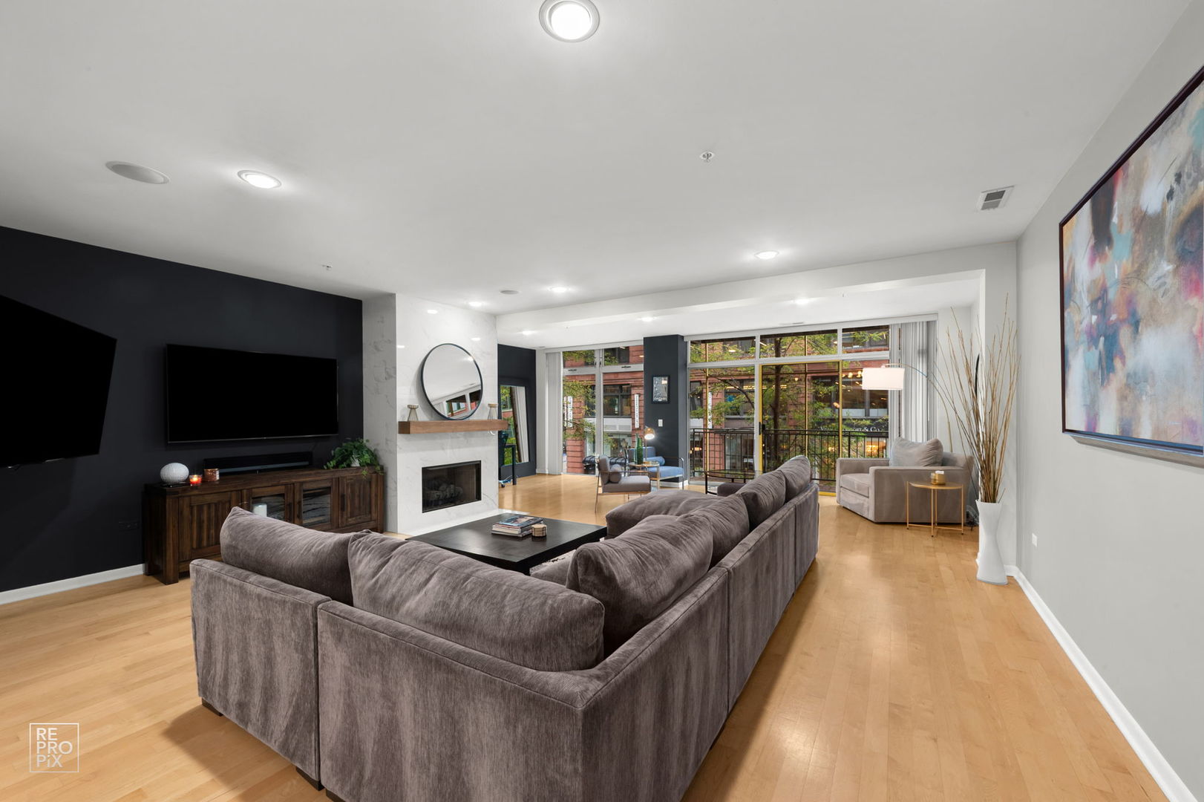
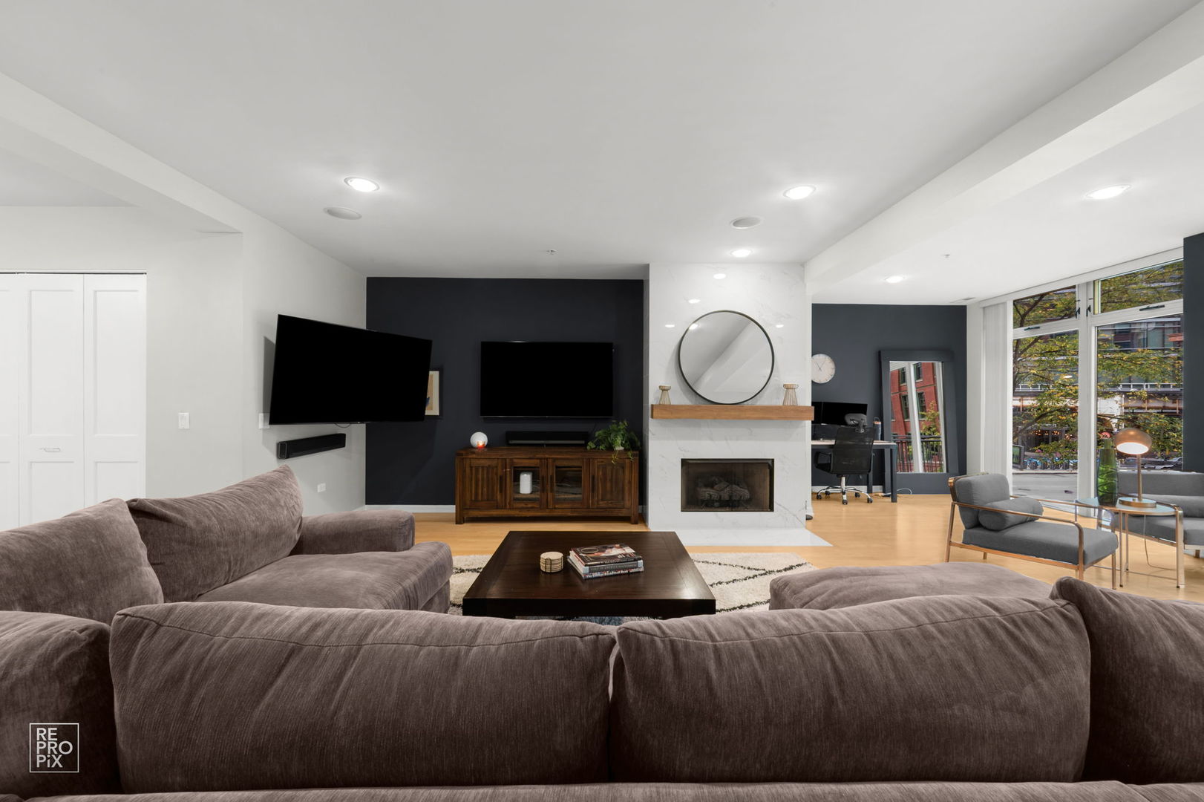
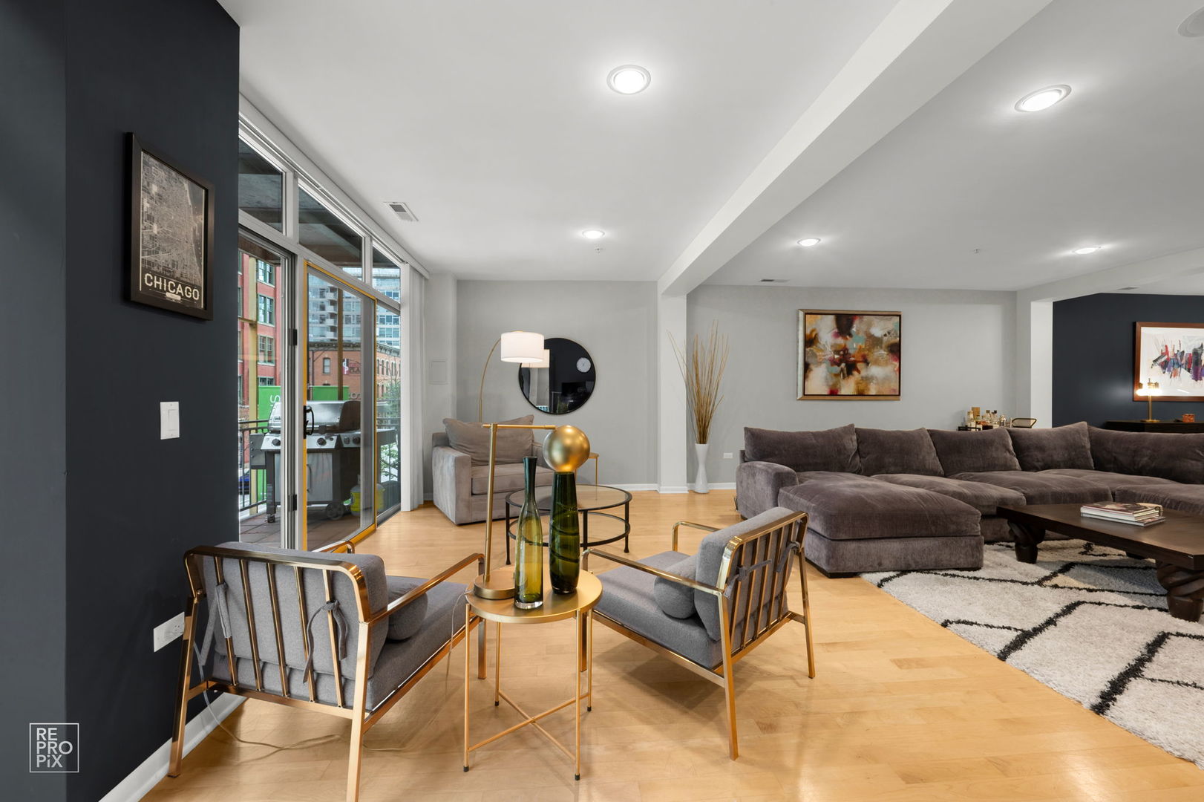
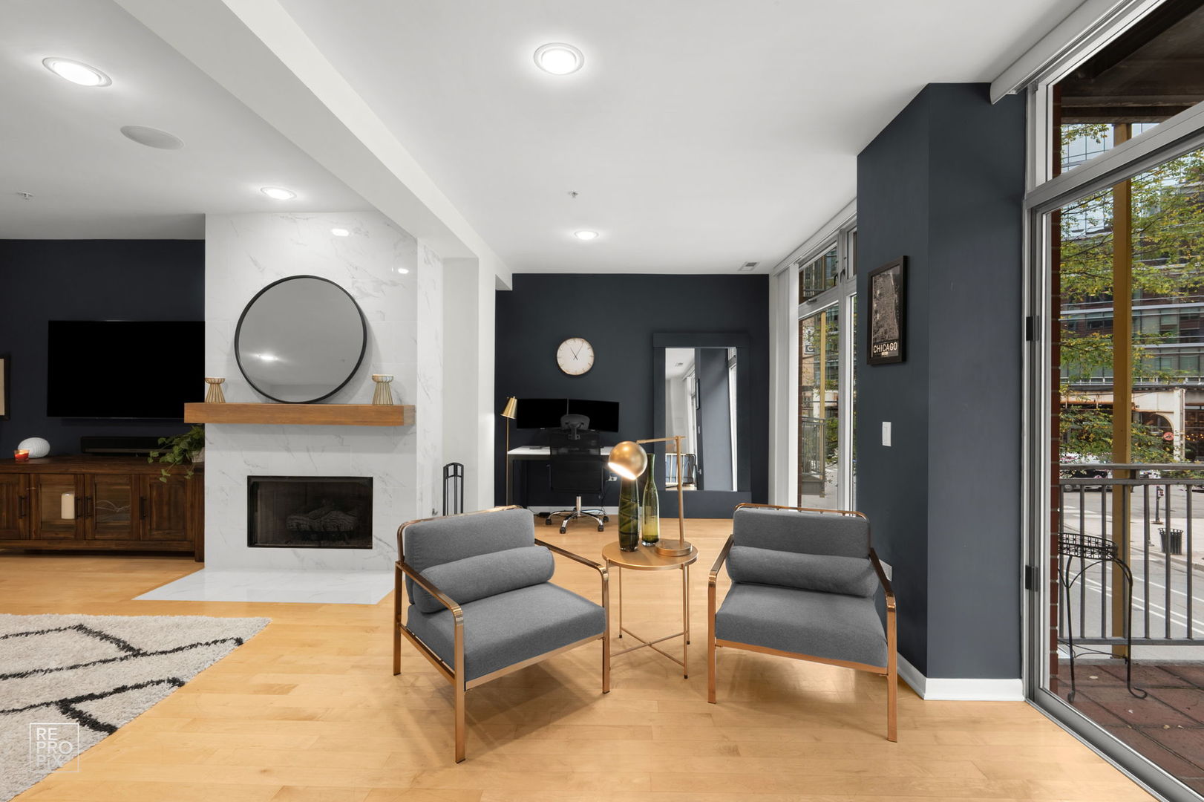
GET READY TO BE IMPRESSED WITH THIS ENTERTAINER'S DREAM UNIT THAT LIVES LIKE A SINGLE FAMILY HOME ACROSS AN EXTRA WIDE LAYOUT BOASTING OVER 2,400 SQ FT CONSISTING OF MASSIVE ROOMS. THIS 2 BEDROOM PLUS A DEN AND 2 FULL AND 1/2 BATHS IS LOCATED INSIDE A HIGHLY SOUGHT AFTER BOUTIQUE BUILDING PERCHED ABOVE THE HEART OF RIVER NORTH. THE HALF FLOOR UNIT IS MOVE-IN READY WITH ITS WIDE FOOTPRINT AND OPEN CONCEPT LAYOUT SURELY TO IMPRESS ALL THAT ENTER. CONVENIENTLY LOCATED ON ONE SIDE OF THE HOME YOU'LL FIND ALL OF YOUR OPEN SPACES WHICH INCLUDE THE WEST FACING FLOOR TO CEILING WINDOWS AND OVERSIZED BALCONY THAT DRESS THE LIVING ROOM WITH A BREATHTAKING STONE FIREPLACE PLACE WALL , DINING ROOM, FOYER AND CHEF'S KITCHEN. THE KITCHEN IS FITTED WITH PROFESSIONAL GRADE SS APPLIANCES, AMPLE CABINETS AND STONE COUNTERS. ADJACENT TO THAT IS CURRENTLY A DEN WHICH CAN BE CONVERTED TO A 3RD BEDROOM FOR THOSE NEEDING AN ADDITIONAL BEDROOM. QUIETLY PLACED IN THE REAR OF THE HOME IS THE GIGANTIC PRIMARY SUITE WITH A 2ND OUTDOOR TERRACE, LARGE WALK IN CLOSET AND SPA LIKE BATH SHOWCASING A DOUBLE VANITY SINK, SOAKING TUB AND SEPARATE SHOWER. AND THEN THERE'S THE GENEROUSLY SIZED SECOND BEDROOM WITH IT'S OWN ENSUITE BATH. IN BETWEEN THE TWO BEDROOMS YOU'LL FIND A LAUNDRY ROOM CONSISTING OF SIDE BY SIDE WASHER AND DRYER, CABINETS AND A SINK. INCLUDED IN THE PRICE ARE TWO PARKING SPOTS AND A PRIVATE STORAGE ROOM CONVENIENTLY LOCATED BEHIND YOUR PARKING SPOTS. THIS CONDO HAS IT ALL INCLUDING ONE BLOCK AWAY FROM THE MERCHANDISE BROWN/PURPLE "L" STOP AND ARGUABLY SOME OF THE BEST RESTAURANTS AND NIGHTLIFE CHICAGO HAS TO OFFER.
| 6 days ago | Listing updated with changes from the MLS | |
| 6 days ago | Status changed to Active | |
| 2 weeks ago | Listing first seen on site |

Based on information submitted to the MLS GRID as of 2026-10-31 12:35 AM UTC. All data is obtained from various sources and may not have been verified by broker or MLS GRID. Supplied Open House Information is subject to change without notice. All information should be independently reviewed and verified for accuracy. Properties may or may not be listed by the office/agent presenting the information.
Last checked: 2026-10-31 12:35 AM UTC
MRED DMCA Copyright Information Copyright © 2026 Midwest Real Estate Data LLC. All rights reserved.