
Home Search
2627 N Mildred Avenue DuplexChicago, IL 60614
Due to the health concerns created by Coronavirus we are offering personal 1-1 online video walkthough tours where possible.
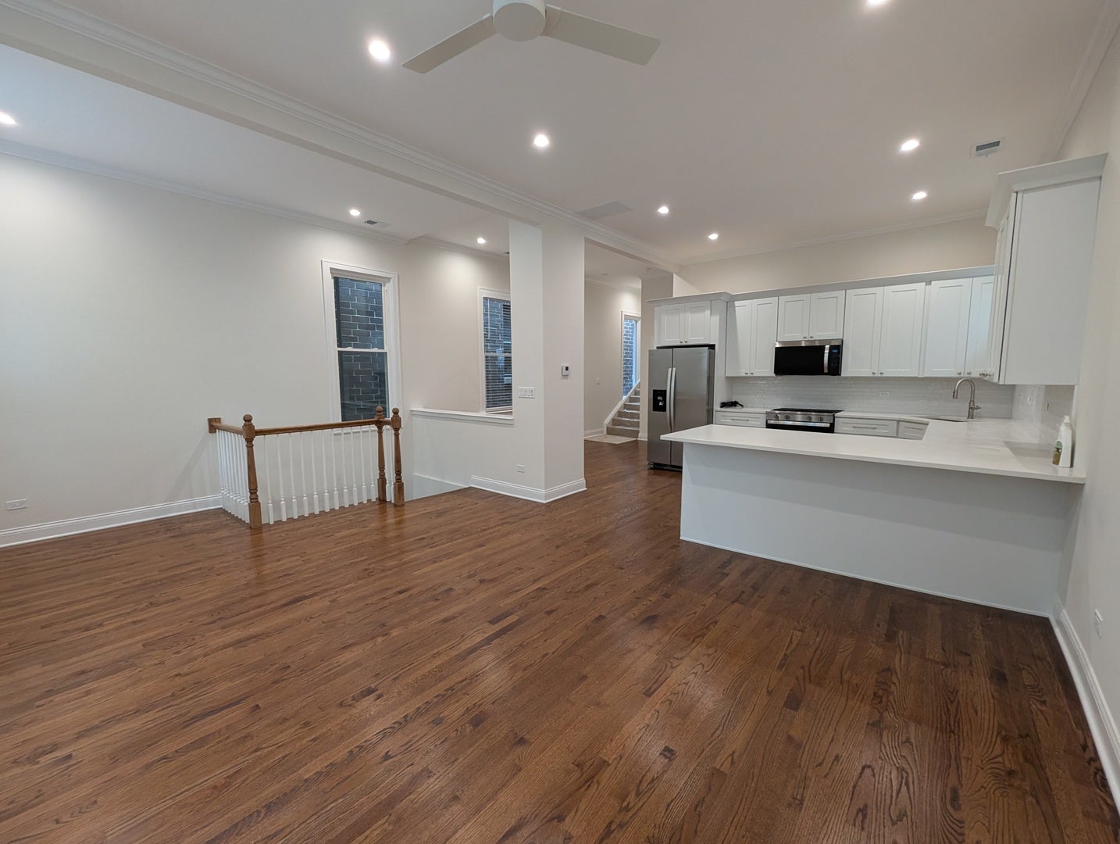
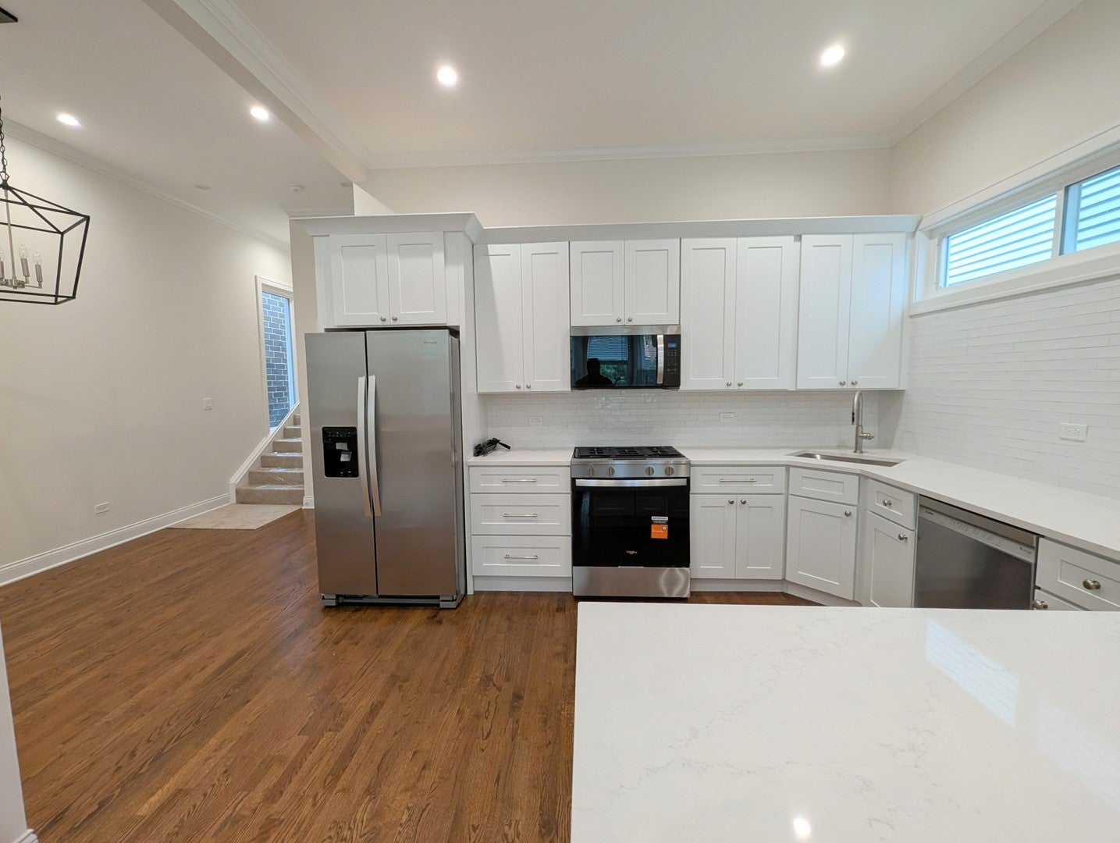
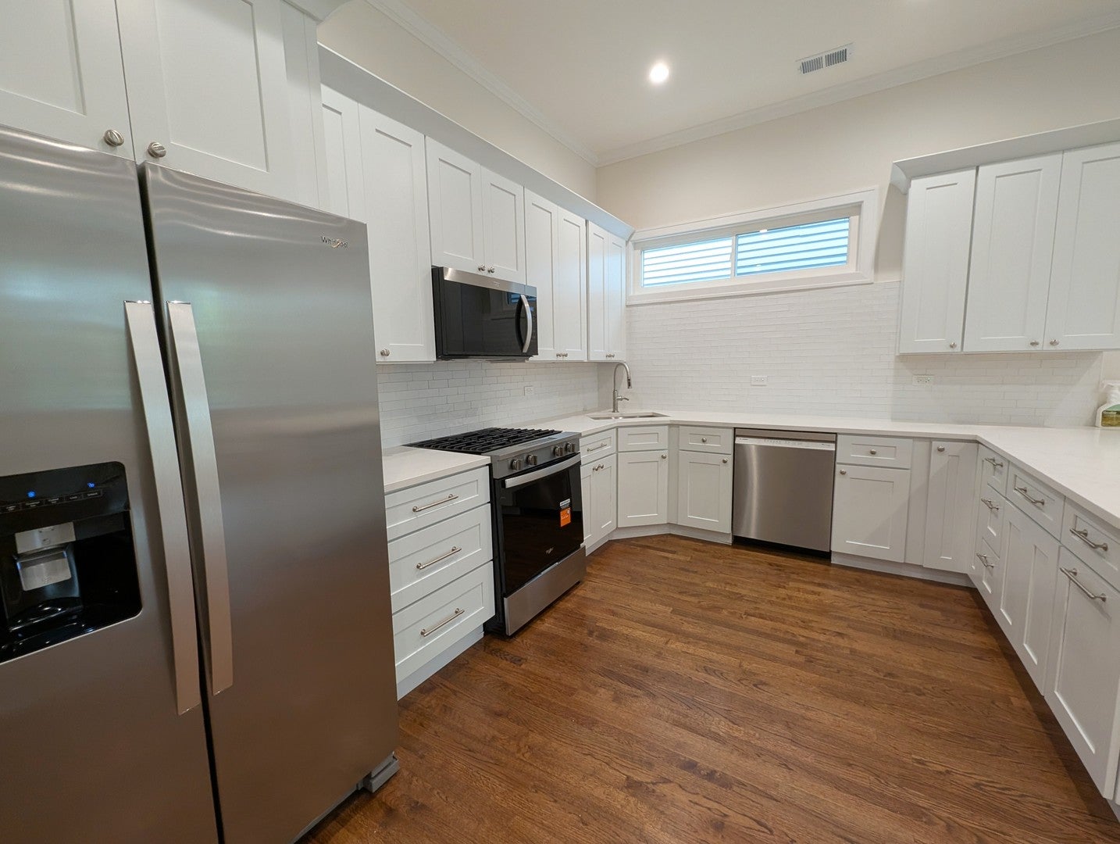
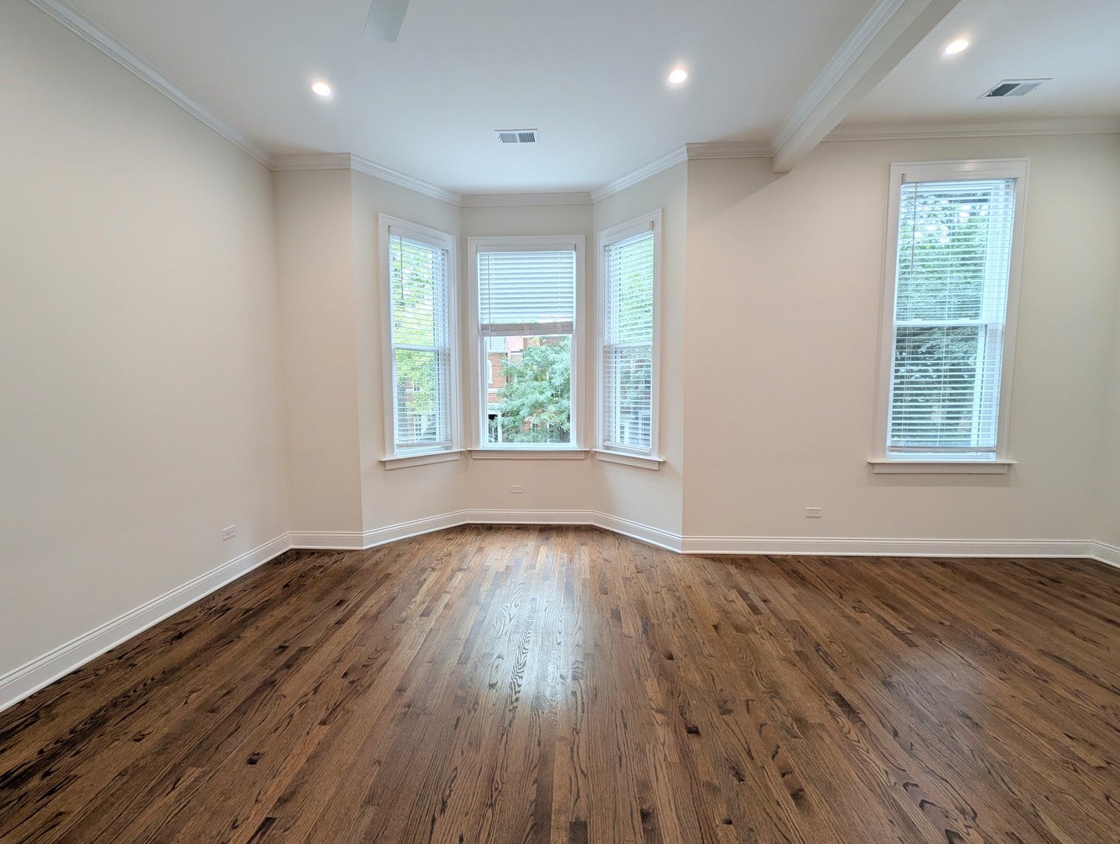
Be the first to live in this incredible brand new fully gut rehabbed 3BR/2BA Duplex up in the heart of Lincoln Park! *In unit Washer and Dryer / Laundry room *Large Living / Kitchen / Dining combo as serves as most of the lower level *Modern kitchen with Quartz counter tops, Dishwasher, Microwave, Kitchen peninsula with seating for 4-6 *Central Air and Heat *2 Full modern bathrooms with contemporary finishes *2 Balconies *Family room upstairs *Skylights in upper bedrooms with remote window shades *High end custom closets all around *Hardwood throughout lower level, then brand new carpeting on stairwells Incredible location: Close to area restaurants including Parsons, Broken English, Lou Malnati's, Juno Sushi, Batter & Berries, coffee shops and nightlife. Steps to Jonquil Park & Wiggley Field Dog Park (unit is pet friendly). 0.3 miles from Diversey CTA (6 min walk) and half (0.5) mile from Fullerton CTA for easy access to public transportation.
| 3 days ago | Listing updated with changes from the MLS | |
| 5 days ago | Listing first seen on site |

Based on information submitted to the MLS GRID as of 2026-10-25 05:38 PM UTC. All data is obtained from various sources and may not have been verified by broker or MLS GRID. Supplied Open House Information is subject to change without notice. All information should be independently reviewed and verified for accuracy. Properties may or may not be listed by the office/agent presenting the information.
Last checked: 2026-10-25 05:38 PM UTC
MRED DMCA Copyright Information Copyright © 2026 Midwest Real Estate Data LLC. All rights reserved.
Did you know? You can invite friends and family to your search. They can join your search, rate and discuss listings with you.