
Home Search
1828 N Dayton StreetChicago, IL 60614
Due to the health concerns created by Coronavirus we are offering personal 1-1 online video walkthough tours where possible.
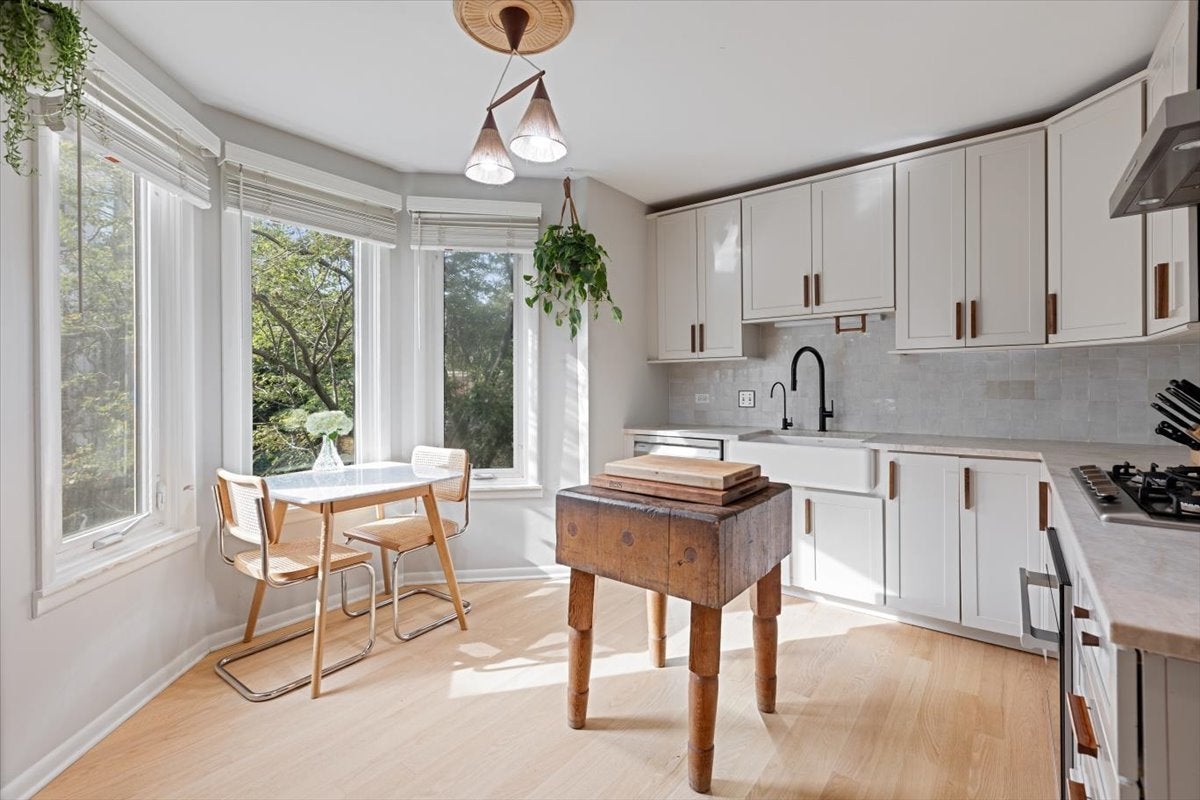
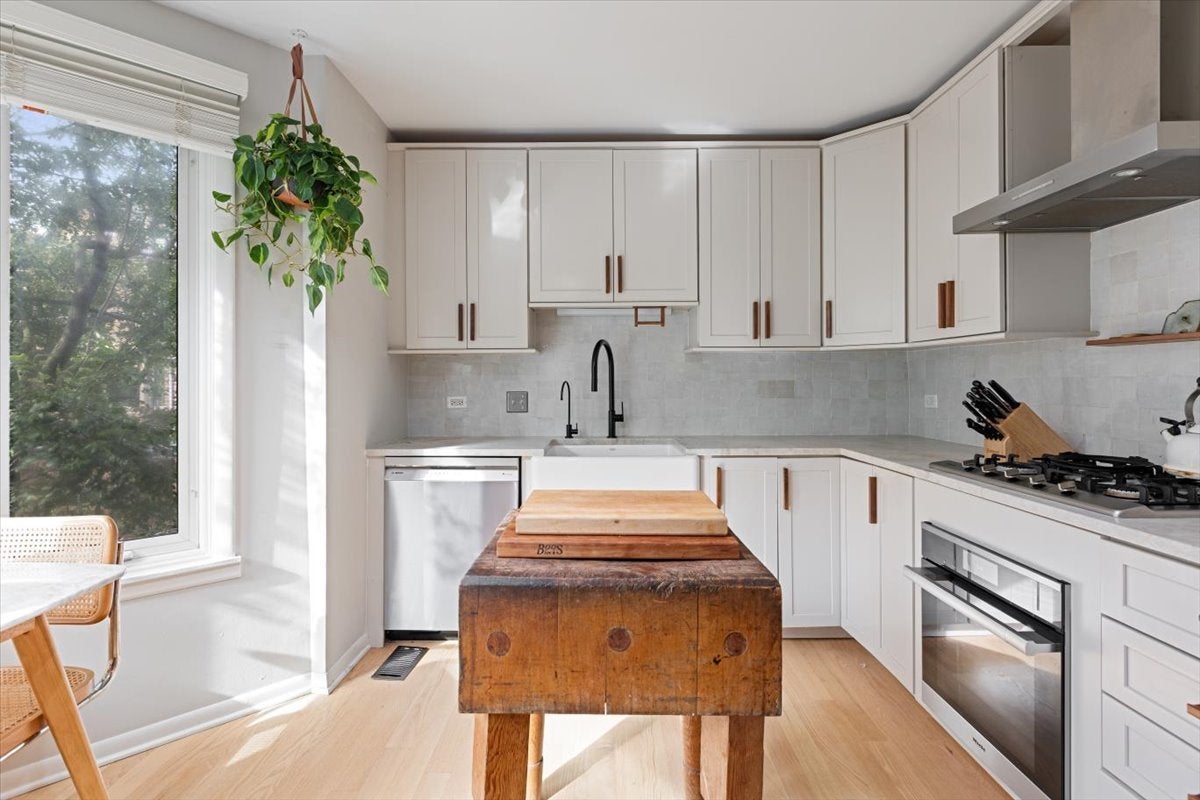
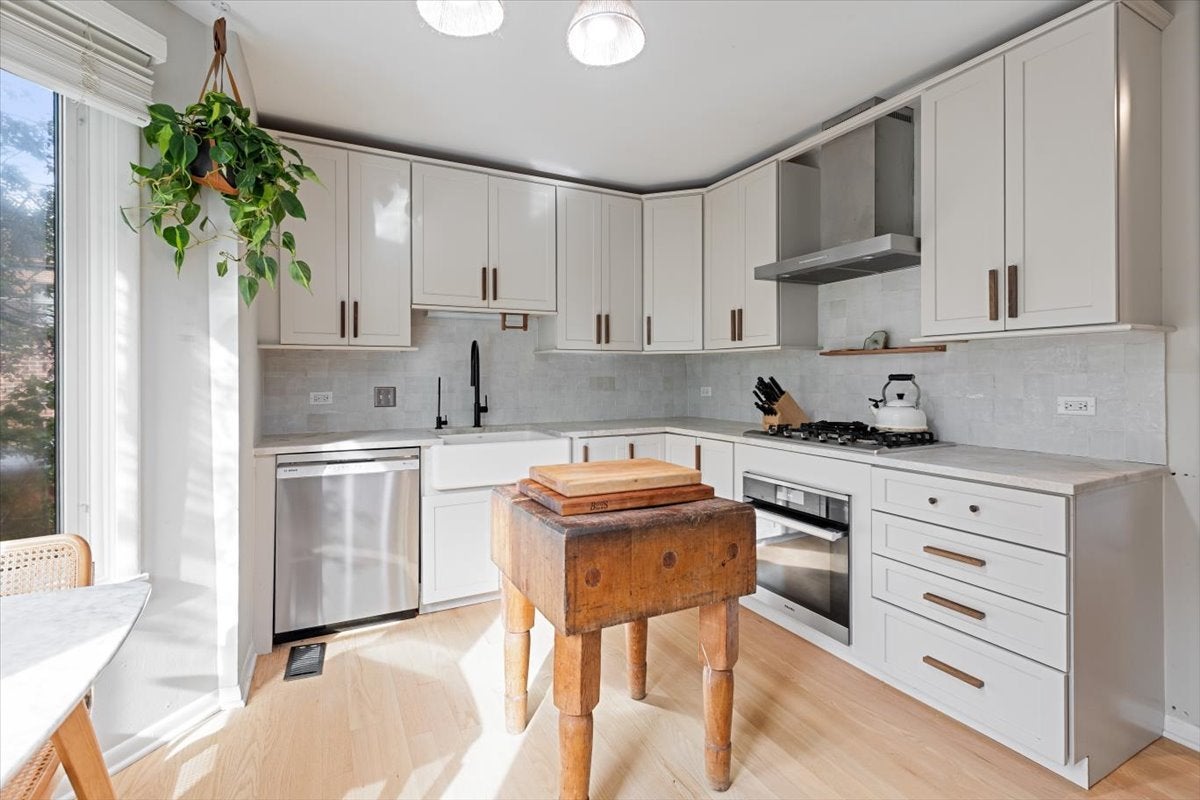
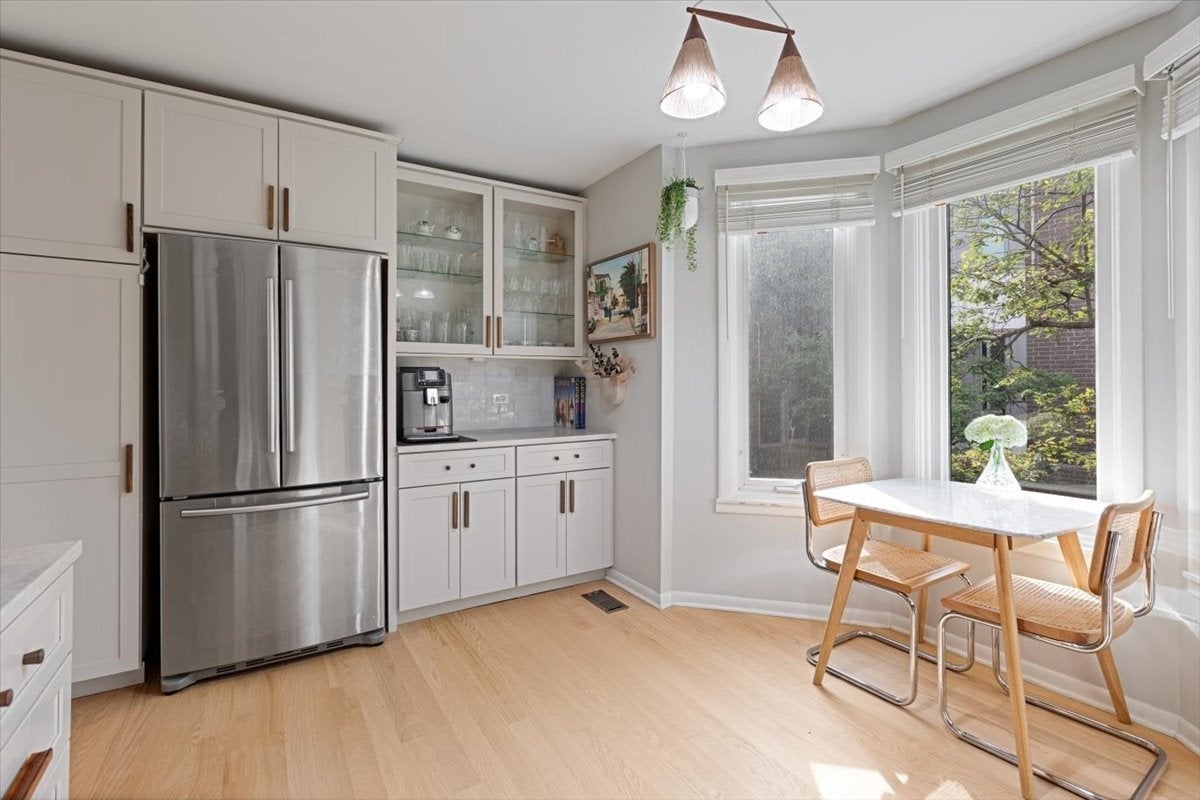
Welcome home to this meticulously maintained all-brick townhome on one of Lincoln Park's most coveted, tree-lined blocks, located in the award-winning Oscar Mayer Elementary and Lincoln Park High School districts. This oversized 3-bedroom, 2.5-bath home lives more like a single family residence and is one of the largest homes in this private community. The home has been thoughtfully updated over time making it truly move-in ready. A formal private entry welcomes you into the first level, where a massive bonus family room opens through a brand-new sliding glass door onto your private terrace with updated trex decking, perfect for relaxing with a nice book or evening grilling. A bedroom with all-new flooring and an updated full bath complete this level, ideal for guests, an au pair or an in-law arrangement. The second level takes you to the heart of the home, with a completely redesigned kitchen, featuring new quartzite countertops, sink, faucet, flooring and lighting, along with newer stainless steel appliances, soft-close cabinetry and sunny bay windows. The dining room flows naturally into the bright, spacious living room, where floor-to-ceiling windows flood the space with natural light, ideal for holiday gatherings or dinner parties. The primary suite is a true retreat, with an oversized ensuite bathroom with a dual-sink vanity, air-jet tub and skylights. The second bedroom on this floor is sizeable with ample closet space, and offers the convenience of upper-level laundry. Two fireplaces, refinished hardwood floors, custom blinds throughout and organized closets add warmth and function, and garage parking with custom shelving provides abundant extra storage. This location is unbeatable. You're a short stroll to Summer House, Apple Store, Lululemon and boutique fitness studios, minutes from Oz Park and Armitage Avenue shops and dining, and close to the Brown, Purple and Red Lines, with easy access to Lake Shore Drive and I-90/94. Community gardens and shared green space create a neighborly, private-community feel rarely found in the city. This is more than a home. It's a turnkey Lincoln Park lifestyle, ready for its next chapter!
| yesterday | Listing updated with changes from the MLS | |
| 4 days ago | Status changed to Active | |
| 5 days ago | Listing first seen on site |

Based on information submitted to the MLS GRID as of 2026-10-25 03:27 PM UTC. All data is obtained from various sources and may not have been verified by broker or MLS GRID. Supplied Open House Information is subject to change without notice. All information should be independently reviewed and verified for accuracy. Properties may or may not be listed by the office/agent presenting the information.
Last checked: 2026-10-25 03:27 PM UTC
MRED DMCA Copyright Information Copyright © 2026 Midwest Real Estate Data LLC. All rights reserved.
Did you know? You can invite friends and family to your search. They can join your search, rate and discuss listings with you.