Home Search

Save
Ask
Tour
Hide
Share
$875,000
12 Days On Site

2723 Pennyroyal Circle
Naperville, IL 60564

For Sale|Single Family Residence|Active Under Contract
4
Beds
5
Total Baths
4
Full Baths
1
Partial Bath
3,096
SqFt
$283
/SqFt
1998
Built
Subdivision:
High Meadow
County:
Will
Listing Courtesy of MRED as distributed by MLS Grid of @properties Christies International Real Estate

Due to the health concerns created by Coronavirus we are offering personal 1-1 online video walkthough tours where possible.
Call Now: 312-789-4054
Is this the listing for you? We can help make it yours.
312-789-4054
2723 Pennyroyal Circle2723 Pennyroyal Circle2723 Pennyroyal Circle2723 Pennyroyal Circle
Save
Ask
Tour
Hide
Share

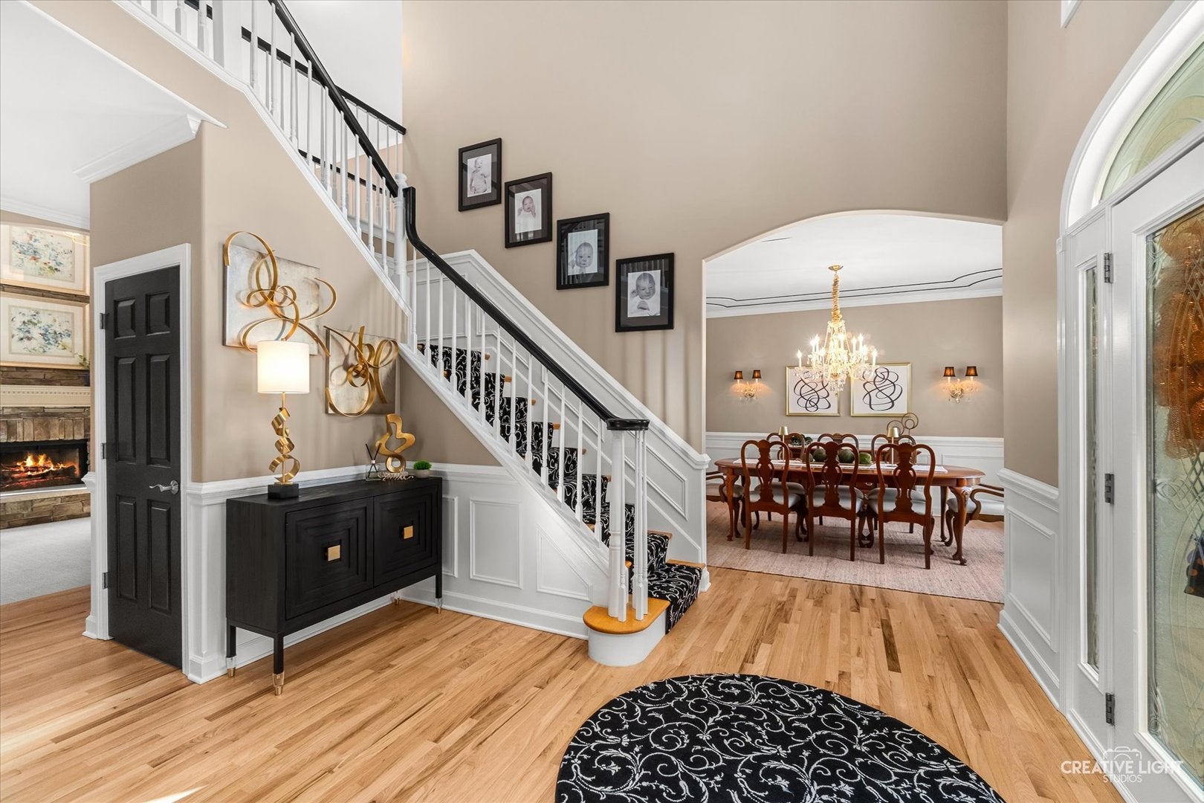
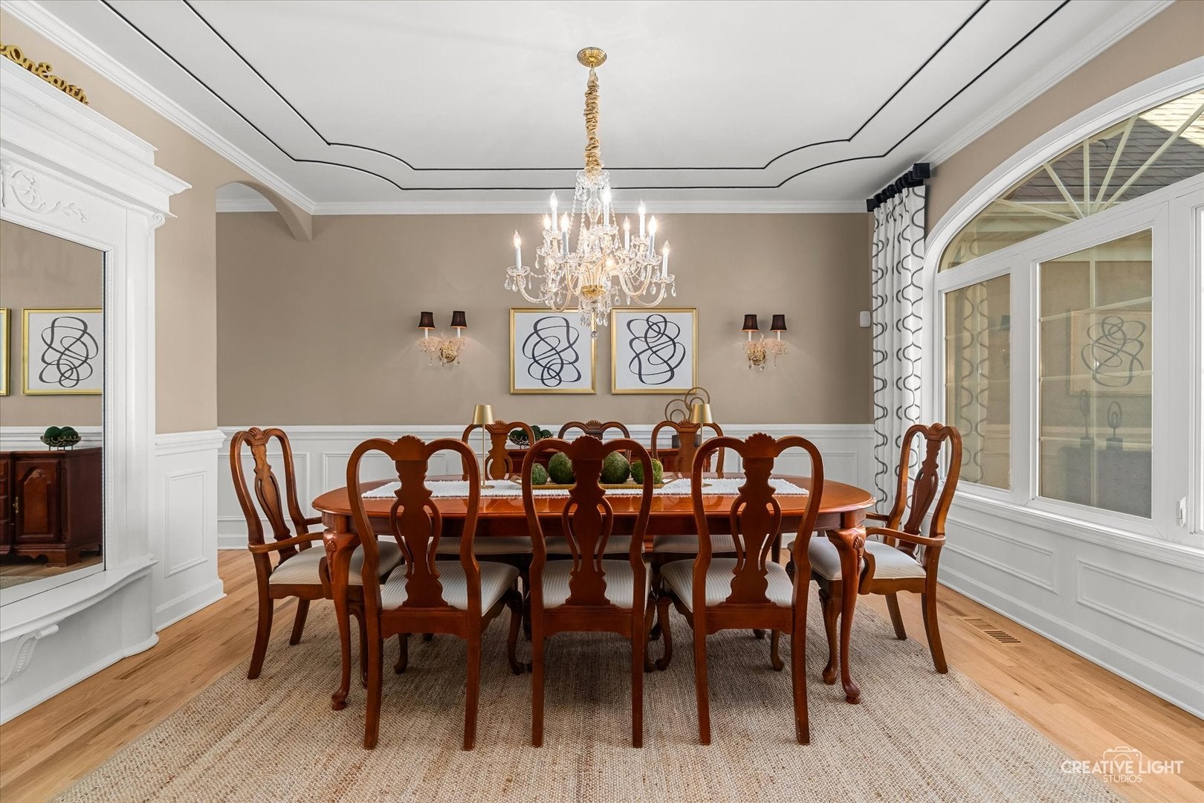
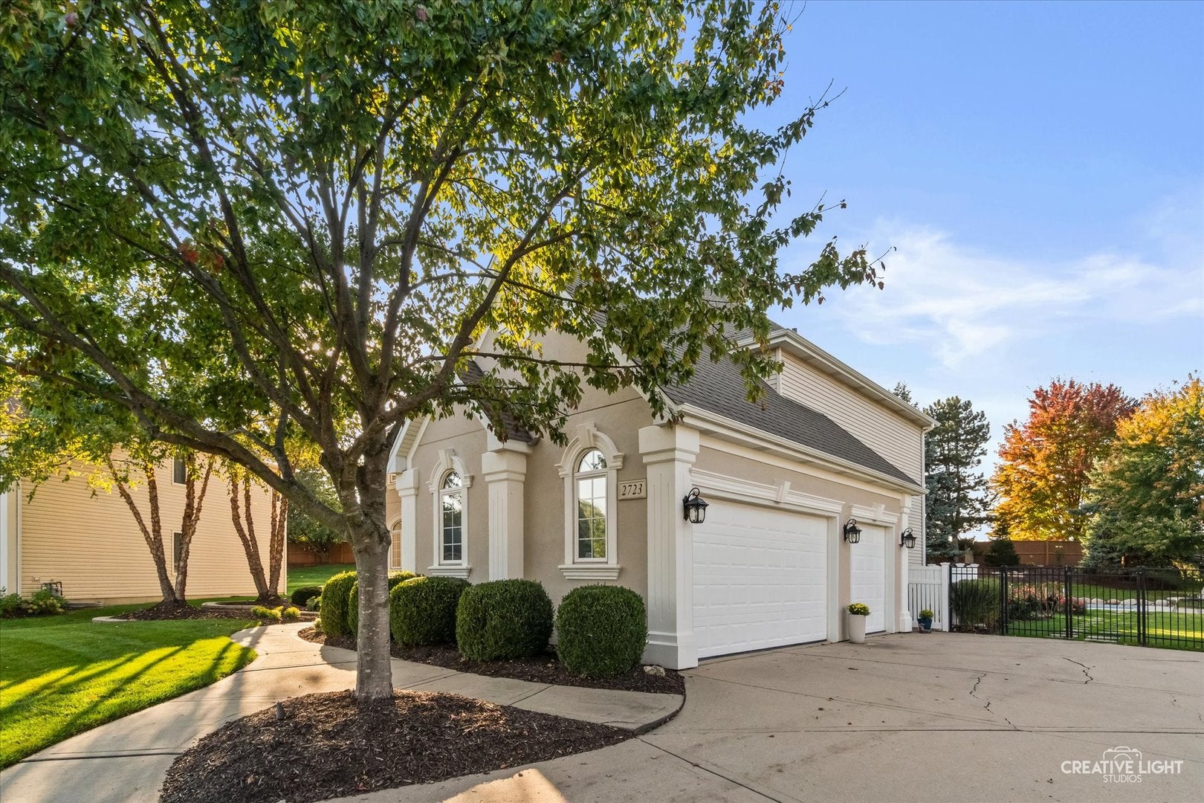
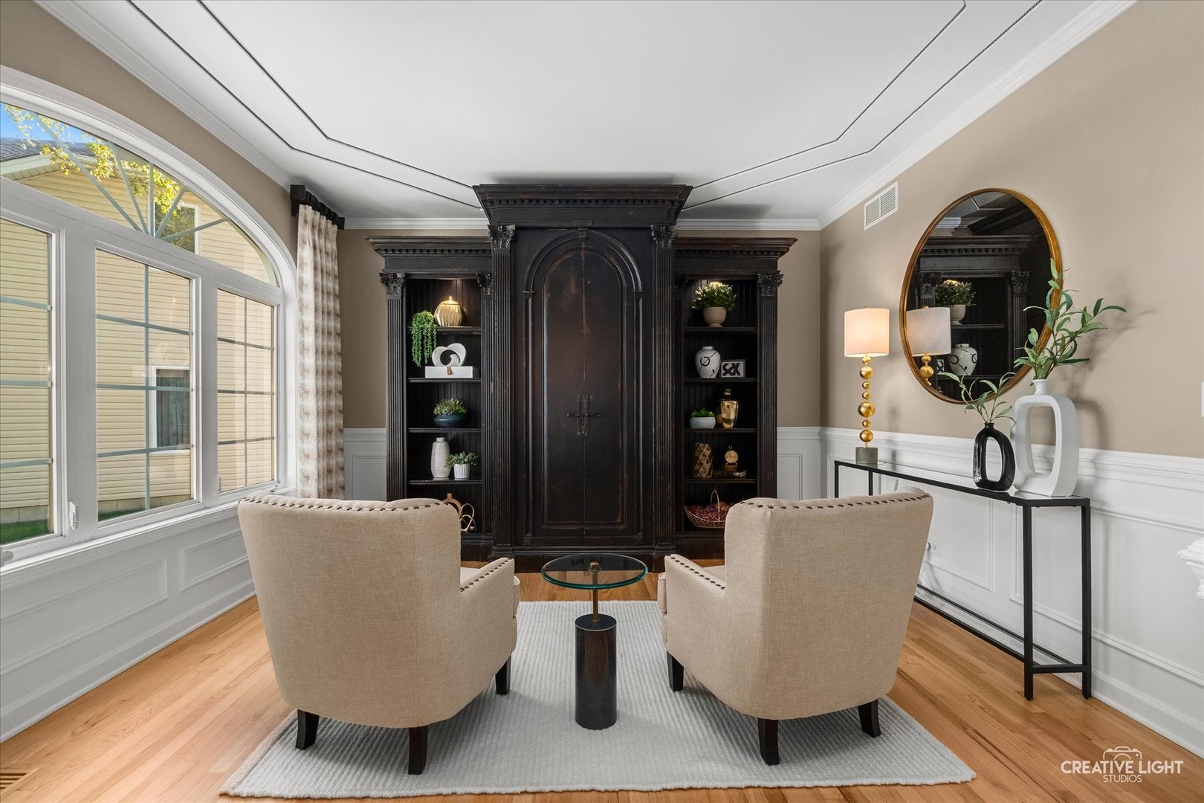
The best of High Meadow! Exceptional home, every detail has been thoughtfully considered. Beautifully appointed remodeled kitchen features double ovens, stainless steel farm sink, beverage fridge, French door fridge, granite countertops and walk-in pantry. Kitchen is adjacent to two-story family room, perfect for entertaining. Family room includes flagstone fireplace flanked by floor to ceiling windows with custom drapery, on trend lighting and newer carpeting. White trim throughout. Main level office. Functionality meets style in laundry room that has stackable washer/dryer, granite countertops and utility sink. Dining room includes gorgeous crystal chandelier, wainscoting and antique pier mirror. Luxurious primary suite has hardwood flooring with carpet inset. Renovated primary bath features dual vanity, slipper soaking tub, built-in shelving and oversized dual shower. Additional bedrooms all have room darkening shades and walk-in closets. All baths have been updated. Full finished basement with nine foot ceilings has recreation room, wet bar area, full bath and ample storage. Incredible fenced backyard oasis includes brick paver patio, updated landscaping, gas fire pit, built-in gas grill w/island and 40x16 salt water heated pool with built-in safety/security cover. Sprinkler system. Meticulous heated 3 car garage has epoxy flooring and 11 foot ceiling. Roof '18, HVAC '23, HWH 2020. Neuqua Valley HS district. This home has it all!

Save
Ask
Tour
Hide
Share
Listing Snapshot
Price 
$875,000
Days On Site 
12 Days
Bedrooms 
4
Inside Area (SqFt) 
3,096 sqft
Total Baths 
5
Full Baths 
4
Partial Baths 
1
Lot Size 
0.5 Acres
Year Built 
1998
MLS Number 
12790333
Status 
Active Under Contract
Property Tax 
$13,900.96
HOA/Condo/Coop Fees 
$25 monthly
Sq Ft Source 
Assessor
Friends & Family
Recent Activity
a week agoListing updated with changes from the MLS
a week agoStatus changed to Active Under Contract
2 weeks agoListing first seen on site
General Features
Acres 
0.5
Attached Garage 
Yes
Foundation 
Concrete Perimeter
Garage 
Yes
Garage Spaces 
3
Parking 
ConcreteGarage Door OpenerHeated GarageAttachedGarage
Parking Spaces 
3
Property Sub Type 
Single Family Residence
Sewer 
Public Sewer
Style 
Traditional
Water Source 
Public
Interior Features
Appliances 
Double OvenMicrowaveDishwasherRefrigeratorWasherDryerDisposalStainless Steel Appliance(s)Wine RefrigeratorCooktopHumidifier
Basement 
Sump PumpFinishedFull
Cooling 
Ceiling Fan(s)Central Air
Fireplace 
Yes
Fireplace Features 
Family RoomGas Starter
Fireplaces 
1
Flooring 
Hardwood
Heating 
Forced Air
Interior 
Central VacuumEntrance FoyerWalk-In Closet(s)
Laundry Features 
Main LevelSink
Bar/Entertainment 
Dimensions - 14X6Level - Basement
Bedroom 2 
Dimensions - 15X12
Bedroom 3 
Dimensions - 13X11
Bedroom 4 
Dimensions - 12X13
Dining Room 
Dimensions - 15X11Level - Main
Eating Area 
Dimensions - 11X14Level - Main
Family Room 
Dimensions - 18X17Level - Main
Foyer 
Dimensions - 13X6Level - Main
Kitchen 
Dimensions - 14X14Level - MainDescription - Eating Area-Table Space,Island,Pantry-Walk-in,Granite Counters,Updated Kitchen
Laundry 
Dimensions - 5X16Level - Main
Living Room 
Dimensions - 12X13Level - Main
Master Bedroom 
Dimensions - 21X14
Office 
Dimensions - 13X14Level - Main
Recreation Room 
Dimensions - 36X36Level - Basement
Storage 
Dimensions - 16X20Level - Basement
Save
Ask
Tour
Hide
Share
Exterior Features
Construction Details 
Vinyl SidingSynthetic Stucco
Exterior 
BarbecueOutdoor GrillFire Pit
Patio And Porch 
Patio
Pool Features 
In Ground
Roof 
Asphalt
Community Features
Association Fee 
$300.0
Association Fee Frequency 
Annually
Community Features 
ParkSidewalksStreet Lights
MLS Area 
Naperville
School District 
Neuqua Valley High School
Township 
Wheatland
Schools
School District
Neuqua Valley High School
Elementary School
Graham Elementary School
Middle School
Crone Middle School
High School
Neuqua Valley High School
Listing Courtesy of MRED as distributed by MLS Grid of @properties Christies International Real Estate


Based on information submitted to the MLS GRID as of 2026-11-04 12:37 PM UTC. All data is obtained from various sources and may not have been verified by broker or MLS GRID. Supplied Open House Information is subject to change without notice. All information should be independently reviewed and verified for accuracy. Properties may or may not be listed by the office/agent presenting the information.
Last checked: 2026-11-04 12:37 PM UTC
MRED DMCA Copyright Information Copyright © 2026 Midwest Real Estate Data LLC. All rights reserved.

Neighborhood & Commute
Source: Walkscore
Save
Ask
Tour
Hide
Share