Home Search

Save
Ask
Tour
Hide
Share
$464,900
12 Days On Site

308 N Hale Street
Palatine, IL 60067

For Sale|Single Family Residence|Active Under Contract
3
Beds
2
Total Baths
2
Full Baths
1,144
SqFt
$406
/SqFt
1960
Built
County:
Cook
Listing Courtesy of MRED as distributed by MLS Grid of HomeSmart Connect LLC

Due to the health concerns created by Coronavirus we are offering personal 1-1 online video walkthough tours where possible.
Call Now: 312-789-4054
Is this the listing for you? We can help make it yours.
312-789-4054
308 N Hale Street308 N Hale Street308 N Hale Street308 N Hale Street
Save
Ask
Tour
Hide
Share

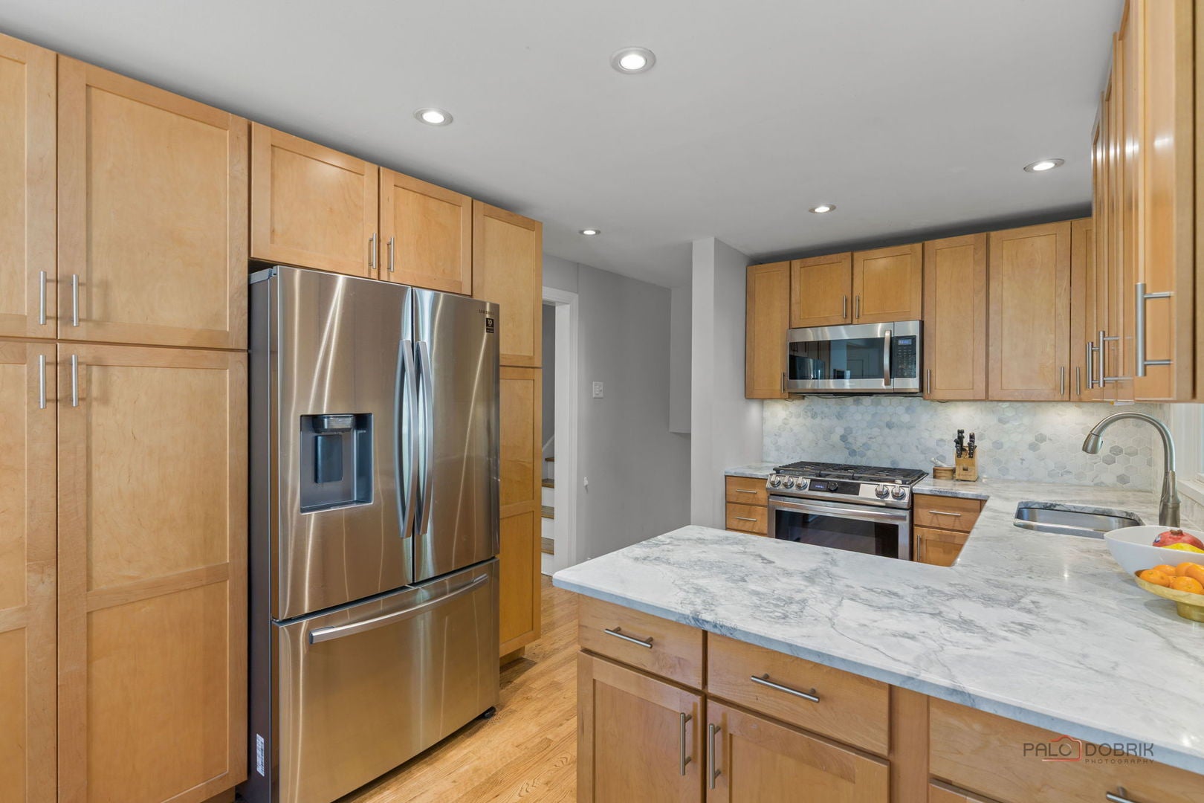
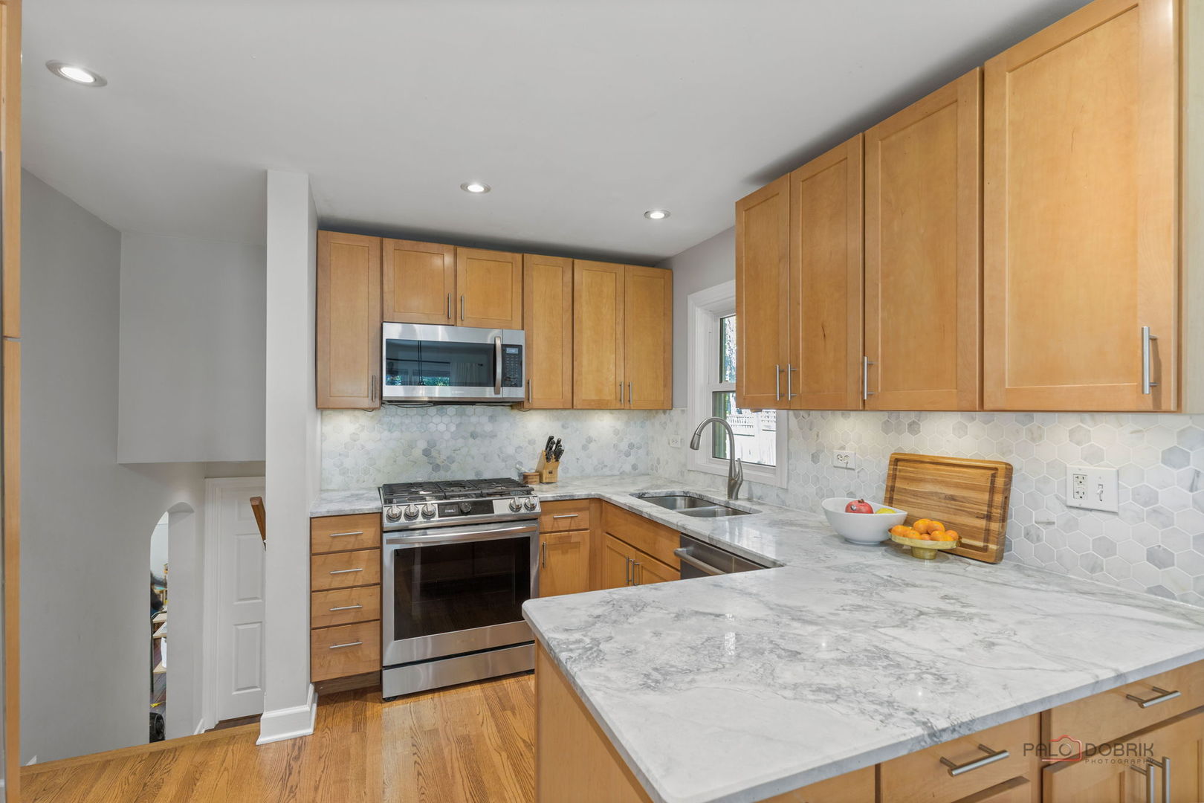
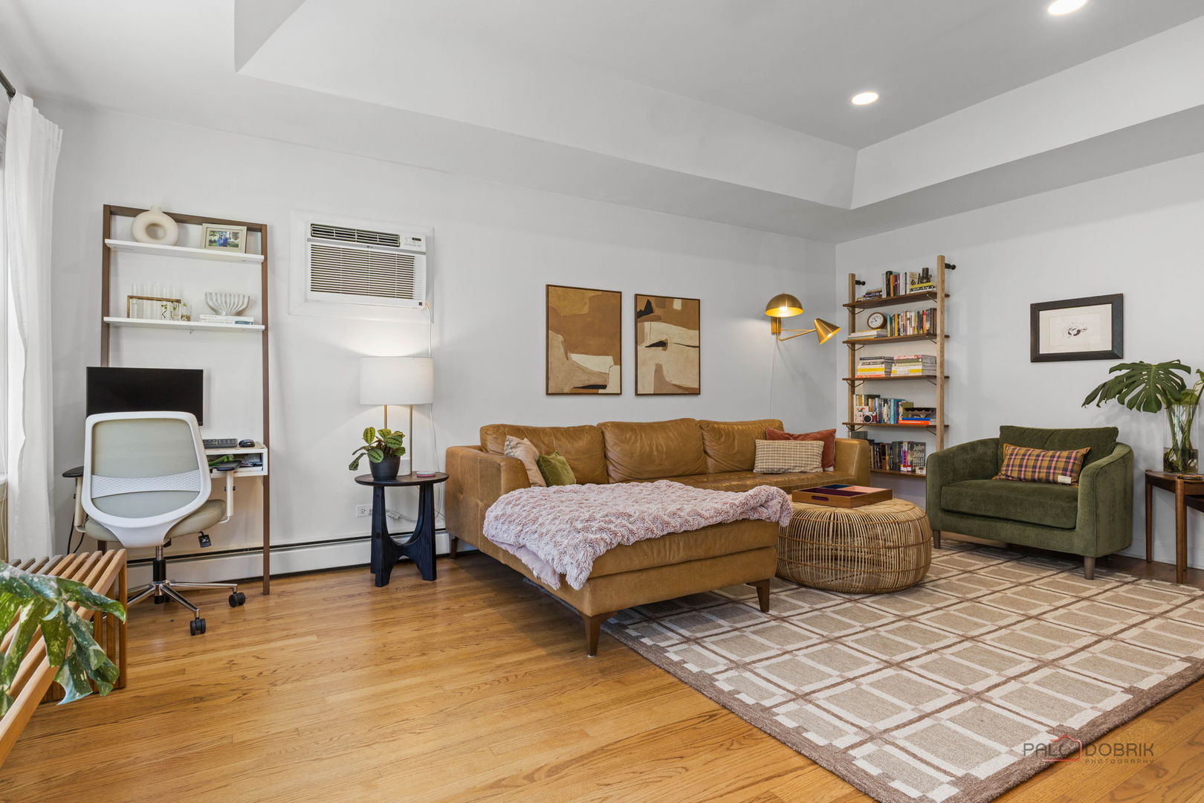
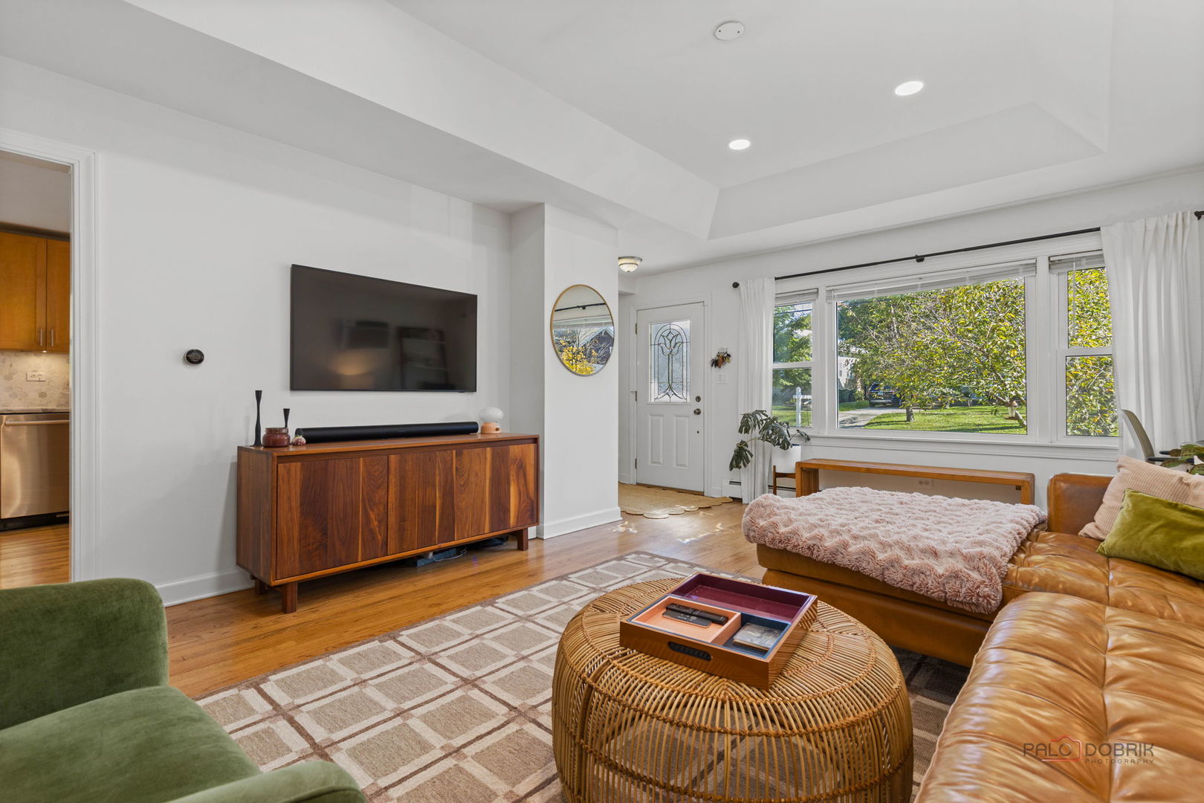
Tucked away on a quiet dead-end street in the heart of downtown Palatine, this beautifully updated brick tri-level offers comfort, character, and an unbeatable location. Hardwood floors run throughout, and the main level living room has a striking tray ceiling that adds height and architectural interest. The updated kitchen with maple cabinetry and refreshed baths add warmth and style. All three bedrooms sit together on the upper level, and the lower level family room gives you a separate space to gather, with a built-in Murphy bed that turns it into a guest room in seconds. A spacious laundry room adds everyday convenience and plenty of room to work. Outside, the fenced backyard has a large patio ready for summer entertaining, plus a roomy storage shed for all your tools and toys, while two cherry trees bring charm to the front yard. Recent updates include the roof, gutters, soffit, fascia, vinyl windows, driveway, and water heater. Best of all, downtown restaurants, shops, parks, and the Metra train are just a short walk from your front door!

Save
Ask
Tour
Hide
Share
Listing Snapshot
Price 
$464,900
Days On Site 
12 Days
Bedrooms 
3
Inside Area (SqFt) 
1,144 sqft
Total Baths 
2
Full Baths 
2
Partial Baths 
N/A
Lot Size 
N/A
Year Built 
1960
MLS Number 
12791301
Status 
Active Under Contract
Property Tax 
$8,117.98
HOA/Condo/Coop Fees 
N/A
Sq Ft Source 
Assessor
Friends & Family
Recent Activity
5 days agoListing updated with changes from the MLS
5 days agoStatus changed to Active Under Contract
2 weeks agoListing first seen on site
General Features
Attached Garage 
Yes
Direction Faces 
East
Foundation 
Concrete Perimeter
Garage 
Yes
Garage Spaces 
1
Parking 
ConcreteAttachedGarage
Parking Spaces 
1
Property Sub Type 
Single Family Residence
Sewer 
Public Sewer
Interior Features
Appliances 
RangeMicrowaveDishwasherRefrigeratorWasherDryerDisposalStainless Steel Appliance(s)Wine Refrigerator
Basement 
FinishedPartialWalk-Out Access
Cooling 
Ceiling Fan(s)Wall Unit(s)
Electric 
Circuit Breakers
Flooring 
Hardwood
Heating 
SteamBaseboard
Laundry Features 
In Unit
Bedroom 2 
Dimensions - 11X10
Bedroom 3 
Dimensions - 11X10
Bedroom 4 
Dining Room 
Dimensions - 12X9Level - Main
Family Room 
Dimensions - 23X14Level - Lower
Kitchen 
Dimensions - 10X10Level - MainDescription - Pantry-Closet
Laundry 
Dimensions - 11X10Level - Lower
Living Room 
Dimensions - 19X14Level - Main
Master Bedroom 
Dimensions - 14X11
Save
Ask
Tour
Hide
Share
Exterior Features
Construction Details 
Brick
Other Structures 
Shed(s)
Patio And Porch 
Patio
Roof 
Asphalt
Community Features
Accessibility Features 
Therapeutic Whirlpool
Community Features 
CurbsStreet Lights
MLS Area 
Palatine
School District 
Palatine High School
Township 
Palatine
Schools
School District
Palatine High School
Elementary School
Gray M Sanborn Elementary School
Middle School
Carl Sandburg Middle School
High School
Palatine High School
Listing Courtesy of MRED as distributed by MLS Grid of HomeSmart Connect LLC


Based on information submitted to the MLS GRID as of 2026-11-04 06:02 PM UTC. All data is obtained from various sources and may not have been verified by broker or MLS GRID. Supplied Open House Information is subject to change without notice. All information should be independently reviewed and verified for accuracy. Properties may or may not be listed by the office/agent presenting the information.
Last checked: 2026-11-04 06:02 PM UTC
MRED DMCA Copyright Information Copyright © 2026 Midwest Real Estate Data LLC. All rights reserved.

Neighborhood & Commute
Source: Walkscore
Save
Ask
Tour
Hide
Share