
Home Search
361 N Deere Park Drive EHighland Park, IL 60035
Due to the health concerns created by Coronavirus we are offering personal 1-1 online video walkthough tours where possible.
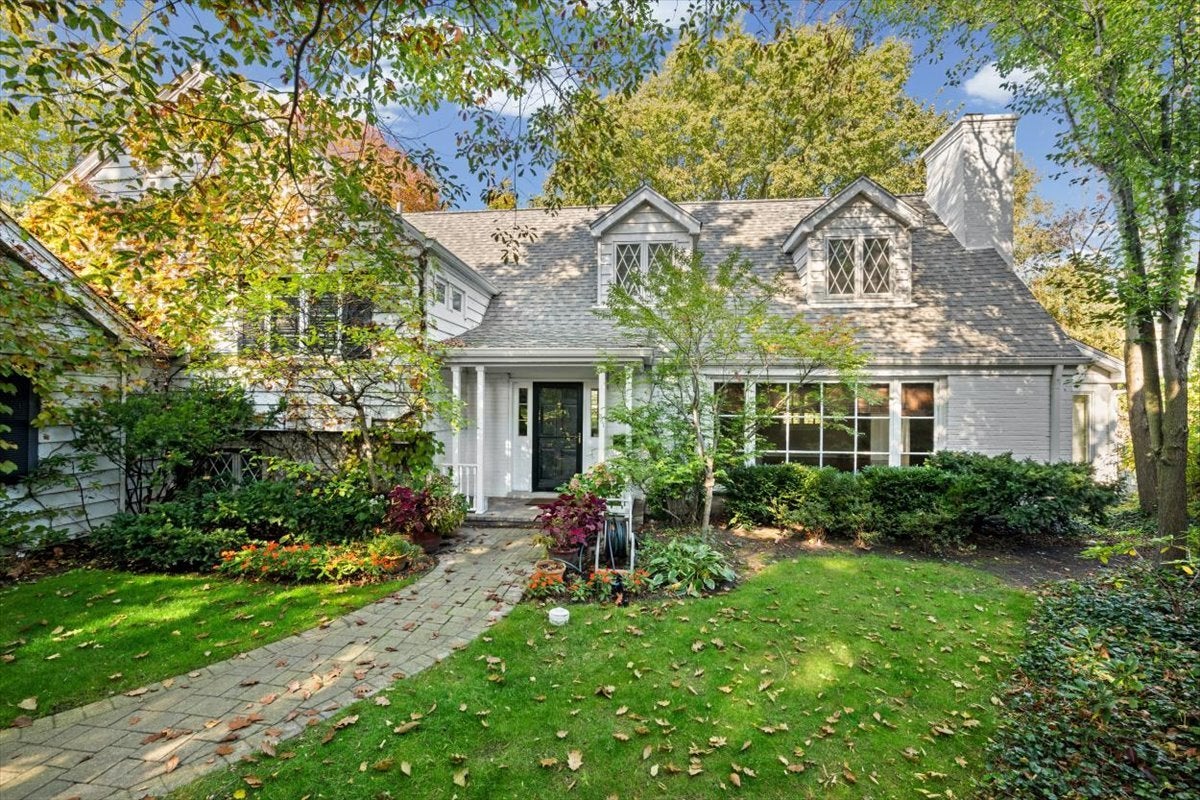
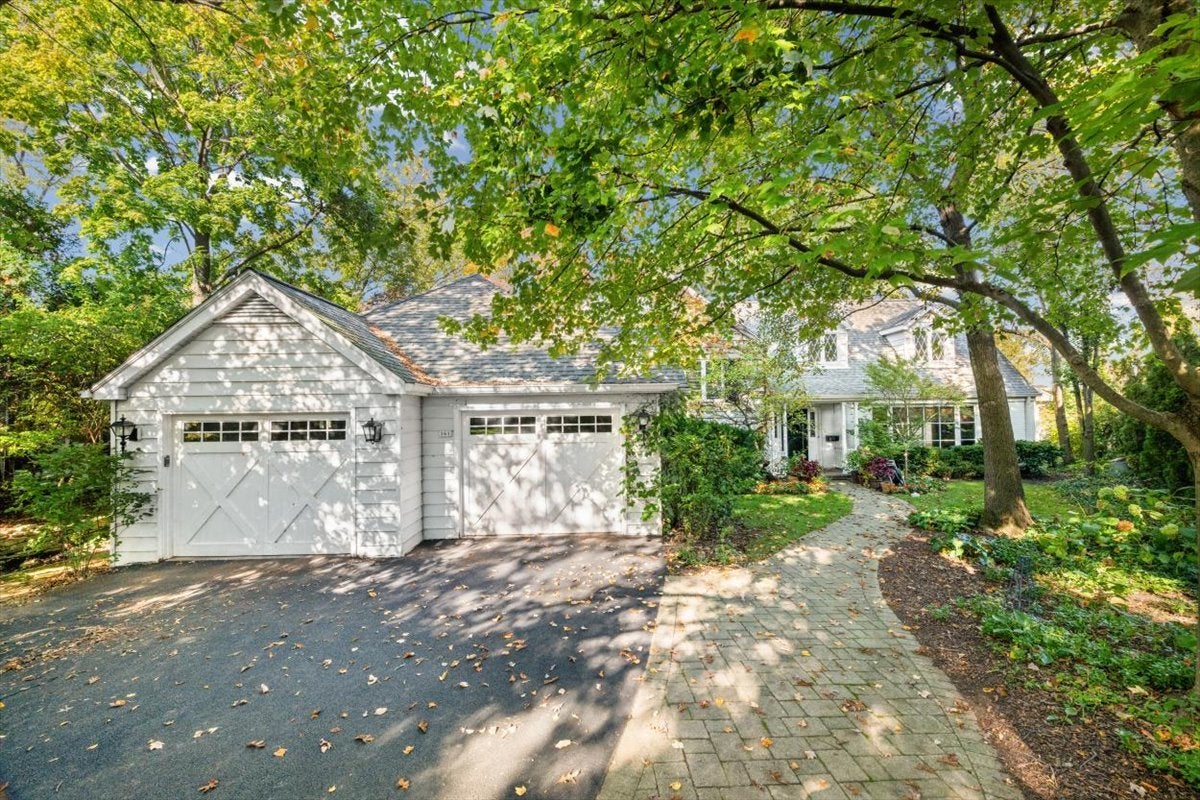
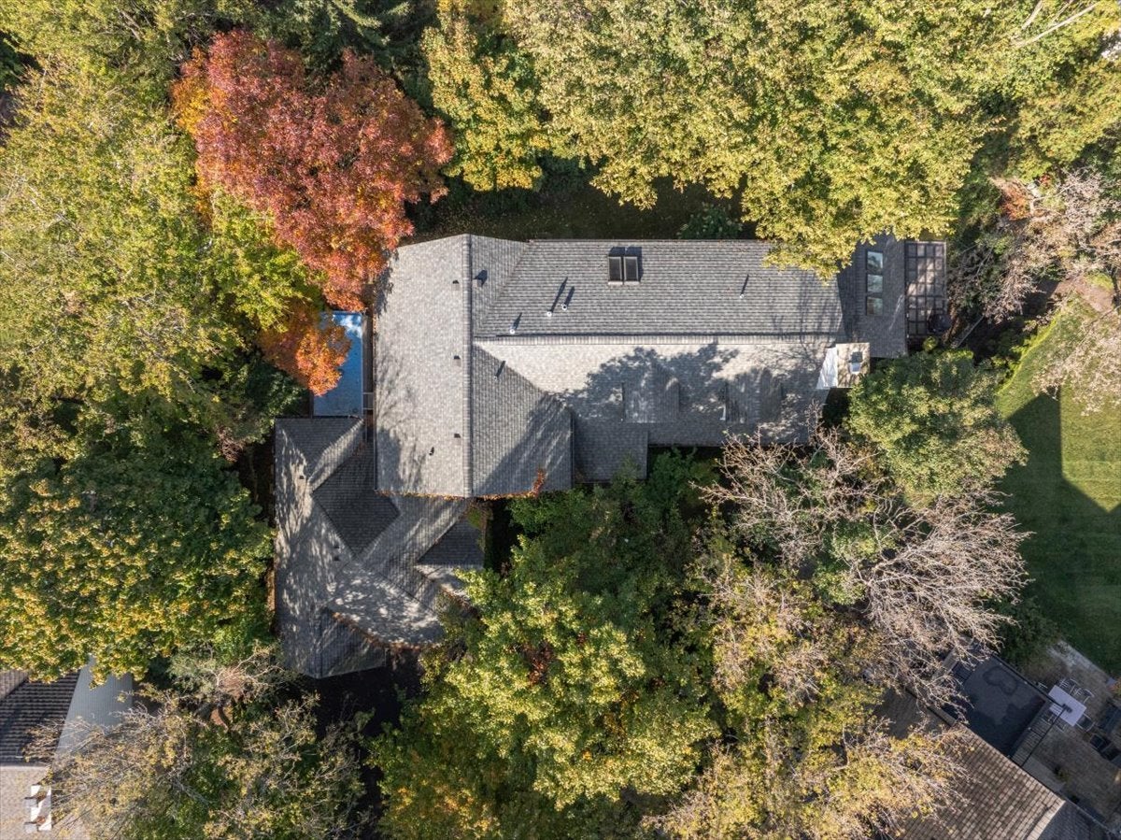
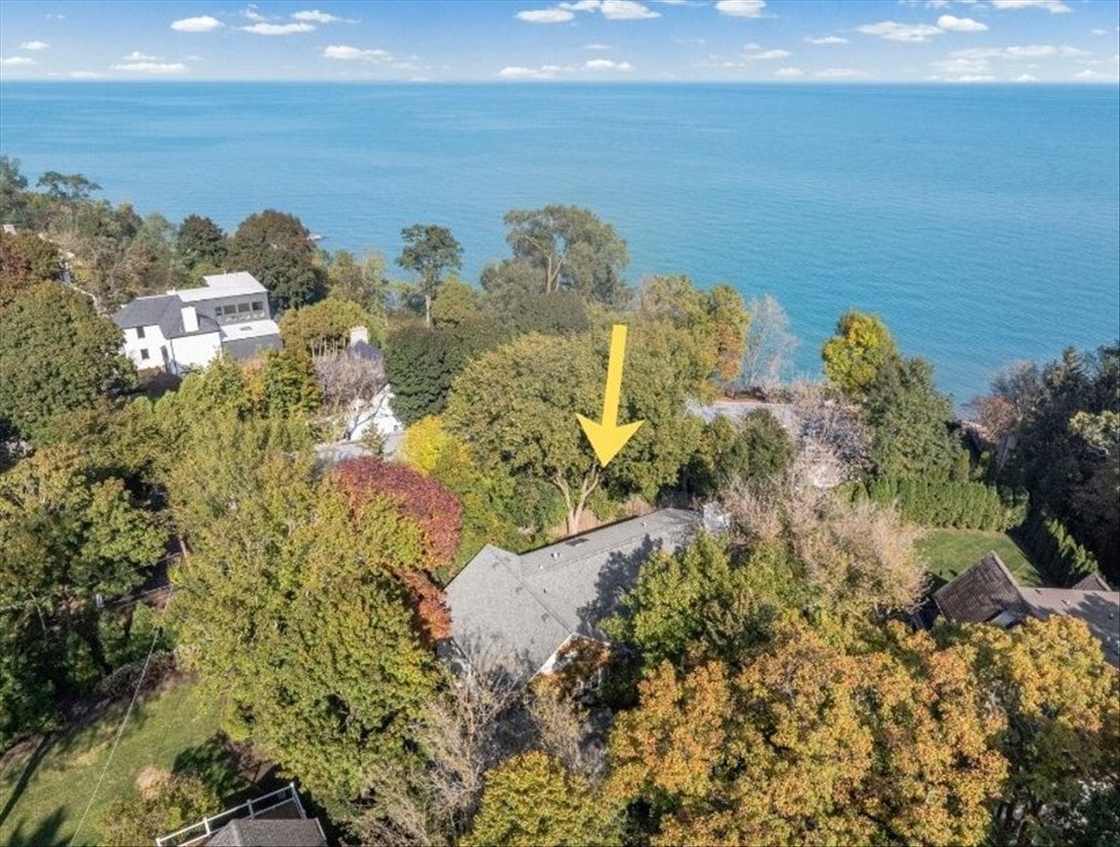
Welcome to this charming multi-level home nestled in the desirable North Deere Park neighborhood in Highland Park. Built in 1950, this spacious residence offers 4 bedrooms and 3 full baths and 2 half baths, perfectly situated on a unique .27-acre lot. With approximately 3,300 square feet of living space, this home provides ample room for both relaxation and entertainment. Beach rights included! MAIN FLOOR: Step inside to a beautifully renovated eat-in kitchen (2016) featuring a stunning wall of windows that overlook the tranquil yard. Relax in the sunken living room, complete with a cozy upgraded Franklin Stove fireplace that radiates warmth throughout the space. Enjoy intimate family dinners in the dining room or bask in natural light in the lovely sunroom adorned with skylights and glass doors on three sides. A tasteful powder room completes this level, ensuring convenience for guests. The LOWER LEVEL boasts a versatile family room that opens to the yard through glass doors. It includes a built-in office area, half bath, and storage closet. This space is perfect for family gatherings or a play area. You'll also find a convenient mud room and laundry facilities on this level. Ascend to the SECOND LEVEL to reach three inviting bedrooms. One bedroom has ensuite bath, and there is a Jack-and-Jill bath for the other two bedrooms. The THIRD LEVEL features a charming loft/office area at the top of the stairs, leading to the luxurious primary suite. This spacious retreat includes an expansive bathroom with skylight, double sinks, abundant storage, jetted Kohler tub, and separate shower. Enjoy the convenience of a dressing room with three closets and a fourth walk-in closet in the bedroom. Take in beautiful views of Lake Michigan from the comfort of your suite. The property includes a hot tub/endless pool, two patios, a fenced backyard, 2.5 car attached garage, and private beach rights to Lake Michigan, perfect for summer enjoyment. Walk to Ravinia Music Festival and Metra or take a short drive to everything else Highland Park has to offer.
| 6 days ago | Listing updated with changes from the MLS | |
| a week ago | Status changed to Active Under Contract | |
| 2 weeks ago | Listing first seen on site |

Based on information submitted to the MLS GRID as of 2026-11-05 03:25 PM UTC. All data is obtained from various sources and may not have been verified by broker or MLS GRID. Supplied Open House Information is subject to change without notice. All information should be independently reviewed and verified for accuracy. Properties may or may not be listed by the office/agent presenting the information.
Last checked: 2026-11-05 03:25 PM UTC
MRED DMCA Copyright Information Copyright © 2026 Midwest Real Estate Data LLC. All rights reserved.