
Home Search
Save
Ask
Tour
Hide
$184,900
1 Day On Site
4818 S Drexel Boulevard AChicago, IL 60615
For Sale|Townhouse|Active
2
Beds
1
Total Bath
1
Full Bath
1,037
SqFt
$178
/SqFt
1954
Built
County:
Cook
Listing Courtesy of MRED as distributed by MLS Grid of Ware Realty Group, LLC
Due to the health concerns created by Coronavirus we are offering personal 1-1 online video walkthough tours where possible.
Call Now: 312-789-4054
Is this the listing for you? We can help make it yours.
312-789-4054Upcoming Open Houses
Due to COVID-19, we recommend you verify Open Houses before attending.
Sun, Oct 25, 12:00 PM - 2:00 PM
Save
Ask
Tour
Hide
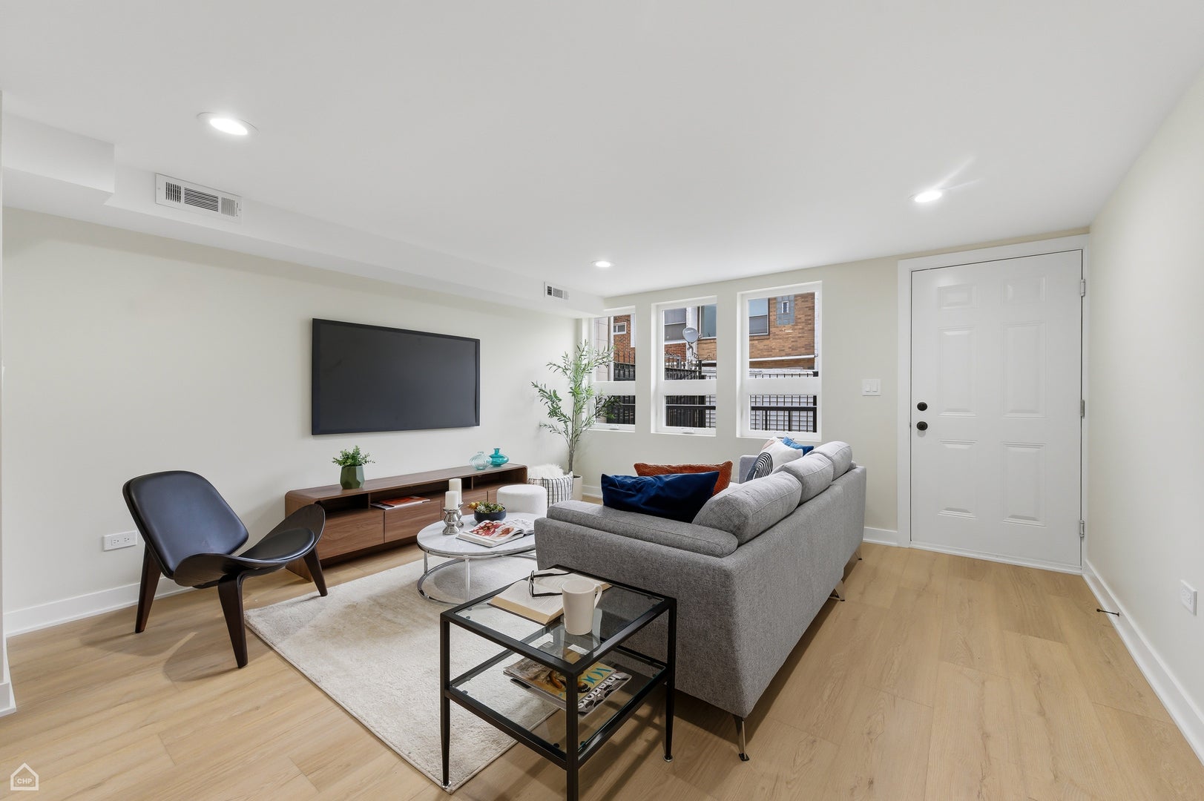
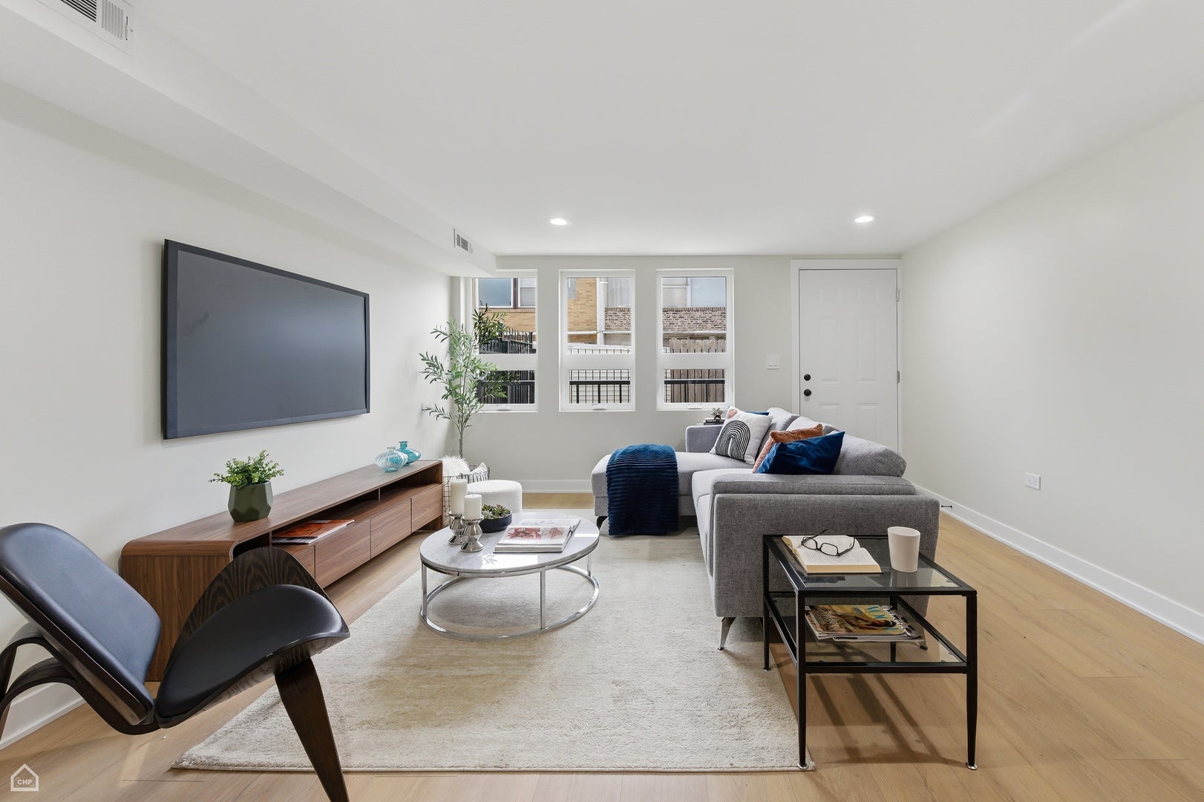
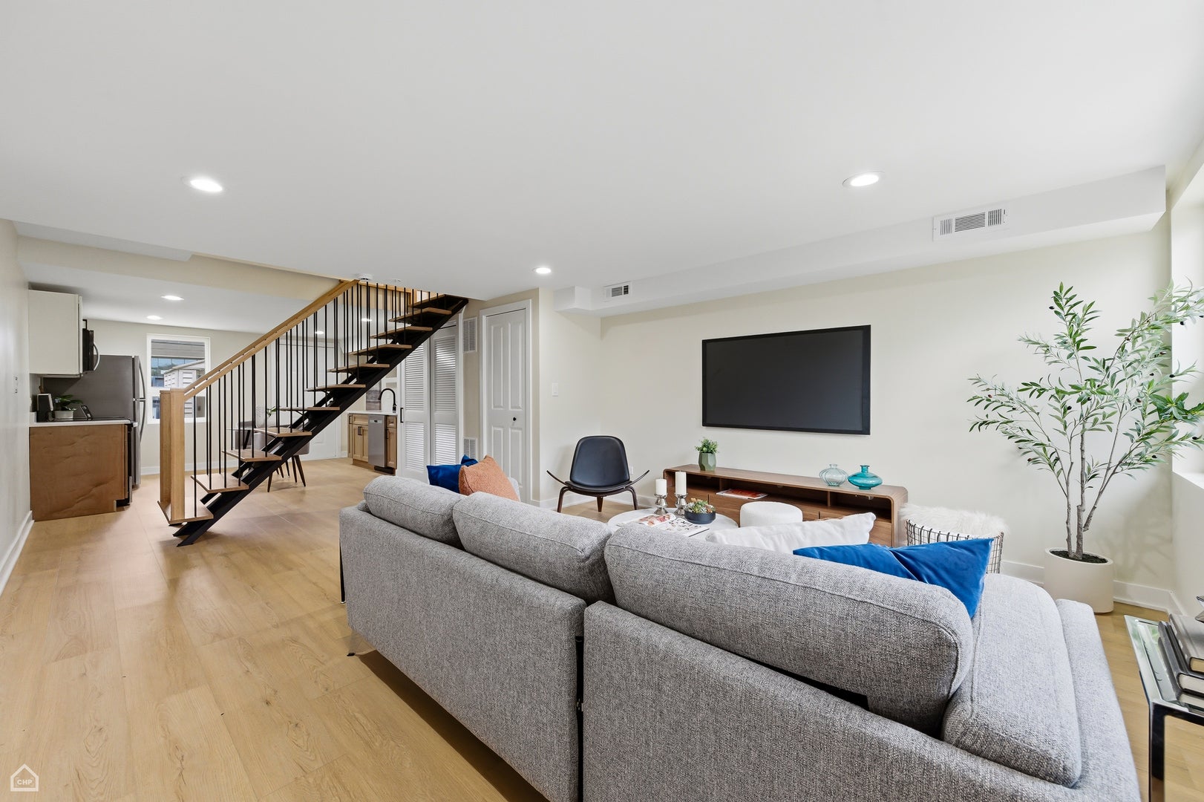
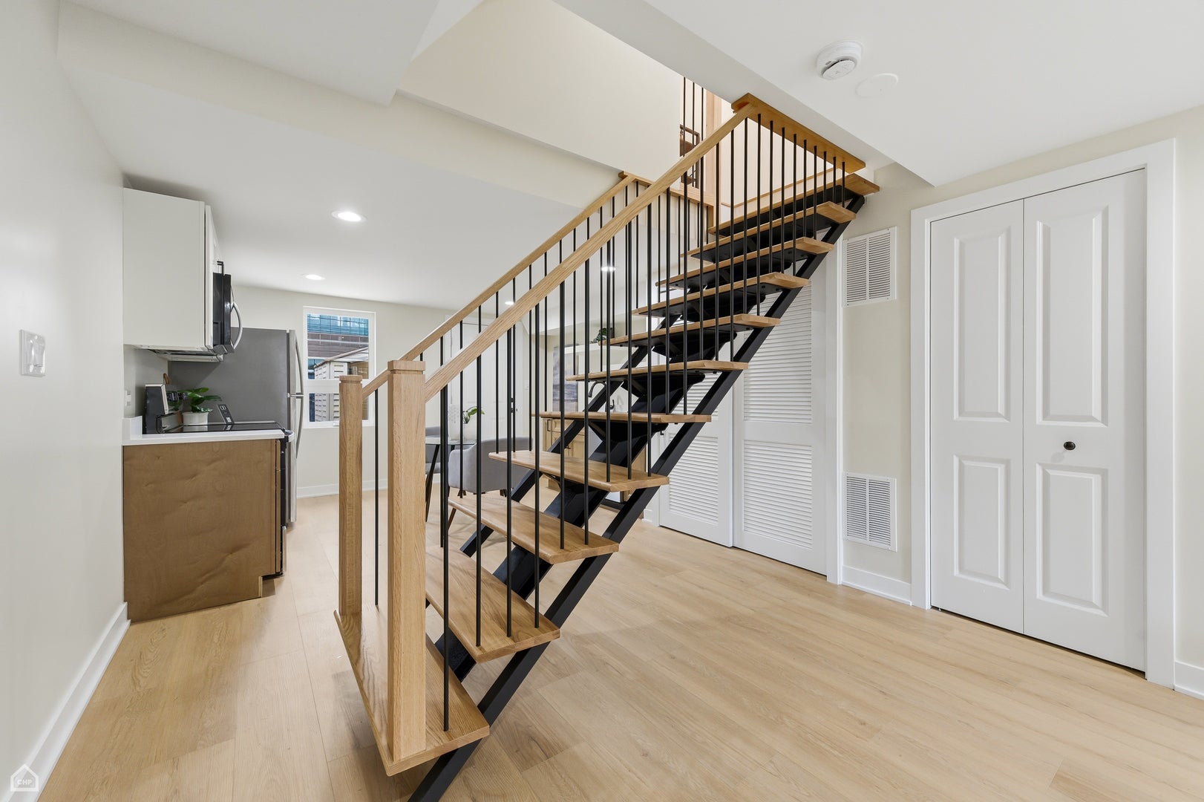
Contemporary style meets comfortable everyday living in these newly rehabbed, two-bedroom, one-bath townhomes. Each home features laminate flooring throughout, bright interiors and recessed lighting. Open-concept kitchen features warm wood cabinetry, stainless appliances, and open shelving. Clean lines, neutral finishes, and fenced outdoor areas complete the appeal. AVAILABLE EXCLUSIVELY FOR OWNER OCCUPANTS ONLY.
Save
Ask
Tour
Hide
Listing Snapshot
Price
$184,900
Days On Site
1 Day
Bedrooms
2
Inside Area (SqFt)
1,037 sqft
Total Baths
1
Full Baths
1
Partial Baths
N/A
Lot Size
N/A
Year Built
1954
MLS Number
12793251
Status
Active
Property Tax
$1,270
HOA/Condo/Coop Fees
$165 monthly
Sq Ft Source
Assessor
Friends & Family
Recent Activity
| yesterday | Listing updated with changes from the MLS | |
| yesterday | Listing first seen on site |
General Features
Number Of Stories
2
Parking
Leased
Parking Spaces
12
Pets
Cats OKDogs OK
Property Sub Type
Townhouse
Sewer
Public Sewer
Water Source
Public
Interior Features
Appliances
RangeMicrowaveDishwasherRefrigeratorWasherDryerElectric Cooktop
Basement
None
Cooling
Central Air
Electric
200+ Amp Service
Flooring
Laminate
Heating
Forced Air
Interior
Open Floorplan
Laundry Features
Upper LevelLaundry Closet
Bedroom 2
Dimensions - 7X12
Kitchen
Dimensions - 13X10Level - MainDescription - Eating Area-Table Space
Living Room
Dimensions - 13X23Level - Main
Master Bedroom
Dimensions - 13X13
Save
Ask
Tour
Hide
Exterior Features
Construction Details
Brick
Roof
Asphalt
Community Features
Association Fee
$165.0
Association Fee Frequency
Monthly
MLS Area
CHI - Kenwood
School District
King High School
Township
Hyde Park
Schools
School District
King High School
Elementary School
Reavis Elementary School Math &
Middle School
Unknown
High School
King High School
Listing Courtesy of MRED as distributed by MLS Grid of Ware Realty Group, LLC

Based on information submitted to the MLS GRID as of 2026-10-25 12:33 PM UTC. All data is obtained from various sources and may not have been verified by broker or MLS GRID. Supplied Open House Information is subject to change without notice. All information should be independently reviewed and verified for accuracy. Properties may or may not be listed by the office/agent presenting the information.
Last checked: 2026-10-25 12:33 PM UTC
MRED DMCA Copyright Information Copyright © 2026 Midwest Real Estate Data LLC. All rights reserved.
Neighborhood & Commute
Source: Walkscore
Save
Ask
Tour
Hide