
Home Search
750 E Cunningham DrivePalatine, IL 60074
Due to the health concerns created by Coronavirus we are offering personal 1-1 online video walkthough tours where possible.
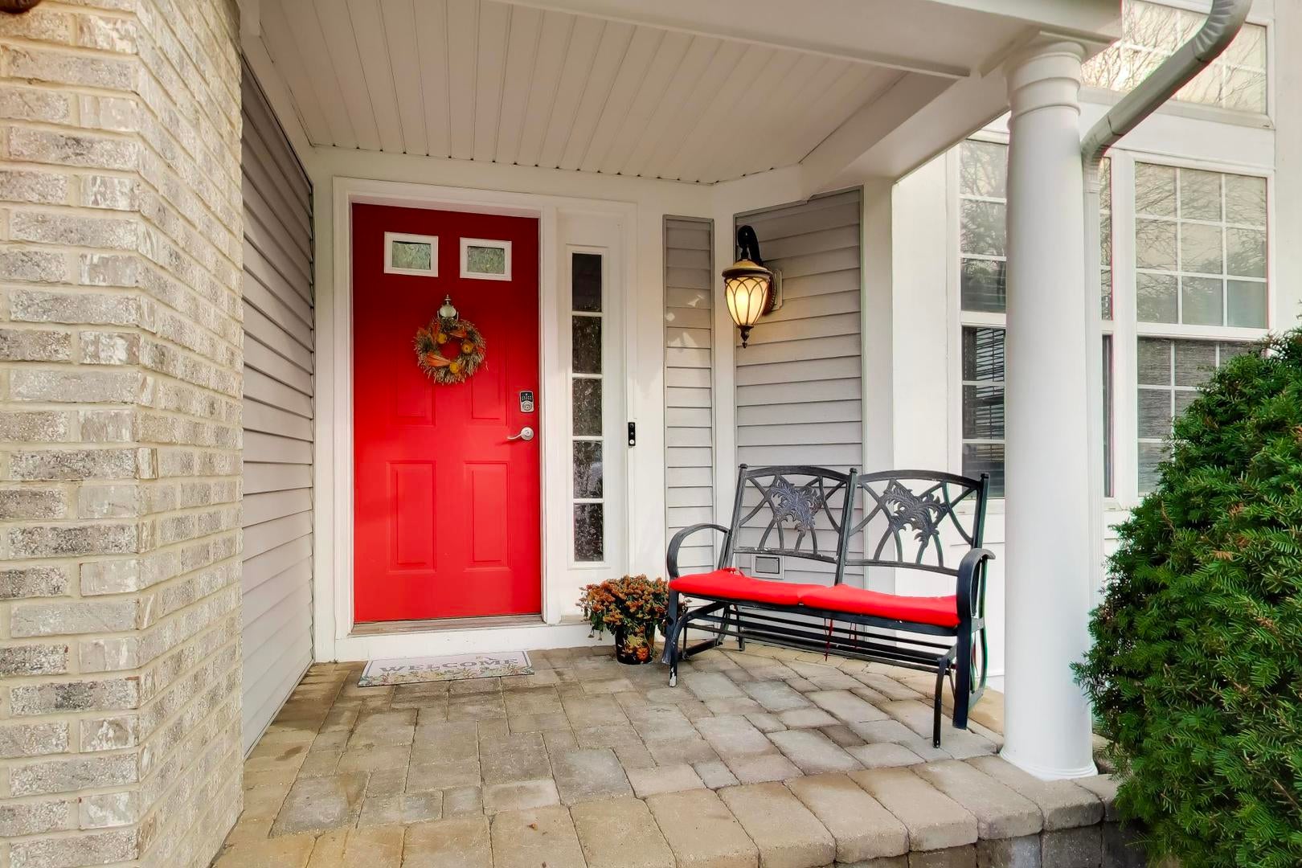
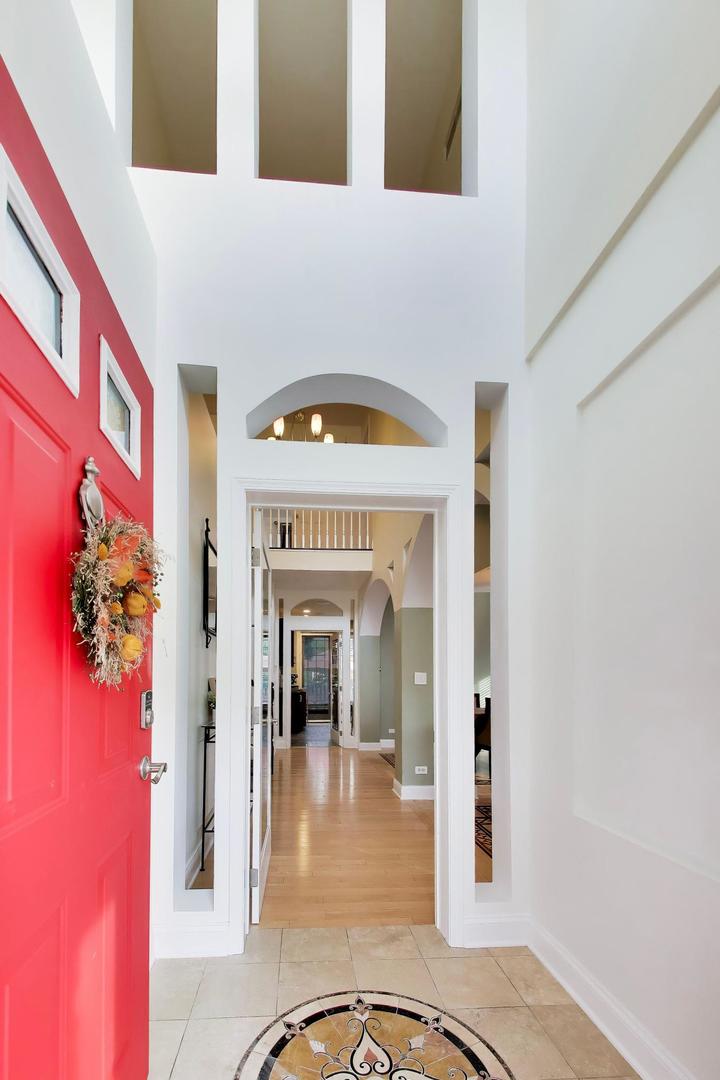
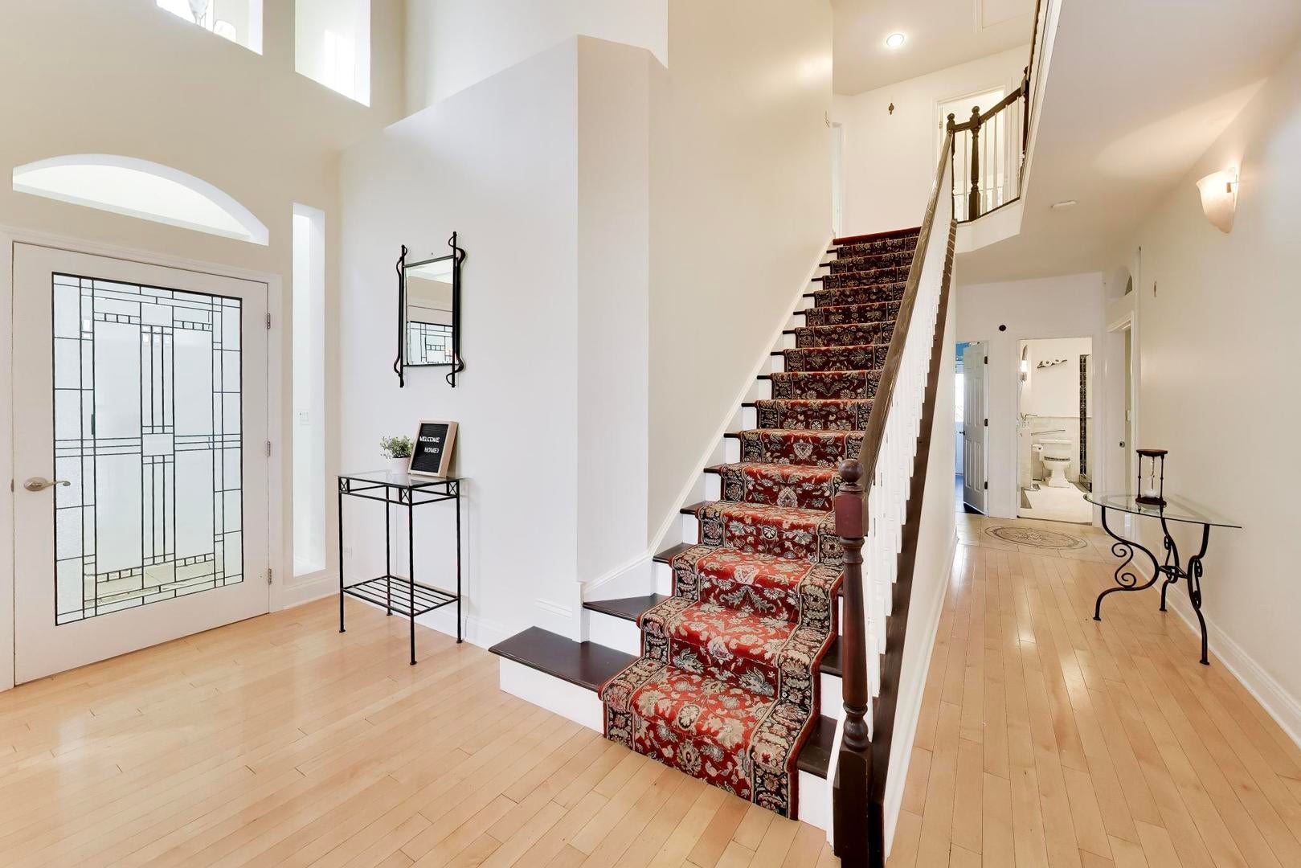
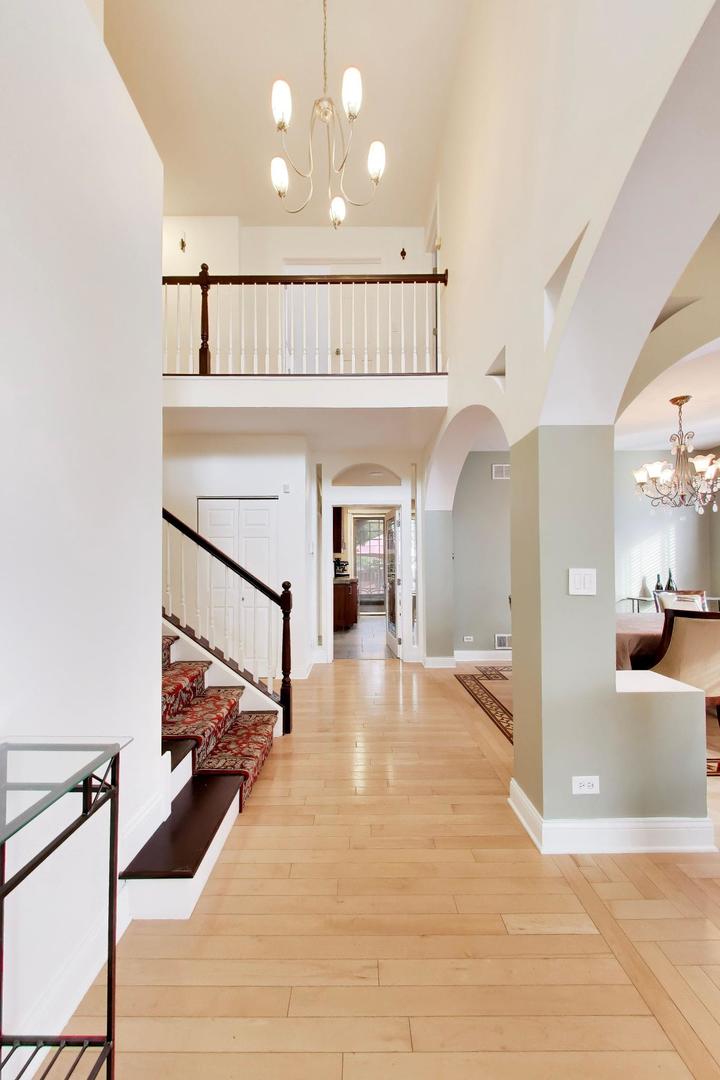
Welcome to 750 E. Cunningham Drive in Palatine! This spacious four-bedroom, four-full-bathroom home offers over 3,300 square feet of above-grade living space, plus approximately 1,400 additional square feet in the finished basement, providing plenty of room to live, relax, and entertain across three levels. The beautifully updated kitchen features stunning quartzite countertops, while a cozy gas fireplace creates a warm and inviting atmosphere. A recently renovated full bathroom on the main level adds both style and convenience. Upstairs, you'll find four generously sized bedrooms, including an expanded bedroom offering additional space and versatility, along with two full bathrooms. The primary bathroom features a separate walk-in shower and a relaxing whirlpool tub. The finished basement offers versatile space for entertaining, recreation, or relaxation. This level also features a renovated full bathroom that includes a sauna and steam shower, creating a private spa-like retreat. Outside, charming brick walkways and a brick patio add character and provide an inviting setting for outdoor enjoyment. The home's location is another standout feature, situated just steps from Palatine High School. With its generous layout, thoughtful updates, distinctive amenities, and convenient location, this home offers an exceptional opportunity to enjoy spacious living in Palatine. Don't miss your chance to make it yours!
| 5 days ago | Listing updated with changes from the MLS | |
| 5 days ago | Status changed to Active | |
| 2 weeks ago | Listing first seen on site |

Based on information submitted to the MLS GRID as of 2026-11-04 04:46 PM UTC. All data is obtained from various sources and may not have been verified by broker or MLS GRID. Supplied Open House Information is subject to change without notice. All information should be independently reviewed and verified for accuracy. Properties may or may not be listed by the office/agent presenting the information.
Last checked: 2026-11-04 04:46 PM UTC
MRED DMCA Copyright Information Copyright © 2026 Midwest Real Estate Data LLC. All rights reserved.
Did you know? You can invite friends and family to your search. They can join your search, rate and discuss listings with you.