Home Search

Save
Ask
Tour
Hide
Share
$1,199,000
1 Day On Site

360 W ILLINOIS Street 613
Chicago, IL 60654

For Sale|Condominium|Active
2
Beds
3
Total Baths
2
Full Baths
1
Partial Bath
1999
Built
Subdivision:
Sexton Lofts
County:
Cook
Listing Courtesy of MRED as distributed by MLS Grid of Jameson Sotheby's Intl Realty

Due to the health concerns created by Coronavirus we are offering personal 1-1 online video walkthough tours where possible.
Call Now: 312-789-4054
Is this the listing for you? We can help make it yours.
312-789-4054
360 W ILLINOIS Street 613360 W ILLINOIS Street 613360 W ILLINOIS Street 613360 W ILLINOIS Street 613
Save
Ask
Tour
Hide
Share

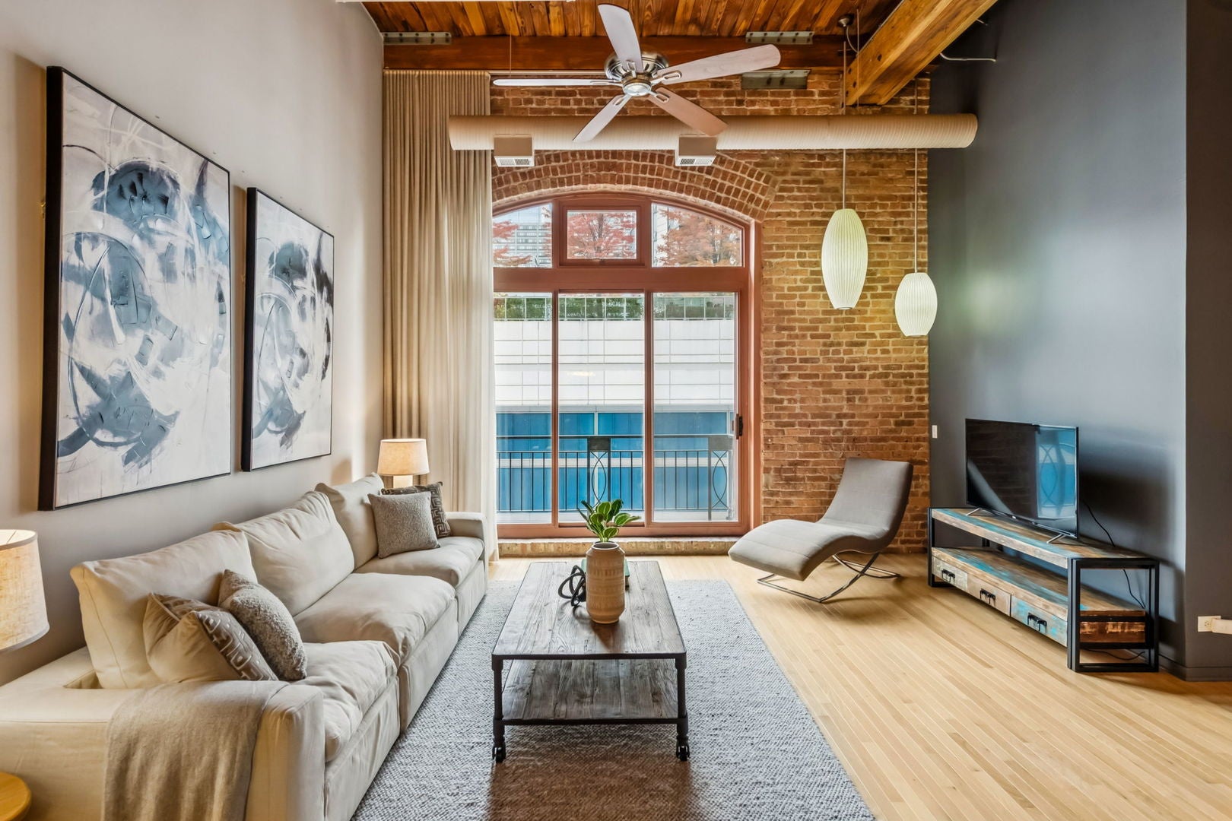
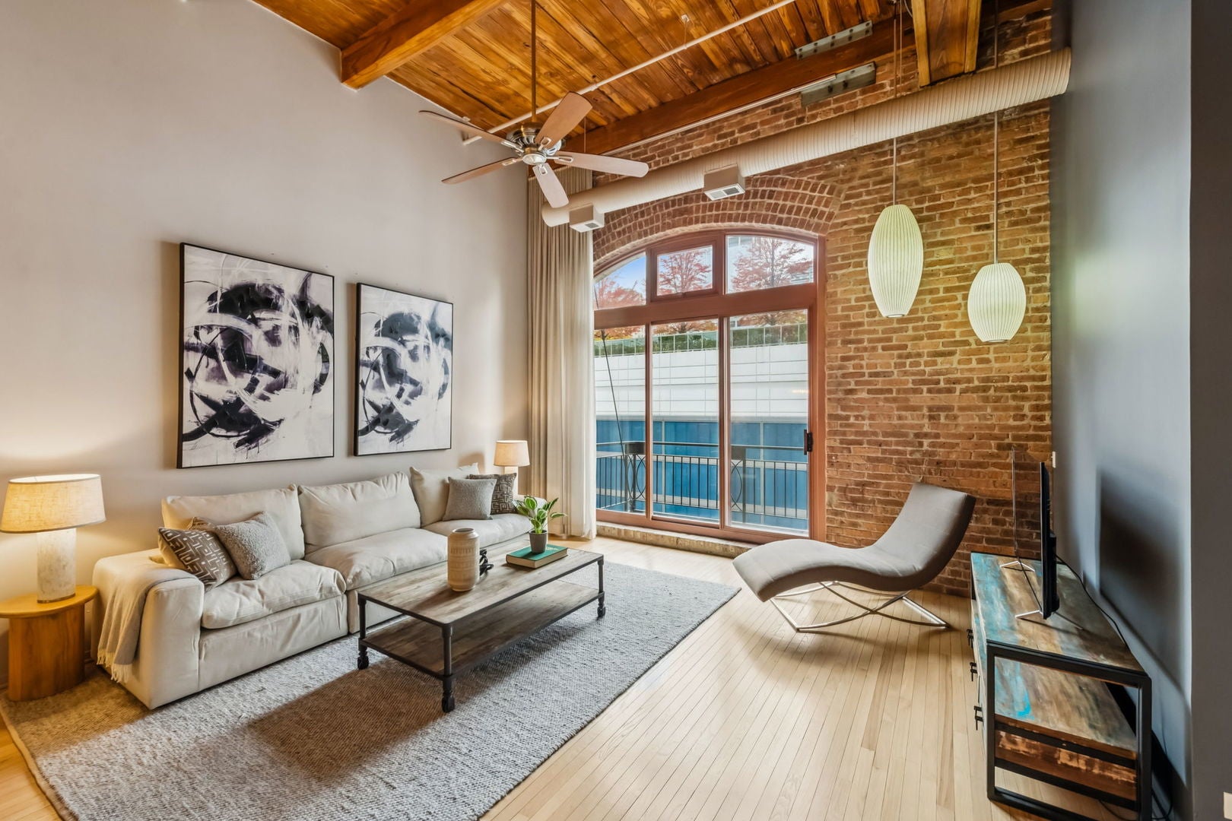
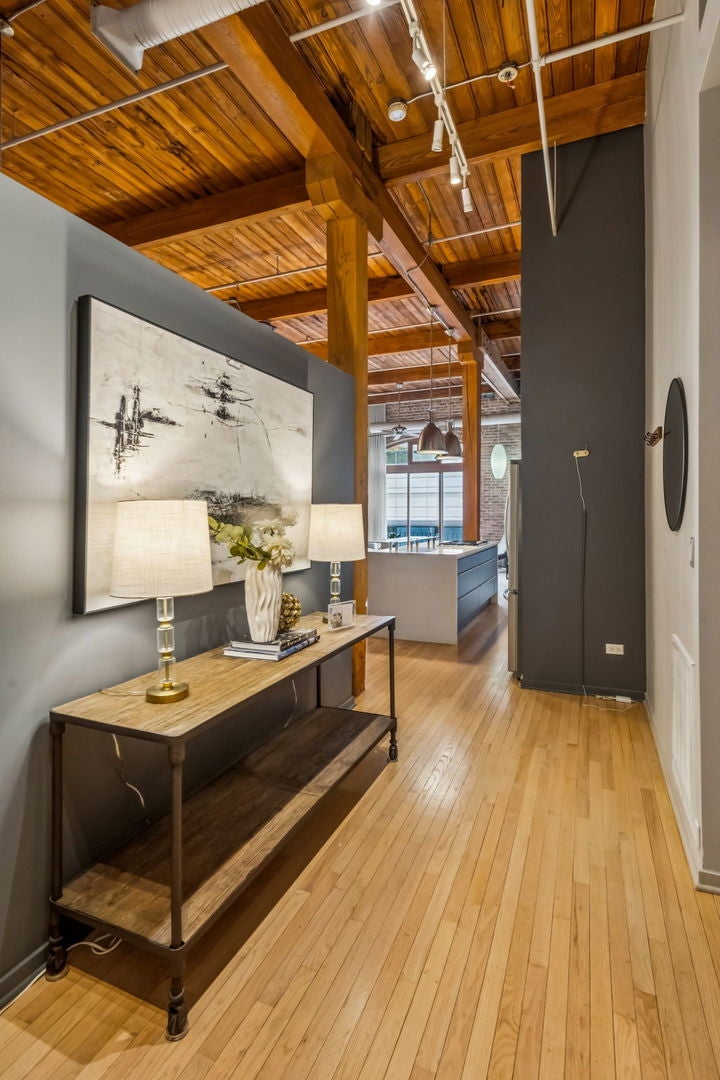
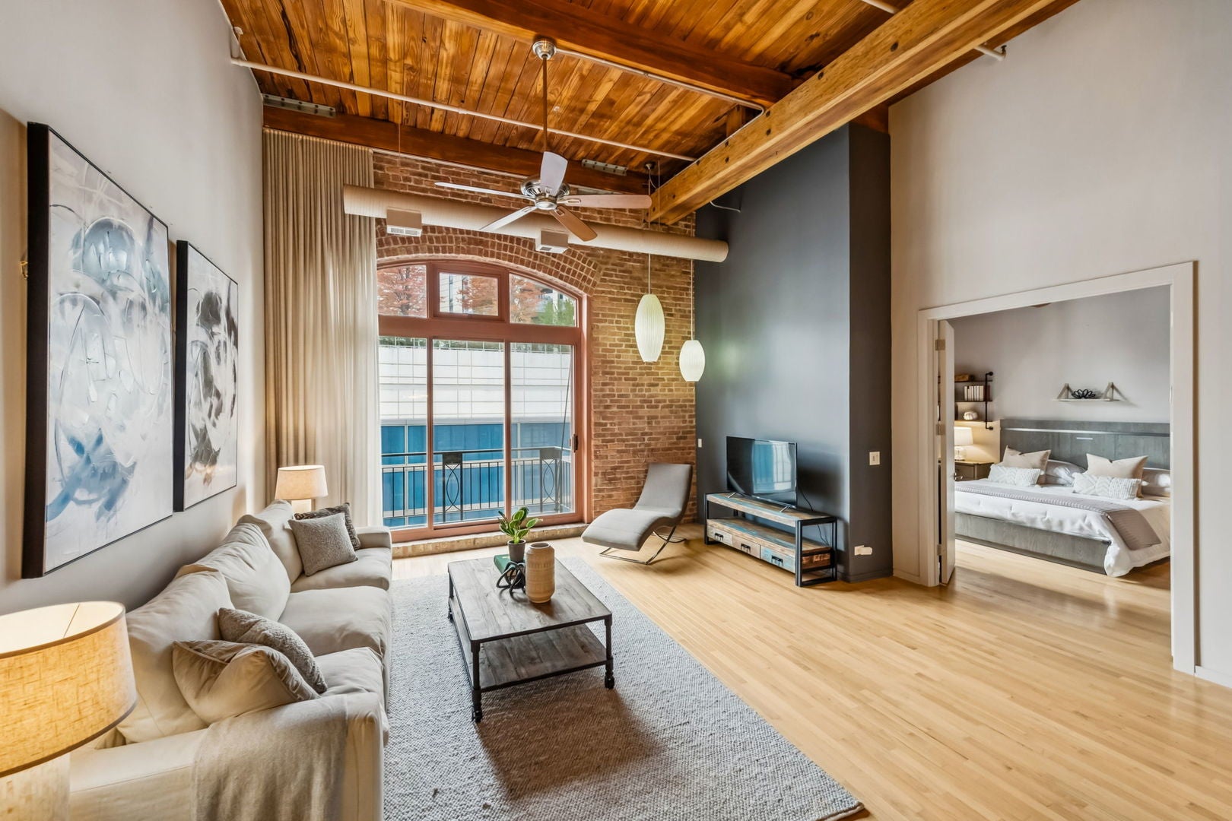
Fabulous authentic brick and timber duplexed 2 bed(originally 3 bed) 2.1 bath Penthouse condo at the Sexton. One River North's Best loft buildings offering sprawling square footage, soaring 14 ceilings, and a Fantastic huge south facing private rooftop deck. Tons of character that make loft living so chic include wood timbers, exposed brick, and soaring floor to ceiling windows. With Private 2 primary suites and and the open 3rd bedroom currently used as an office/den. The beautiful open Island Poggenpohl kitchen has JennAir appliances and stone counters with custom glass overhang on the large island-perfect for entertaining. This well design floor plan offers huge living and dining area, hardwood floors, gas fireplace, huge primary suite with stunning new primary bath with magnificent finishes, custom built walk in closet, and balcony perfect for grilling. Upper level features another private large en-suite bedroom with beautiful spa inspired bath. Spacious upper level family/rec room with sliding doors leading out to fabulous rooftop deck ideal for living and entertaining. This amazing private deck has composite decking and has south views of the Willis Tower and the beautiful tree and city scape of the city. Additionally included tons of custom closets, zoned heating and air, designer lighting, ceiling fans, custom drapery, and a proper laundry room with storage. A huge storage space and a well located garage parking spot are included! The Sexton offers-a superb 24/7 day door staff, on site management, fitness room, dry cleaner, bike room, and common roof deck. Convenient location-steps to East Bank Club, Starbucks, the Mary, world class fine dining, shopping, the El, Galleries, expressways and tons of fun!

Save
Ask
Tour
Hide
Share
Listing Snapshot
Price 
$1,199,000
Days On Site 
1 Day
Bedrooms 
2
Inside Area (SqFt) 
N/A
Total Baths 
3
Full Baths 
2
Partial Baths 
1
Lot Size 
N/A
Year Built 
1999
MLS Number 
12795118
Status 
Active
Property Tax 
$19,964.69
HOA/Condo/Coop Fees 
$1,810 monthly
Sq Ft Source 
N/A
Friends & Family
Recent Activity
yesterdayListing updated with changes from the MLS
yesterdayListing first seen on site
General Features
Attached Garage 
Yes
Direction Faces 
South
Foundation 
Concrete Perimeter
Garage 
Yes
Garage Spaces 
2
Number Of Stories 
7
Parking 
ConcreteShared DrivewayGarage Door OpenerHeated GarageAttachedGarage
Parking Spaces 
2
Pets 
Cats OKDogs OK
Property Sub Type 
Condominium
Sewer 
Other
Utilities 
Cable Available
Interior Features
Appliances 
Double OvenMicrowaveDishwasherRefrigeratorBar FridgeWasherDryerDisposalWine RefrigeratorCooktopHumidifier
Basement 
None
Cooling 
Central Air
Electric 
Circuit Breakers
Fireplace 
Yes
Fireplace Features 
Living RoomGas LogGas Starter
Fireplaces 
1
Flooring 
Hardwood
Heating 
Forced AirRadiant Floor
Interior 
Walk-In Closet(s)Entrance FoyerCathedral Ceiling(s)Dry BarElevatorStorageBuilt-in Features
Laundry Features 
Main LevelWasher HookupIn UnitLaundry Closet
Window Features 
Screens
Balcony/Porch/Lanai 
Dimensions - 5X11Level - Main
Bedroom 2 
Dimensions - 17X15
Bedroom 3 
Bedroom 4 
Deck 
Dimensions - 12X32
Dining Room 
Dimensions - 10X19Level - Main
Family Room 
Dimensions - 15X26
Foyer 
Dimensions - 12X9Level - Main
Kitchen 
Dimensions - 12X16Level - MainDescription - Eating Area-Breakfast Bar,Island
Laundry 
Dimensions - 6X5Level - Main
Living Room 
Dimensions - 16X19Level - Main
Master Bedroom 
Dimensions - 17X13Level - Main
Office 
Dimensions - 11X10Level - Main
Walk In Closet 
Dimensions - 10X7
Save
Ask
Tour
Hide
Share
Exterior Features
Construction Details 
Brick
Exterior 
Balcony
Patio And Porch 
Deck
Windows/Doors 
Screens
Community Features
Accessibility Features 
Therapeutic Whirlpool
Association Amenities 
StorageService Elevator(s)Fitness Center
Association Fee 
$1810.0
Association Fee Frequency 
Monthly
MLS Area 
CHI - Near North Side
School District 
Wells Community Academy Senior H
Township 
North Chicago
Schools
School District
Wells Community Academy Senior H
Elementary School
Ogden Elementary
Middle School
Ogden Elementary
High School
Wells Community Academy Senior H
Listing Courtesy of MRED as distributed by MLS Grid of Jameson Sotheby's Intl Realty


Based on information submitted to the MLS GRID as of 2026-10-31 02:19 AM UTC. All data is obtained from various sources and may not have been verified by broker or MLS GRID. Supplied Open House Information is subject to change without notice. All information should be independently reviewed and verified for accuracy. Properties may or may not be listed by the office/agent presenting the information.
Last checked: 2026-10-31 02:19 AM UTC
MRED DMCA Copyright Information Copyright © 2026 Midwest Real Estate Data LLC. All rights reserved.

Neighborhood & Commute
Source: Walkscore
Save
Ask
Tour
Hide
Share