
Home Search
1141 N Hicks RoadPalatine, IL 60067
Due to the health concerns created by Coronavirus we are offering personal 1-1 online video walkthough tours where possible.
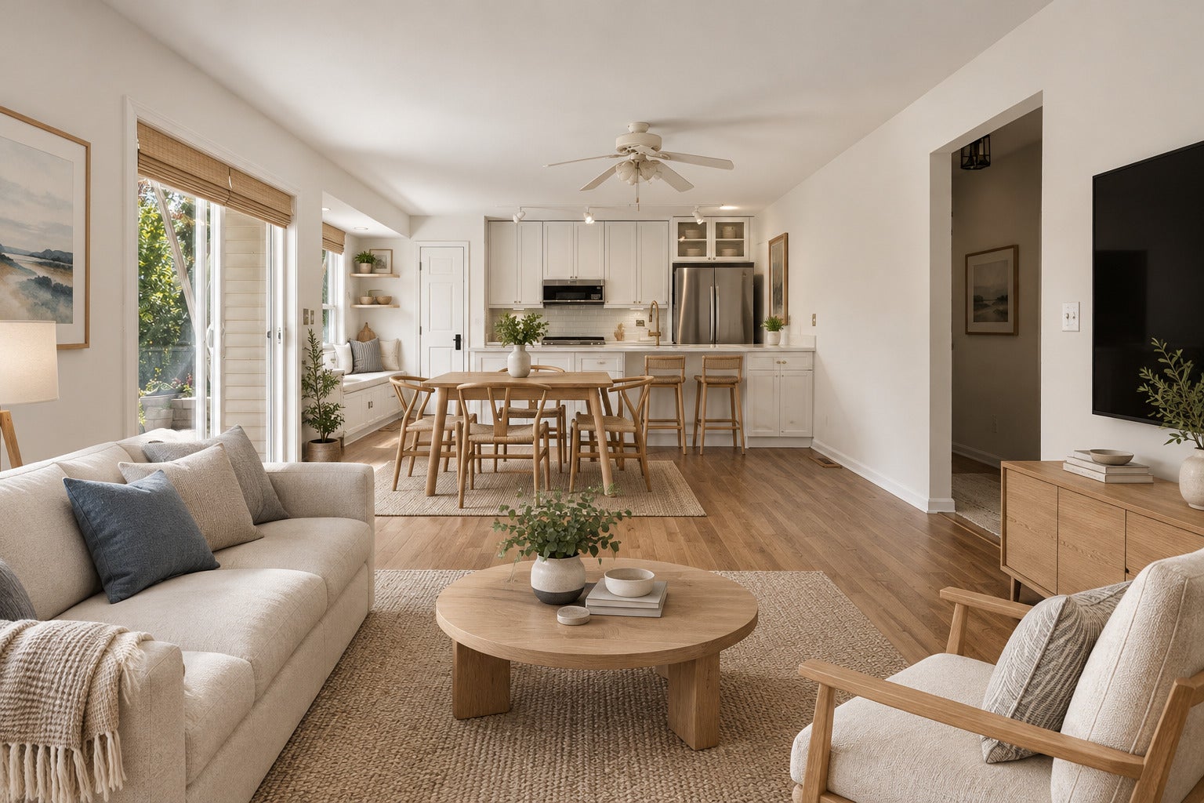
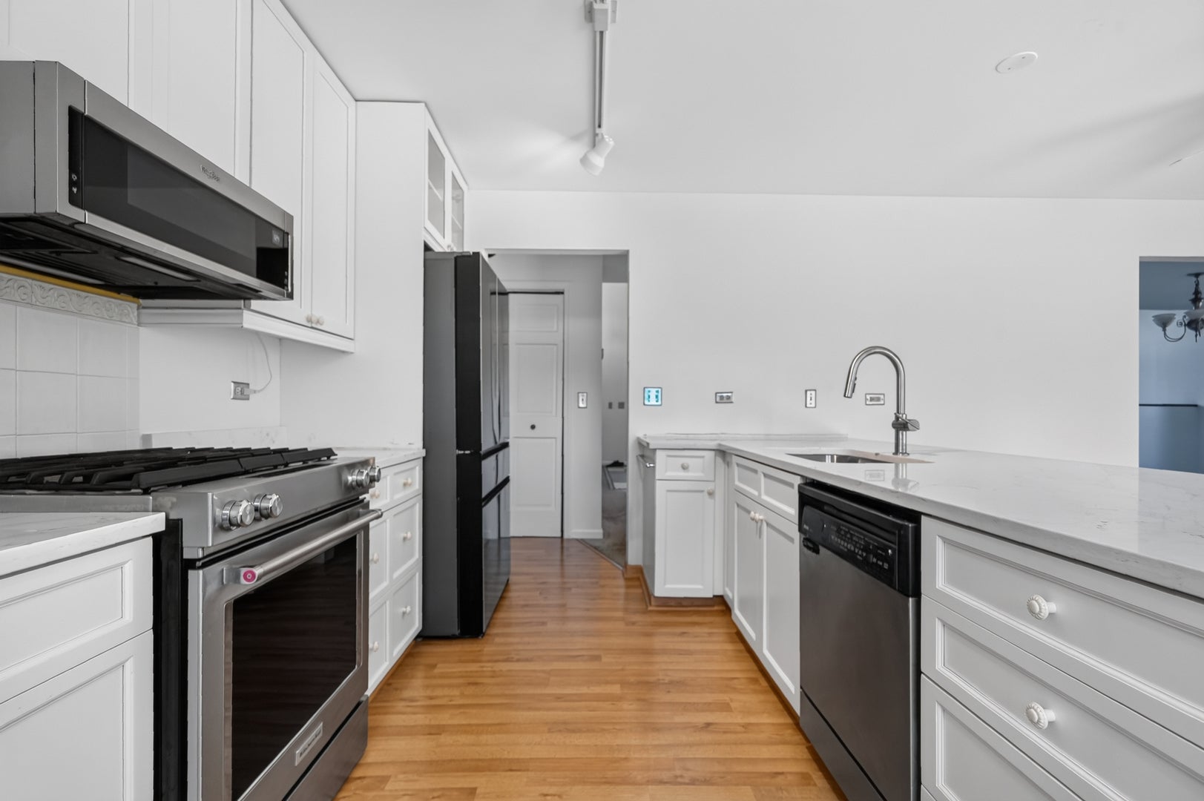
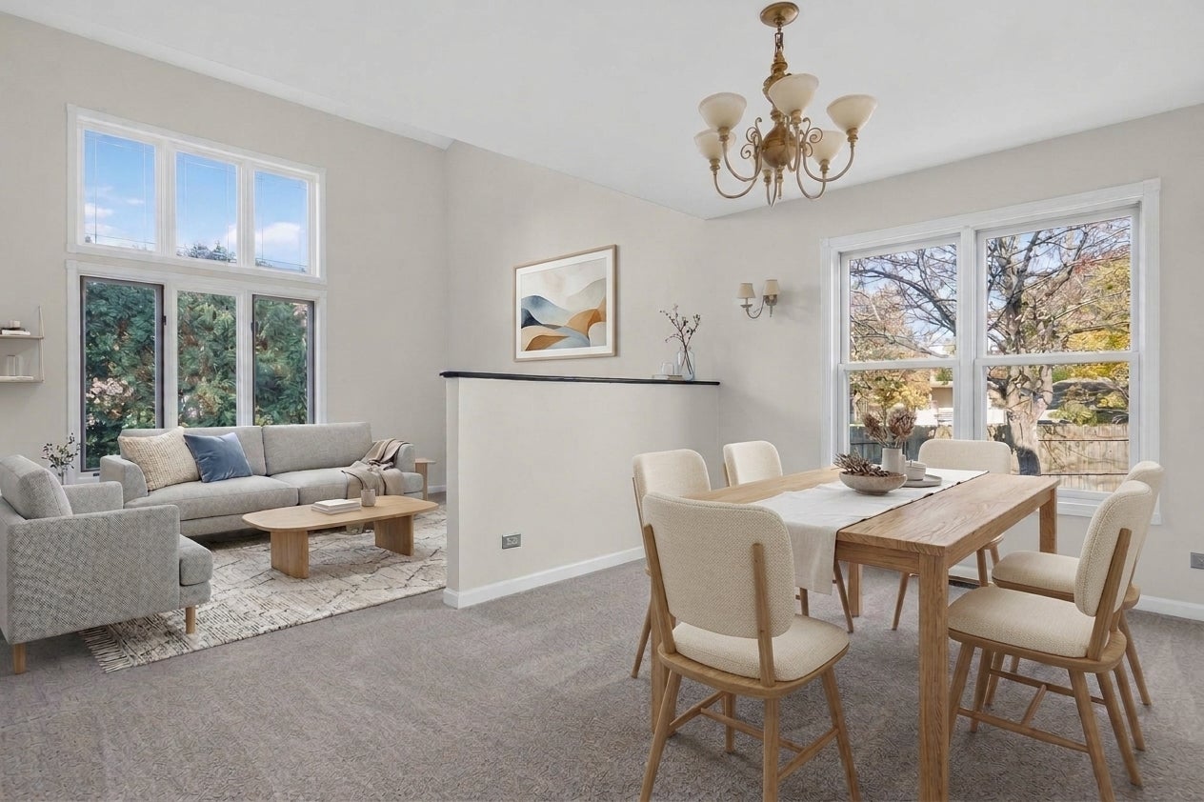
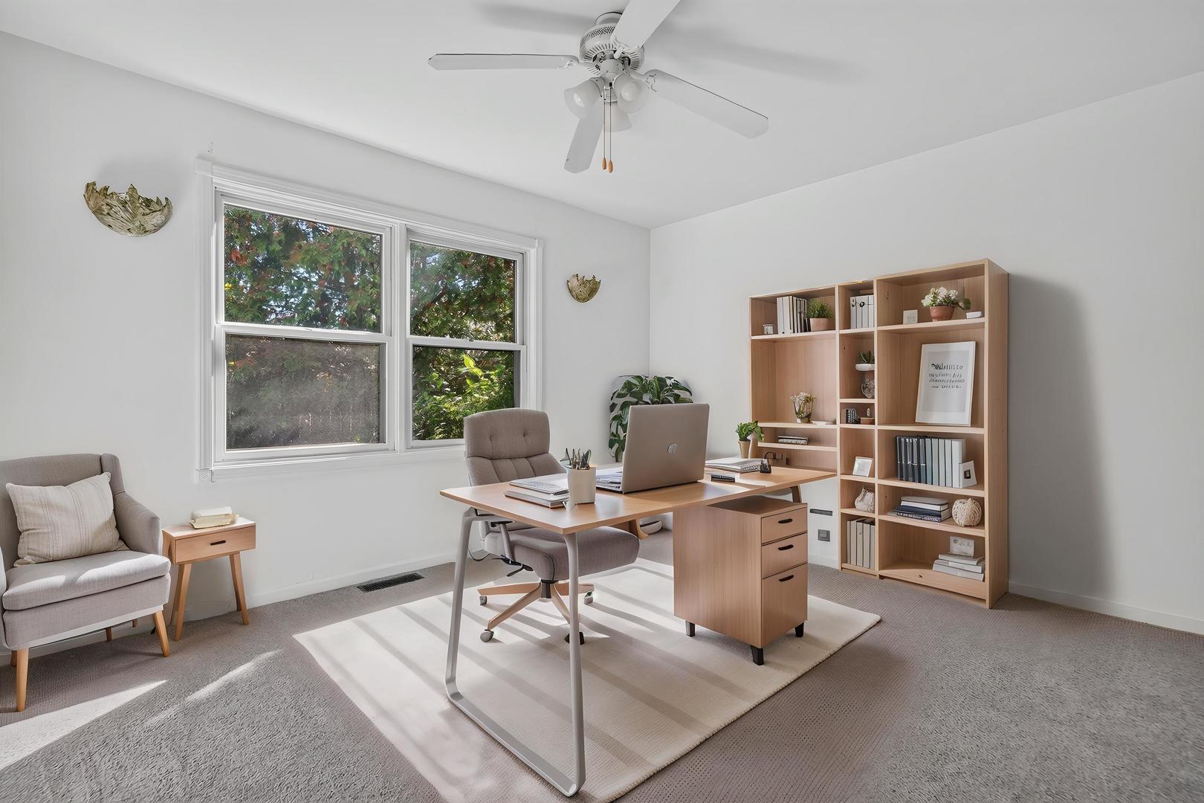
Set on nearly half an acre, this impressive home offers over 3,000 square feet above grade, an open-concept layout, and an abundance of natural light. A dramatic two-story foyer welcomes you inside, while the living room's vaulted ceiling and adjoining dining room create an inviting setting for entertaining. The recently renovated chef's kitchen is the heart of the home, featuring a large peninsula, 42-inch cabinetry, quartz countertops, stainless steel appliances, and space for casual dining. The kitchen flows seamlessly into the family room, with easy access to the stunning backyard retreat featuring a custom built paver patio with seating walls, brick fireplace, water feature, awnings and beautifully landscaped grounds. A backyard gate with pergola and more pavers provides convenient access to the surrounding neighborhood. The first floor also offers a private office that can serve as a fifth above-grade bedroom, conveniently located next to a full bath, plus a mudroom with cabinetry connecting to the oversized three-car garage. Upstairs, the spacious primary suite offers a luxurious escape with an expansive en suite bath and walk-in closet. Three additional bedrooms, a full hall bath, and a bonus room attached to one bedroom above the garage provide exceptional flexibility. The full finished basement adds even more living space with a recreation room, additional bedroom, half bath, and abundant storage. In addition to the backyard retreat, other outdoor features include a paver walk way around the whole house, paver front entrance, and two storage sheds. Enjoy a highly convenient location close to shopping, dining, and everyday essentials, with Palatine High School and Virginia Lake Elementary School within walking distance. Space, style, and functionality come together in this exceptional home!
| yesterday | Listing updated with changes from the MLS | |
| 5 days ago | Listing first seen on site |

Based on information submitted to the MLS GRID as of 2026-11-04 01:47 PM UTC. All data is obtained from various sources and may not have been verified by broker or MLS GRID. Supplied Open House Information is subject to change without notice. All information should be independently reviewed and verified for accuracy. Properties may or may not be listed by the office/agent presenting the information.
Last checked: 2026-11-04 01:47 PM UTC
MRED DMCA Copyright Information Copyright © 2026 Midwest Real Estate Data LLC. All rights reserved.