Home Search

Save
Ask
Tour
Hide
Share
$535,000
13 Days On Site

2740 W Armitage Avenue PH5
Chicago, IL 60647

For Sale|Condominium|Active Under Contract
3
Beds
2
Total Baths
2
Full Baths
2008
Built
County:
Cook
Listing Courtesy of MRED as distributed by MLS Grid of @properties Christie's International Real Estate

Due to the health concerns created by Coronavirus we are offering personal 1-1 online video walkthough tours where possible.
Call Now: 312-789-4054
Is this the listing for you? We can help make it yours.
312-789-4054
2740 W Armitage Avenue PH52740 W Armitage Avenue PH52740 W Armitage Avenue PH52740 W Armitage Avenue PH5
Save
Ask
Tour
Hide
Share

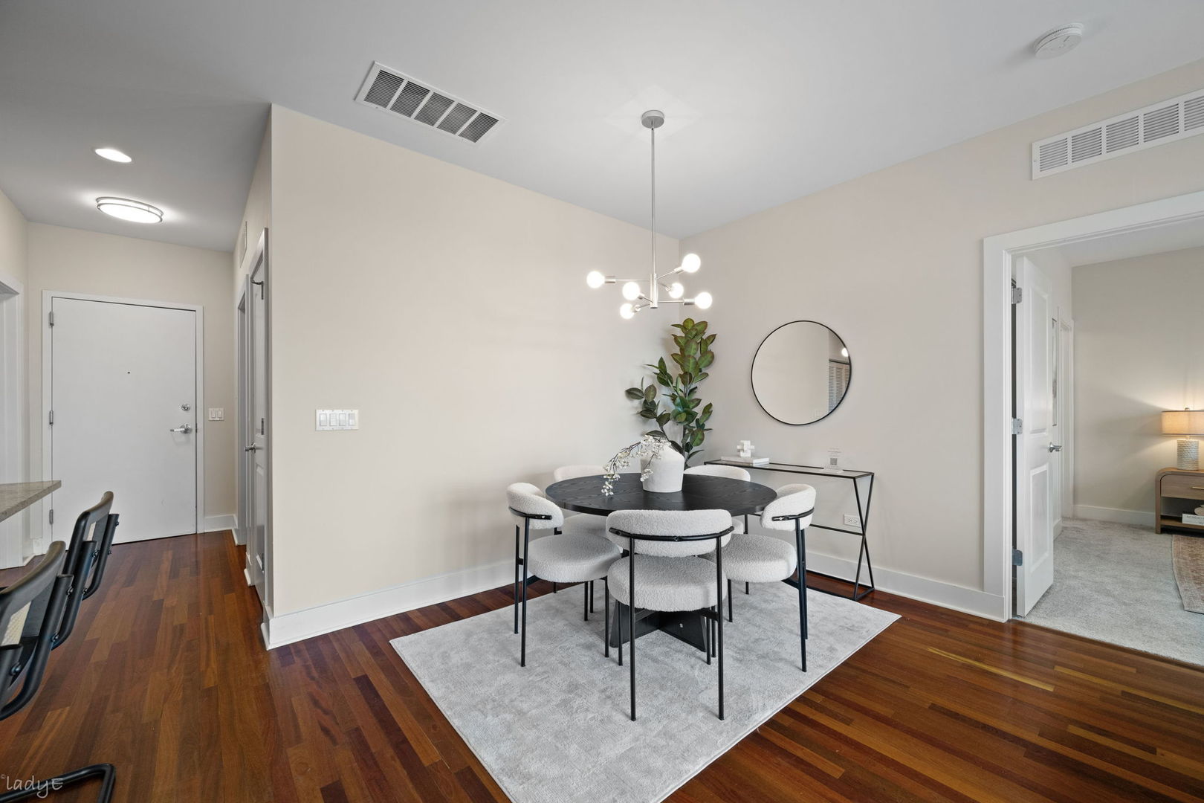
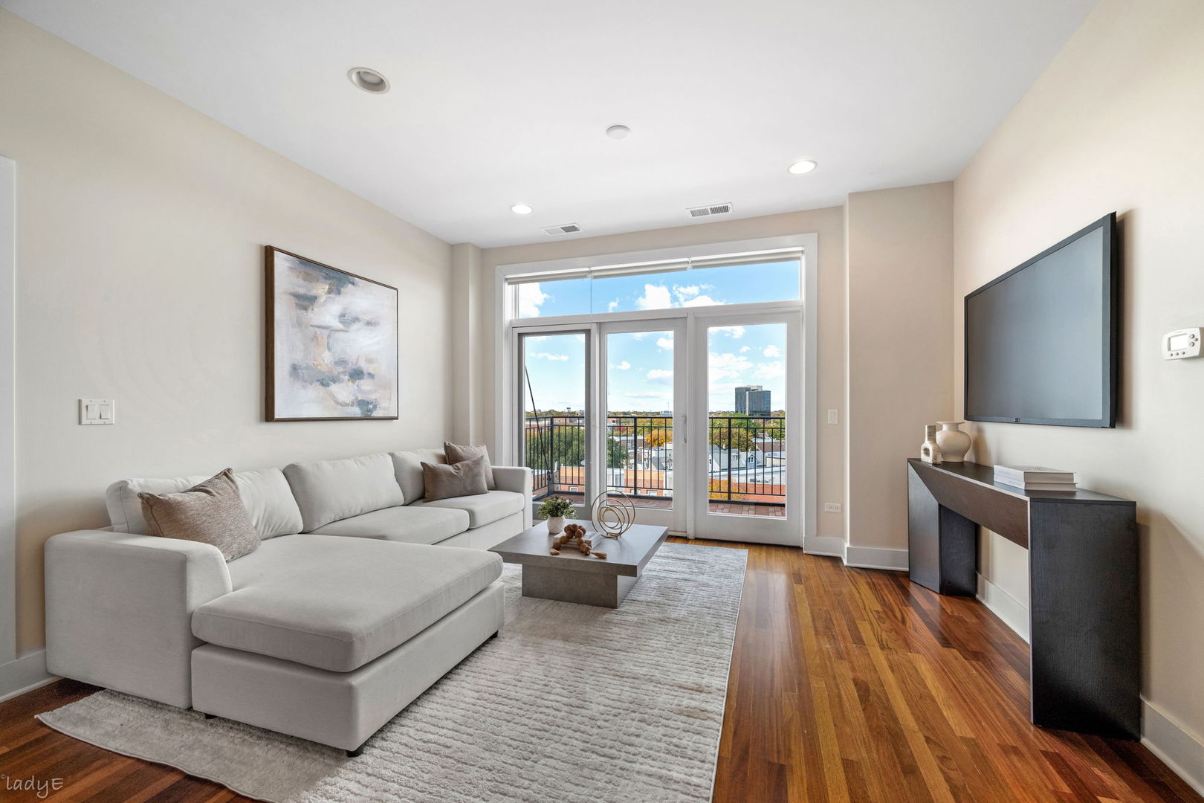
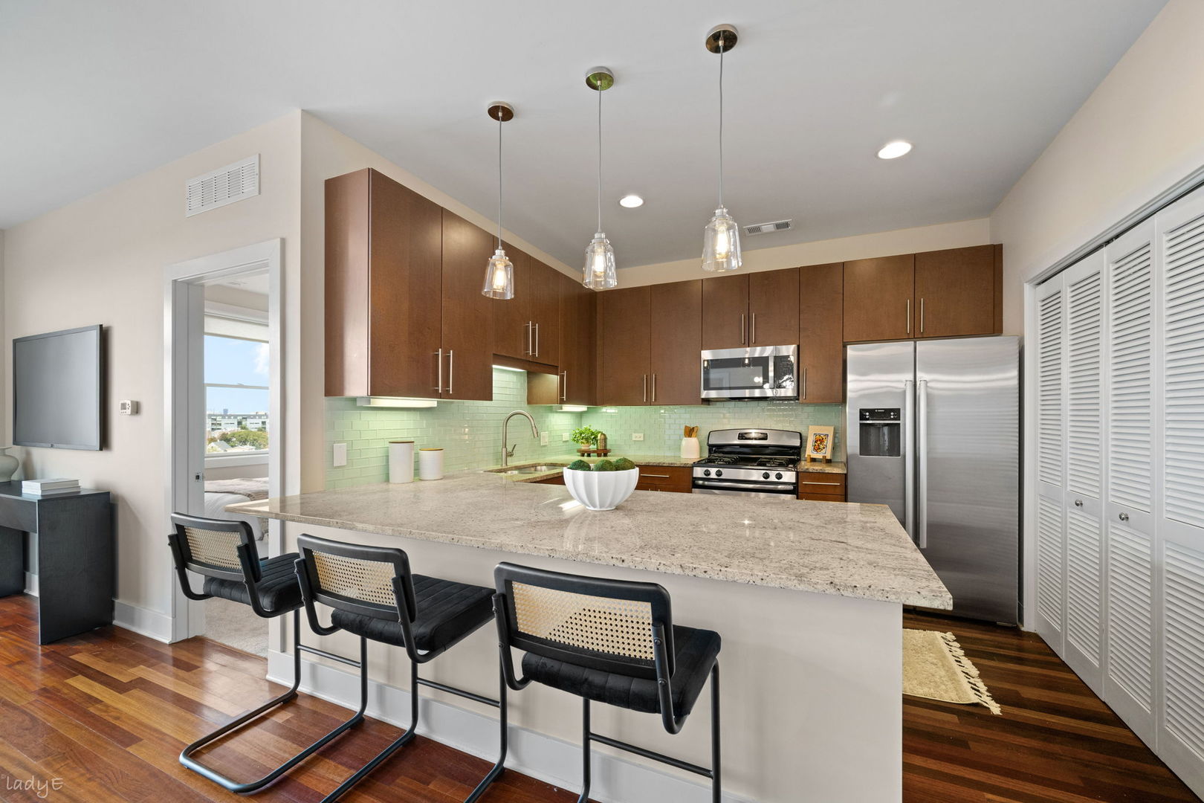
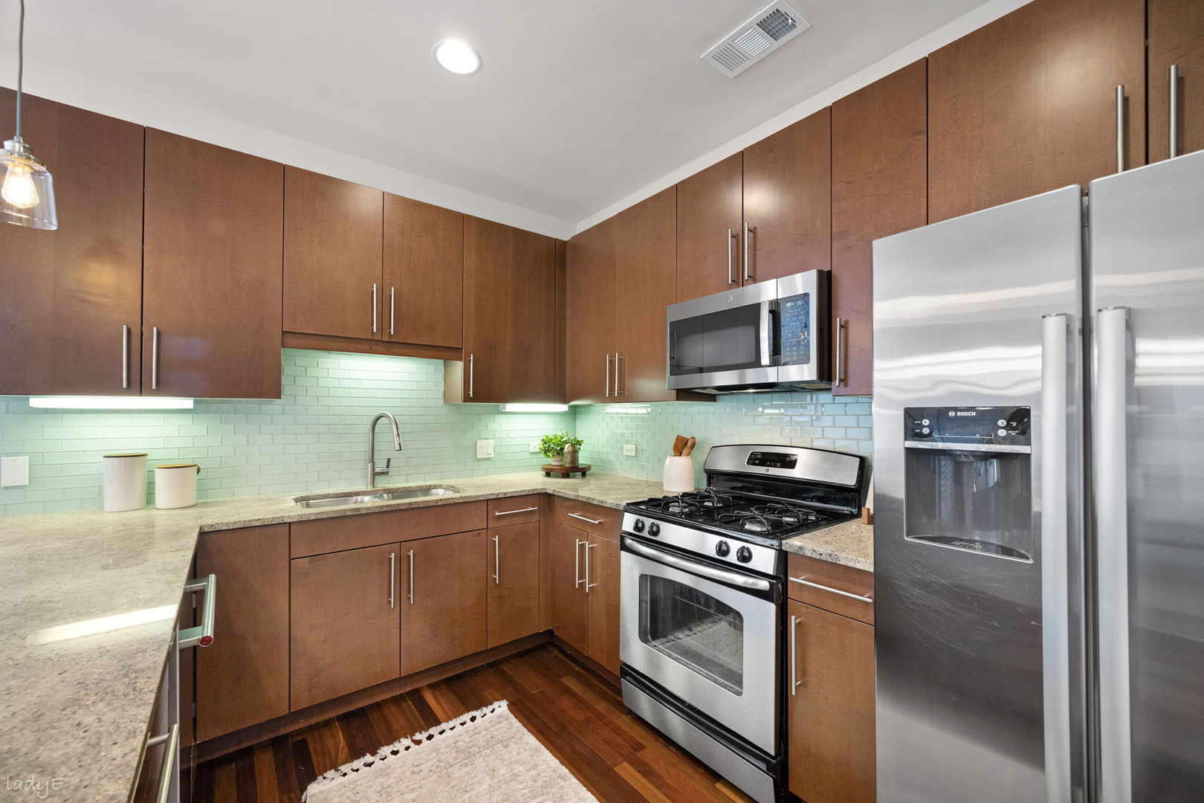
Welcome to this updated 3-bedroom, 2-bath end-unit condo in a newer, all-brick boutique elevator building in Logan Square. This penthouse unit with unobstructed north facing views offers plenty of natural light, a separate entry foyer, split-bedroom floor plan, and hardwood floors. The updated kitchen features stainless steel appliances, granite countertops, 42-inch wood cabinetry, and a peninsula with breakfast bar seating. The spacious living room includes a separate dining area and opens to a large private balcony. The king-sized primary suite features professionally organized closets and a large ensuite bathroom with marble floors, a large vanity and separate marble surround shower. A generously sized second bedroom accommodates a queen bed, while the third bedroom offers flexibility for a home office, workout space, or guest room. Conveniently located near the California Blue Line, The 606 Trail, and the Armitage bus, with easy access to neighborhood restaurants, coffee shops, shopping, nightlife, parks, and the Logan Square Farmers Market. Popular nearby spots include Gretel, Middle Brow, Giant, Scofflaw, Parsons, Bang Bang Pie, Lardon, and Daisies. The building has a well-managed, proactive association. Deeded, heated garage parking space is included in the price.

Save
Ask
Tour
Hide
Share
Listing Snapshot
Price 
$535,000
Days On Site 
13 Days
Bedrooms 
3
Inside Area (SqFt) 
N/A
Total Baths 
2
Full Baths 
2
Partial Baths 
N/A
Lot Size 
N/A
Year Built 
2008
MLS Number 
12796817
Status 
Active Under Contract
Property Tax 
$8,656.28
HOA/Condo/Coop Fees 
$517 monthly
Sq Ft Source 
N/A
Friends & Family
Recent Activity
6 days agoListing updated with changes from the MLS
a week agoStatus changed to Active Under Contract
2 weeks agoListing first seen on site
General Features
Attached Garage 
Yes
Direction Faces 
South
Foundation 
Concrete Perimeter
Garage 
Yes
Garage Spaces 
1
Number Of Stories 
6
Parking 
Garage Door OpenerHeated GarageAttachedGarageDriveway
Parking Spaces 
1
Pets 
Cats OKDogs OK
Property Sub Type 
Condominium
Sewer 
Public Sewer
Interior Features
Appliances 
RangeMicrowaveDishwasherRefrigeratorWasherDryerDisposalStainless Steel Appliance(s)
Basement 
None
Cooling 
Central Air
Electric 
200+ Amp Service
Flooring 
Hardwood
Laundry Features 
Main LevelWasher HookupIn UnitLaundry Closet
Balcony/Porch/Lanai 
Dimensions - 12X7Level - Main
Bedroom 2 
Dimensions - 12X9Level - Main
Bedroom 3 
Dimensions - 10X9Level - Main
Bedroom 4 
Dining Room 
Dimensions - 10X9Level - Main
Family Room 
Kitchen 
Dimensions - 13X11Level - MainDescription - Eating Area-Breakfast Bar,Granite Counters
Laundry 
Living Room 
Dimensions - 14X12Level - Main
Master Bedroom 
Dimensions - 12X14Level - Main
Save
Ask
Tour
Hide
Share
Exterior Features
Construction Details 
Brick
Exterior 
Balcony
Lot Features 
Corner Lot
Roof 
Rubber
Community Features
Association Fee 
$517.0
Association Fee Frequency 
Monthly
MLS Area 
CHI - Logan Square
School District 
Clemente Community Academy Senio
Township 
West Chicago
Schools
School District
Clemente Community Academy Senio
Elementary School
Chase Elementary School
Middle School
Chase Elementary School
High School
Clemente Community Academy Senio
Listing Courtesy of MRED as distributed by MLS Grid of @properties Christie's International Real Estate


Based on information submitted to the MLS GRID as of 2026-11-11 06:31 PM UTC. All data is obtained from various sources and may not have been verified by broker or MLS GRID. Supplied Open House Information is subject to change without notice. All information should be independently reviewed and verified for accuracy. Properties may or may not be listed by the office/agent presenting the information.
Last checked: 2026-11-11 06:31 PM UTC
MRED DMCA Copyright Information Copyright © 2026 Midwest Real Estate Data LLC. All rights reserved.

Neighborhood & Commute
Source: Walkscore
Save
Ask
Tour
Hide
Share