
Home Search
Schaumburg, IL 60193
Due to the health concerns created by Coronavirus we are offering personal 1-1 online video walkthough tours where possible.
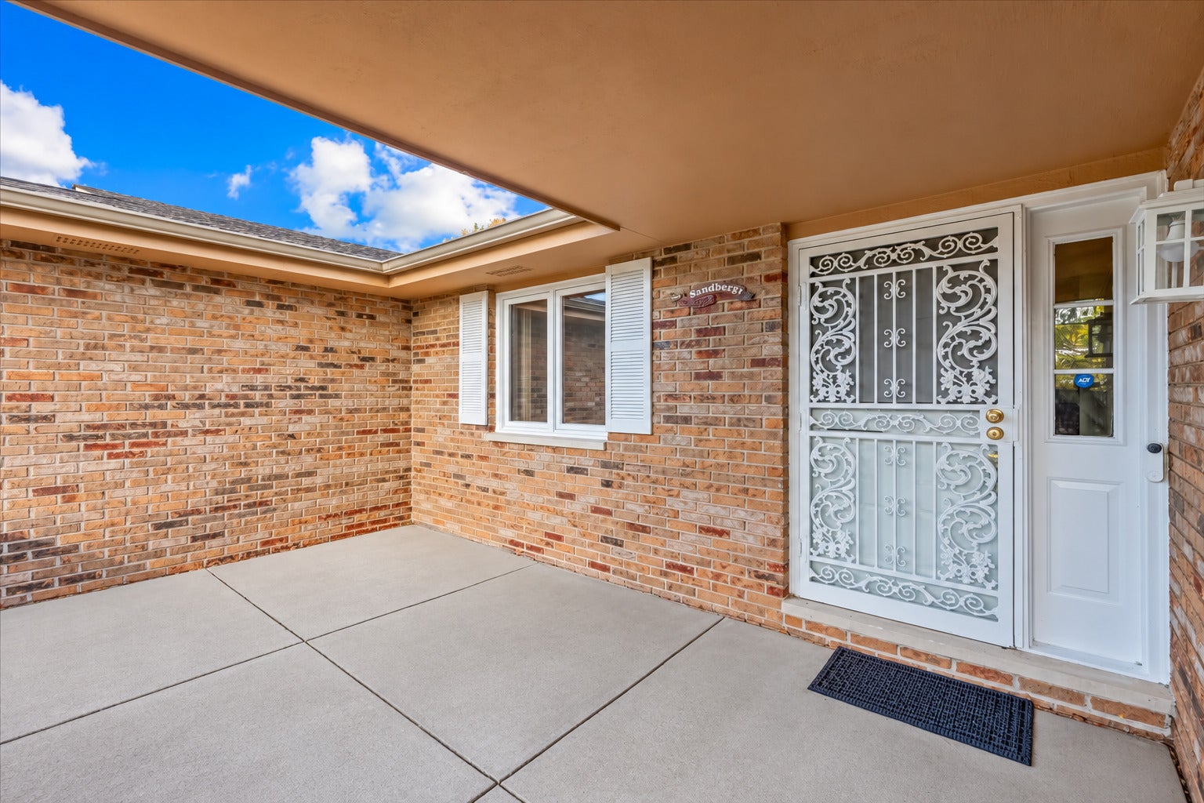
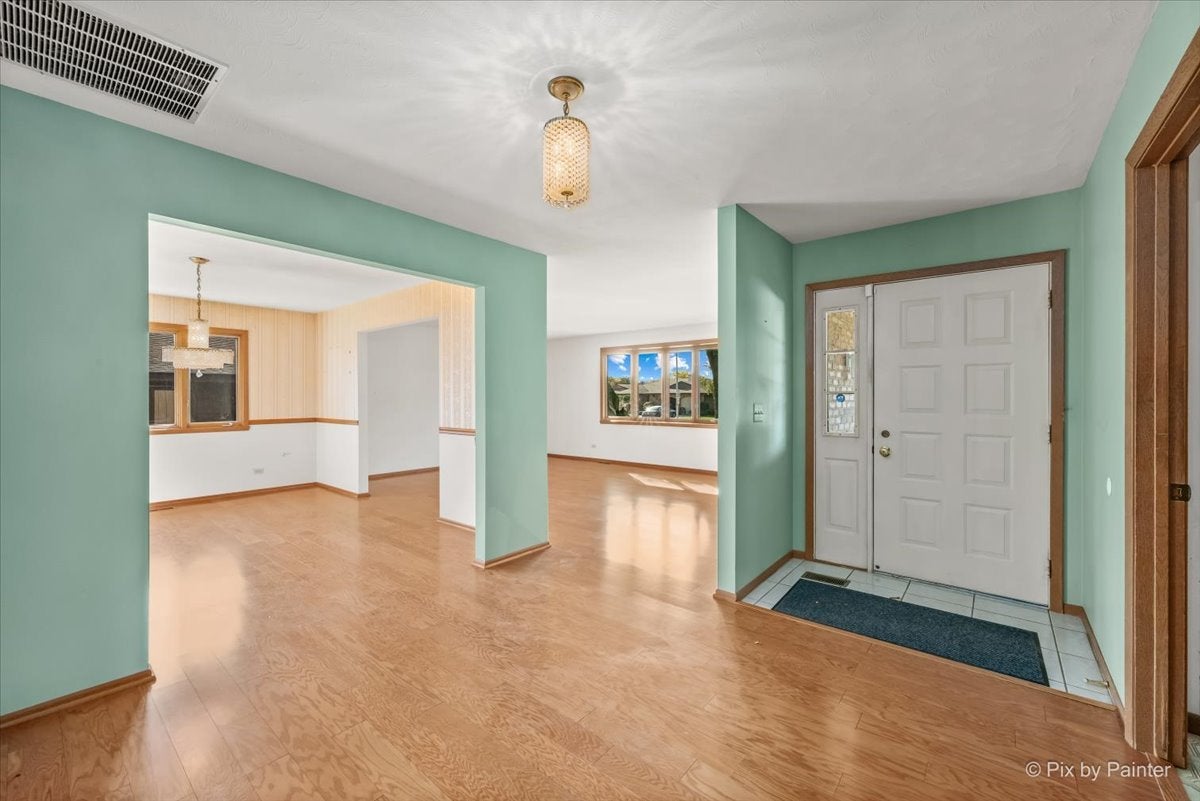
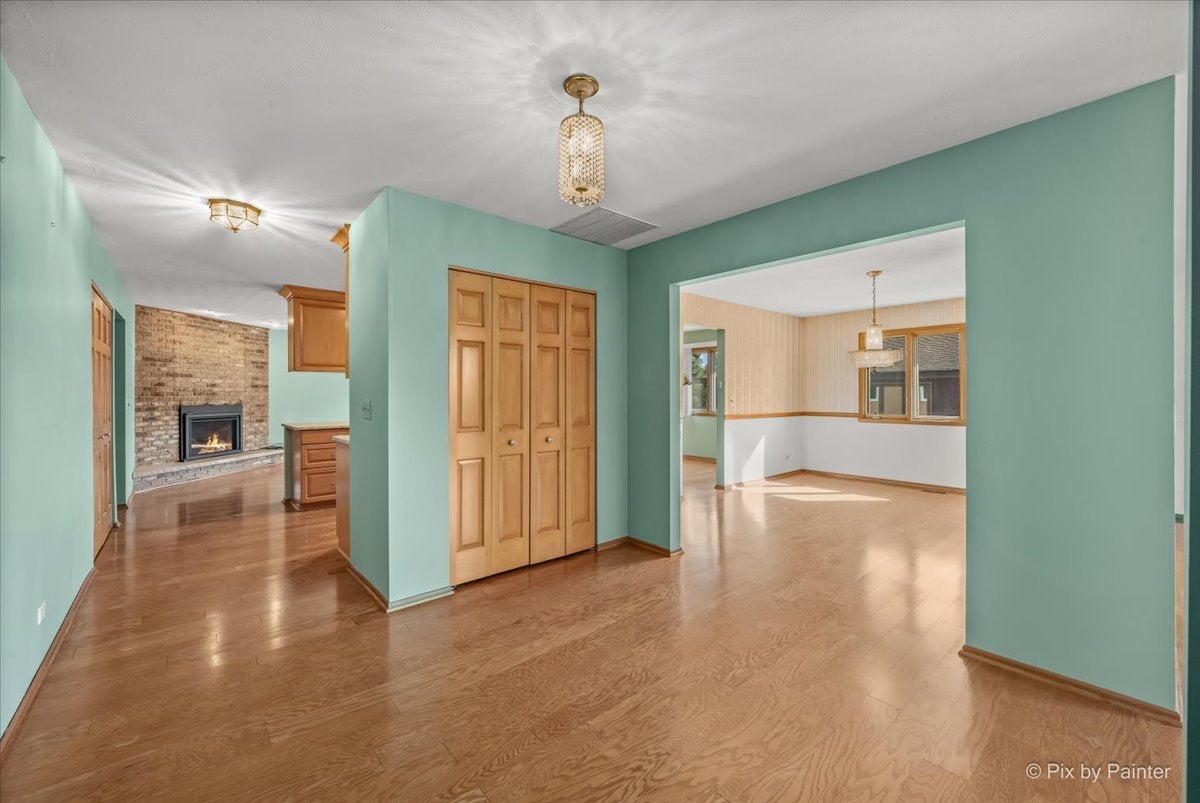
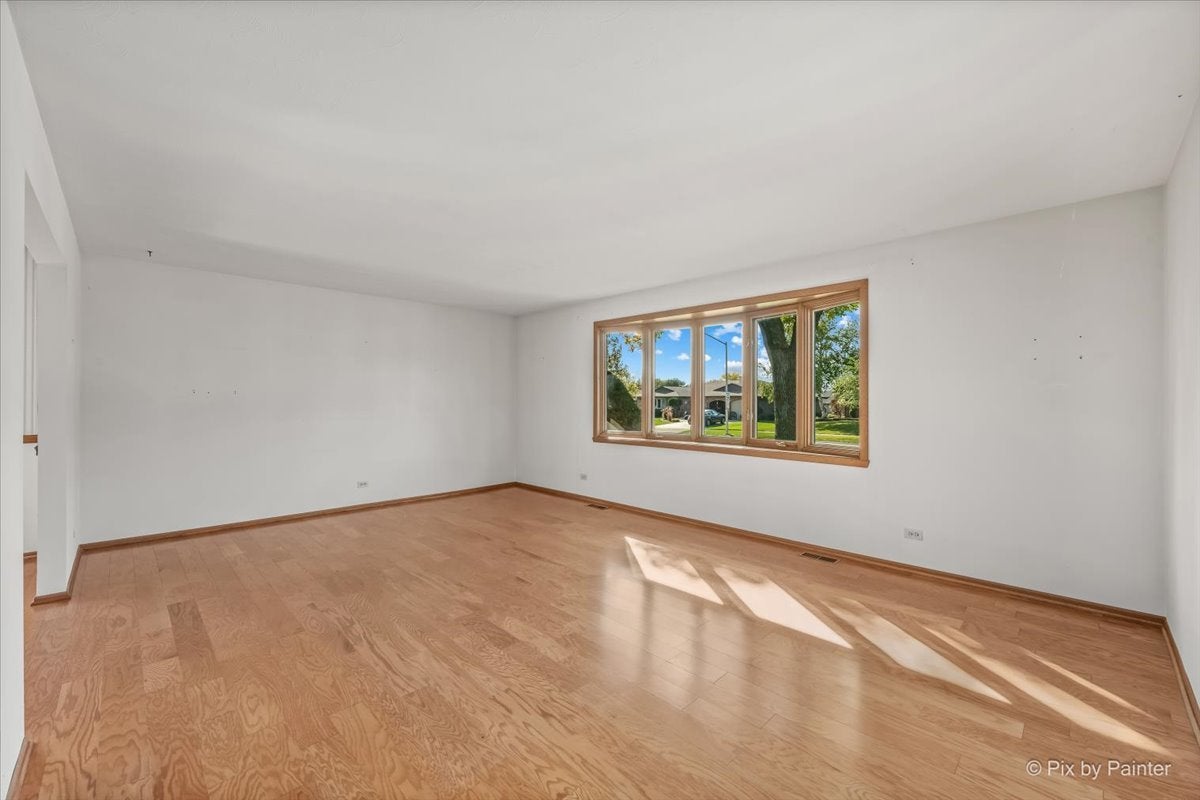
Welcome to 105 Haverhill Lane in Schaumburg! This spacious brick RANCH offers 3 bedrooms, 2.5 bathrooms, basement, and an attached 2-car garage. Beautiful wood flooring flows throughout the kitchen, family room, dining rom, while the updated kitchen features maple cabinetry, quartz countertops, and stainless steel appliances. The spacious owner's suite includes a newly remodeled private bathroom. The second full bathroom has also been newly remodeled with a walk-in shower. The generous single level floor plan provides plenty of space for everyday living and entertaining. The basement offers even more possibilities and includes a half bathroom, providing flexibility for a recreation room, home gym, office, guest accommodations, or additional living space. Set on a beautifully maintain homesite surrounded by mature trees and established landscaping, this home offers wonderful curb appeal. With its classic brick exterior, updated interior, spacious footprint, full basement, and sought after ranch style layout, 105 Haverhill Lane offers a great combination of space, updates, and functionality. Located in Schaumburg School District 54 and just minutes from Woodfield Mall, Metra, parks, restaurants, shopping, major roadways, and expressways, this home puts everyday conveniences within easy reach. Schedule your showing and come see everything 105 Haverhill Lane has to offer!
| 4 days ago | Listing updated with changes from the MLS | |
| 5 days ago | Status changed to Active Under Contract | |
| 5 days ago | Listing first seen on site |

Based on information submitted to the MLS GRID as of 2026-11-04 11:39 AM UTC. All data is obtained from various sources and may not have been verified by broker or MLS GRID. Supplied Open House Information is subject to change without notice. All information should be independently reviewed and verified for accuracy. Properties may or may not be listed by the office/agent presenting the information.
Last checked: 2026-11-04 11:39 AM UTC
MRED DMCA Copyright Information Copyright © 2026 Midwest Real Estate Data LLC. All rights reserved.
Did you know? You can invite friends and family to your search. They can join your search, rate and discuss listings with you.