Home Search

Save
Ask
Tour
Hide
Share
$1,201,205
5 Days On Site

1805 Lewis Lane
Deerfield, IL 60015

For Sale|Single Family Residence|Active Under Contract
4
Beds
3
Total Baths
2
Full Baths
1
Partial Bath
3,278
SqFt
$366
/SqFt
2026
Built
Subdivision:
Leclair Estates
County:
Lake
Listing Courtesy of MRED as distributed by MLS Grid of Twin Vines Real Estate Svcs

Due to the health concerns created by Coronavirus we are offering personal 1-1 online video walkthough tours where possible.
Call Now: 312-789-4054
Is this the listing for you? We can help make it yours.
312-789-4054
1805 Lewis Lane1805 Lewis Lane1805 Lewis Lane1805 Lewis Lane
Save
Ask
Tour
Hide
Share

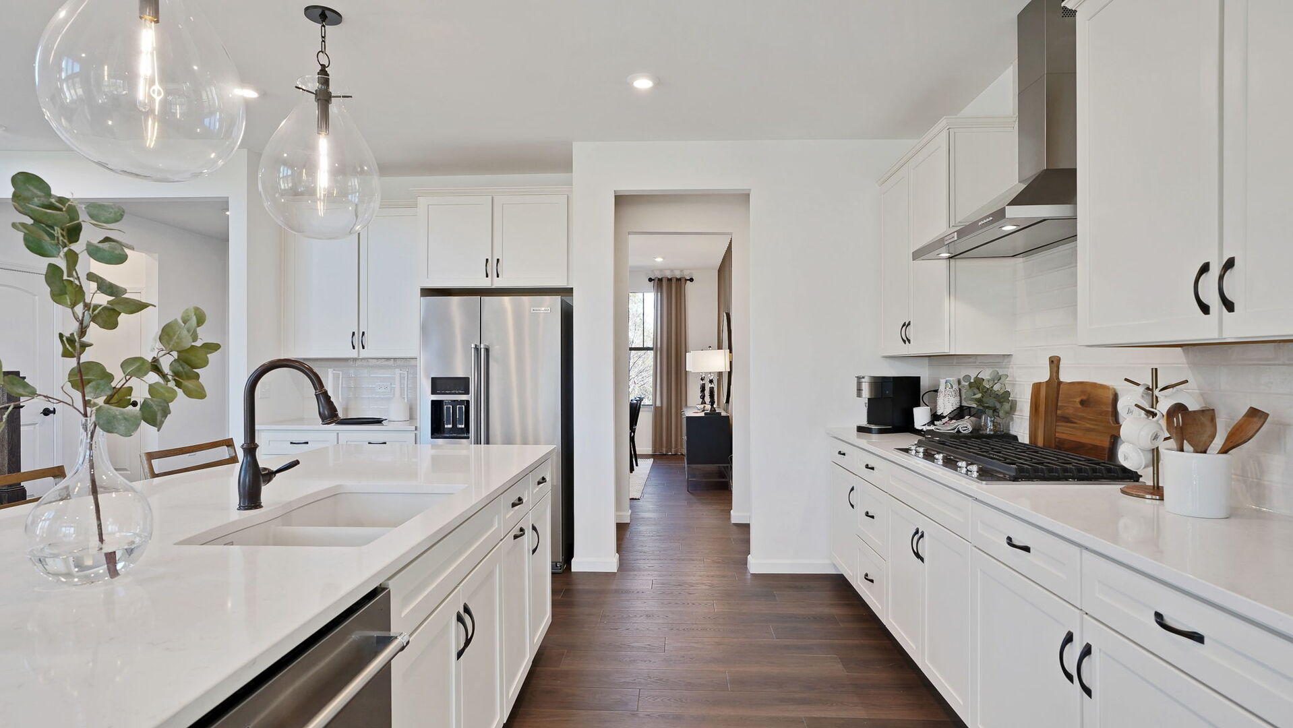
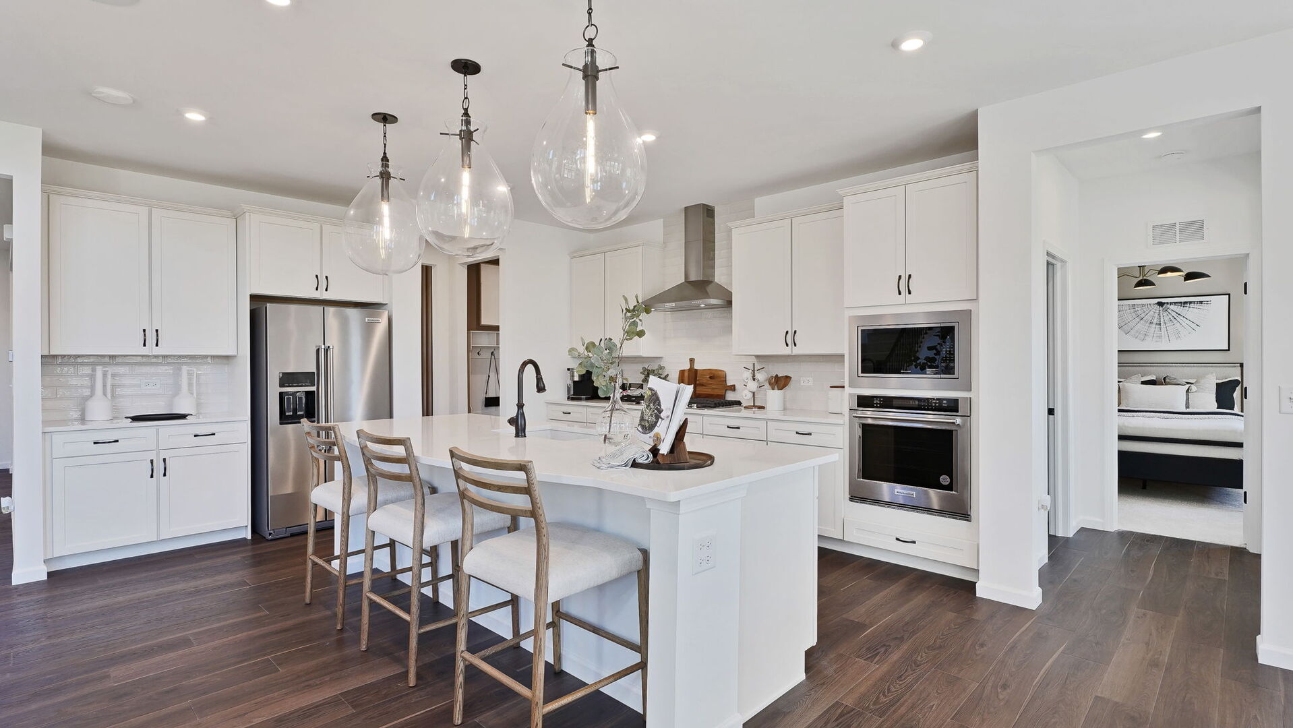
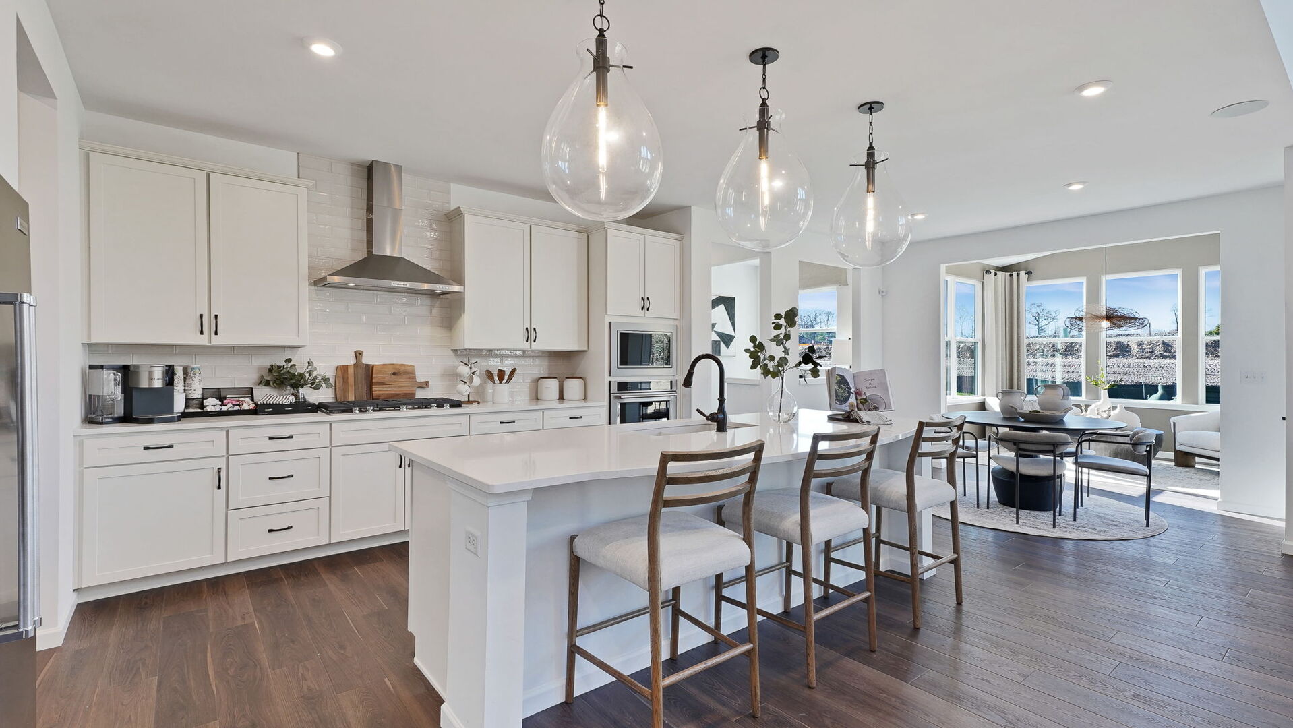
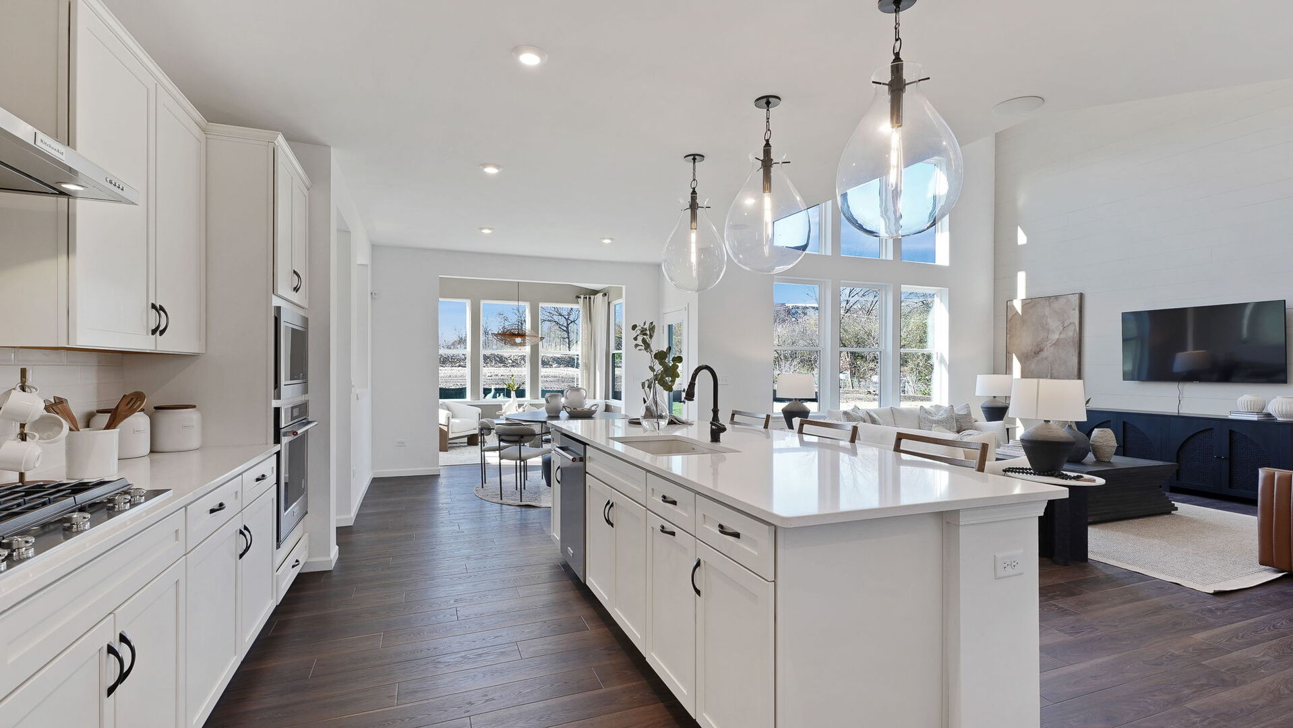
Ideally located in desirable Deerfield, the new construction homes at Leclair Estates are served by top-rated schools including Deerfield High School, and situated within 3 miles of golf courses, upscale shopping and dining, recreation, and everyday conveniences. Our luxury two-story homes feature the space you need coupled with innovative, open concept layouts that are built for the way you live. THIS HOME IS TO BE BUILT. The Willwood features a soaring two-story gathering room with a separate, formal dining room. You have a first-floor flex room to use as you need and there is an office near the kitchen that is perfect for homework or shopping lists. Your chef-inspired kitchen is complete with built-in SS appliances, 42" cabinets, quartz counters and a large island with space for seating. Your walk-in pantry has plenty of extra storage. This Willwood includes the optional first-floor bedroom and full bathroom. Your spacious primary bedroom includes an ensuite bath with fully tiled separate shower and double bowl vanity with Quartz counters plus a large walk-in closet. There is a large loft that is perfect for family movie or game nights. You will enjoy the convenience of a 2nd floor laundry room with cabinets and utility sink. Three additional bedrooms and a full bath complete the 2nd floor. Your 3-car tandem garage has room for storage. Designer touches include luxury EVP entire first floor with tiled bathroom floors. There is a beautiful rail and wood spindle staircase. Homesite 19. This sold Willwood includes the optional sunroom, fireplace, basement bath plumbing rough-in and egress window plus additional upgrades.

Save
Ask
Tour
Hide
Share
Listing Snapshot
Price 
$1,201,205
Days On Site 
5 Days
Bedrooms 
4
Inside Area (SqFt) 
3,278 sqft
Total Baths 
3
Full Baths 
2
Partial Baths 
1
Lot Size 
N/A
Year Built 
2026
MLS Number 
12797369
Status 
Active Under Contract
Property Tax 
N/A
HOA/Condo/Coop Fees 
$145 monthly
Sq Ft Source 
Builder
Friends & Family
Recent Activity
4 days agoListing updated with changes from the MLS
6 days agoListing first seen on site
General Features
Attached Garage 
Yes
Foundation 
Concrete Perimeter
Garage 
Yes
Garage Spaces 
3
Parking 
AttachedGarage
Parking Spaces 
3
Property Condition 
New Construction
Property Sub Type 
Single Family Residence
Sewer 
Public Sewer
Water Source 
Public
Interior Features
Appliances 
MicrowaveDishwasherDisposalStainless Steel Appliance(s)CooktopOvenRange Hood
Basement 
UnfinishedBath/StubbedFull
Cooling 
Central Air
Electric 
200+ Amp Service
Fireplace 
Yes
Fireplaces 
1
Interior 
Vaulted Ceiling(s)
Laundry Features 
Gas Dryer HookupSink
Bedroom 2 
Dimensions - 13X11
Bedroom 3 
Dimensions - 13X12Level - Main
Bedroom 4 
Dimensions - 12X12
Den 
Dimensions - 11X11Level - Main
Dining Room 
Dimensions - 15X11Level - Main
Eating Area 
Dimensions - 12X7Level - Main
Family Room 
Great Room 
Dimensions - 16X16Level - Main
Heated Sun Room 
Dimensions - 11X11Level - Main
Kitchen 
Dimensions - 14X12Level - MainDescription - Island,Pantry-Walk-in
Laundry 
Dimensions - 8X8
Living Room 
Master Bedroom 
Dimensions - 16X14
Office 
Dimensions - 6X6Level - Main
Save
Ask
Tour
Hide
Share
Exterior Features
Construction Details 
Other
Roof 
Asphalt
Community Features
Association Fee 
$145.0
Association Fee Frequency 
Monthly
MLS Area 
Deerfield, Bannockburn, Riverwoods
School District 
Deerfield High School
Township 
West Deerfield
Schools
School District
Deerfield High School
Elementary School
South Park Elementary School
Middle School
Charles J Caruso Middle School
High School
Deerfield High School
Listing Courtesy of MRED as distributed by MLS Grid of Twin Vines Real Estate Svcs


Based on information submitted to the MLS GRID as of 2026-11-04 01:59 PM UTC. All data is obtained from various sources and may not have been verified by broker or MLS GRID. Supplied Open House Information is subject to change without notice. All information should be independently reviewed and verified for accuracy. Properties may or may not be listed by the office/agent presenting the information.
Last checked: 2026-11-04 01:59 PM UTC
MRED DMCA Copyright Information Copyright © 2026 Midwest Real Estate Data LLC. All rights reserved.

Neighborhood & Commute
Source: Walkscore
Save
Ask
Tour
Hide
Share