Home Search

Save
Ask
Tour
Hide
Share
$800,000
5 Days On Site

1347 W Belmont Avenue 3
Chicago, IL 60657

For Sale|Condominium|Active
3
Beds
2
Total Baths
2
Full Baths
2018
Built
County:
Cook
Listing Courtesy of MRED as distributed by MLS Grid of Compass

Due to the health concerns created by Coronavirus we are offering personal 1-1 online video walkthough tours where possible.
Call Now: 312-789-4054
Is this the listing for you? We can help make it yours.
312-789-4054
Upcoming Open Houses
Due to COVID-19, we recommend you verify Open Houses before attending.
Sun, Nov 8, 11:00 AM - 12:30 PM
1347 W Belmont Avenue 31347 W Belmont Avenue 31347 W Belmont Avenue 31347 W Belmont Avenue 3
Save
Ask
Tour
Hide
Share

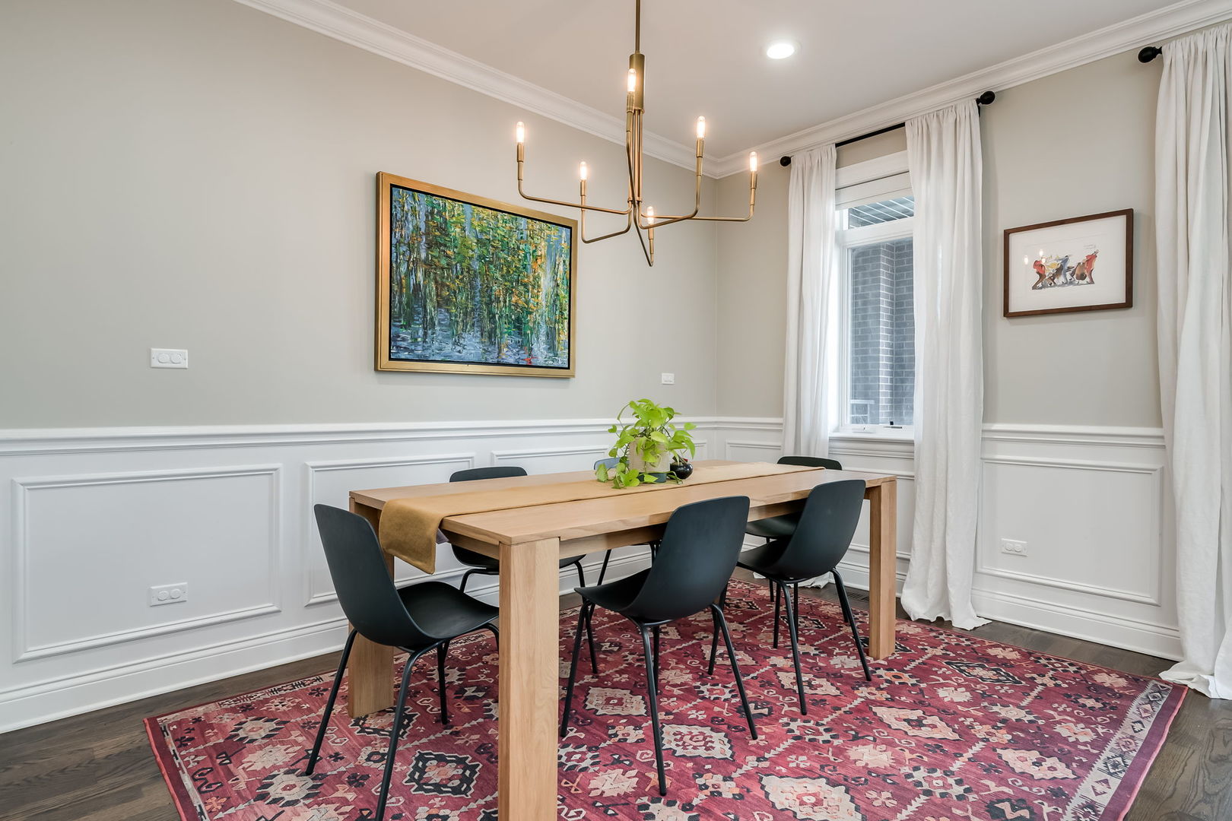
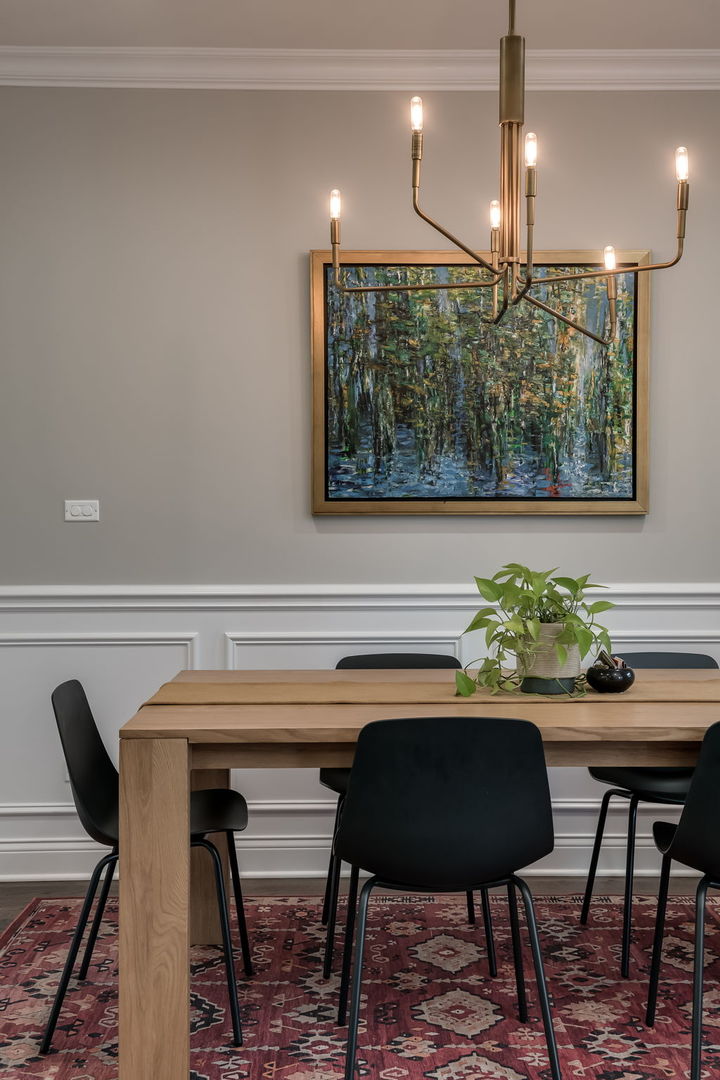
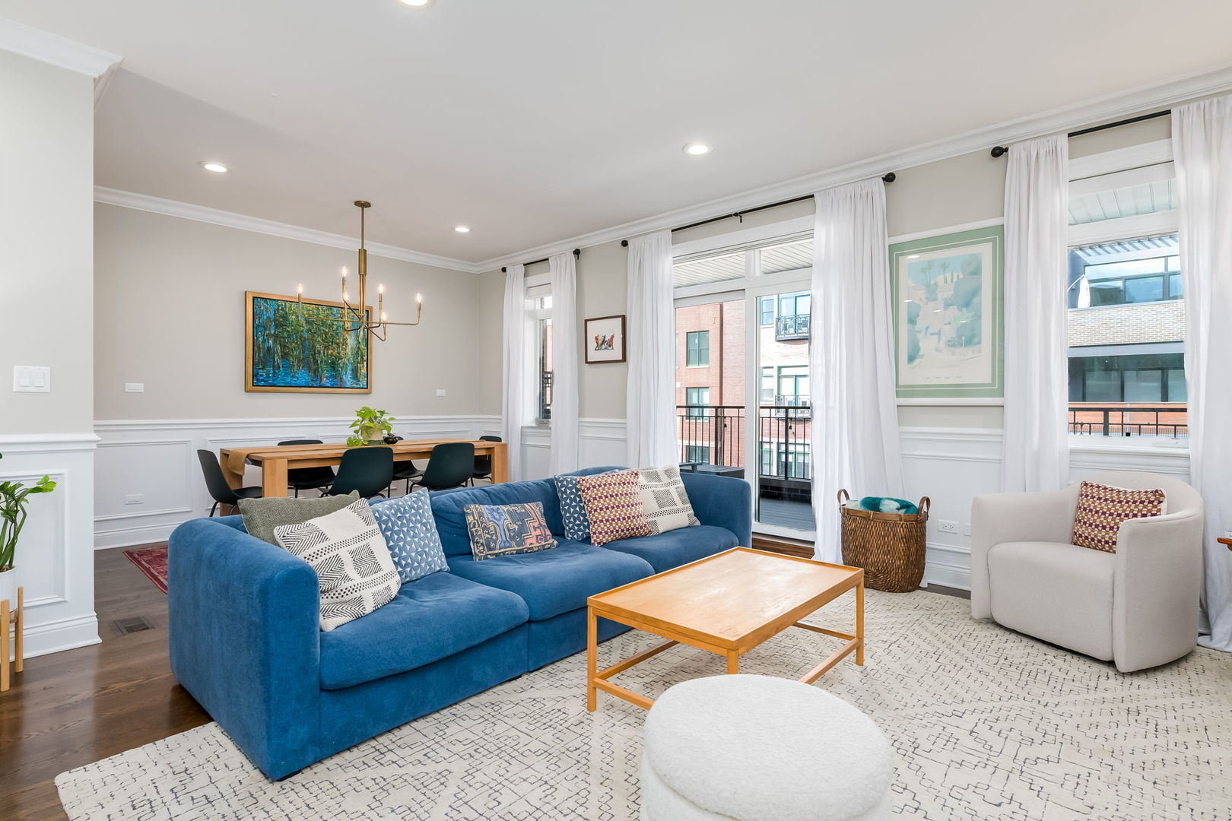
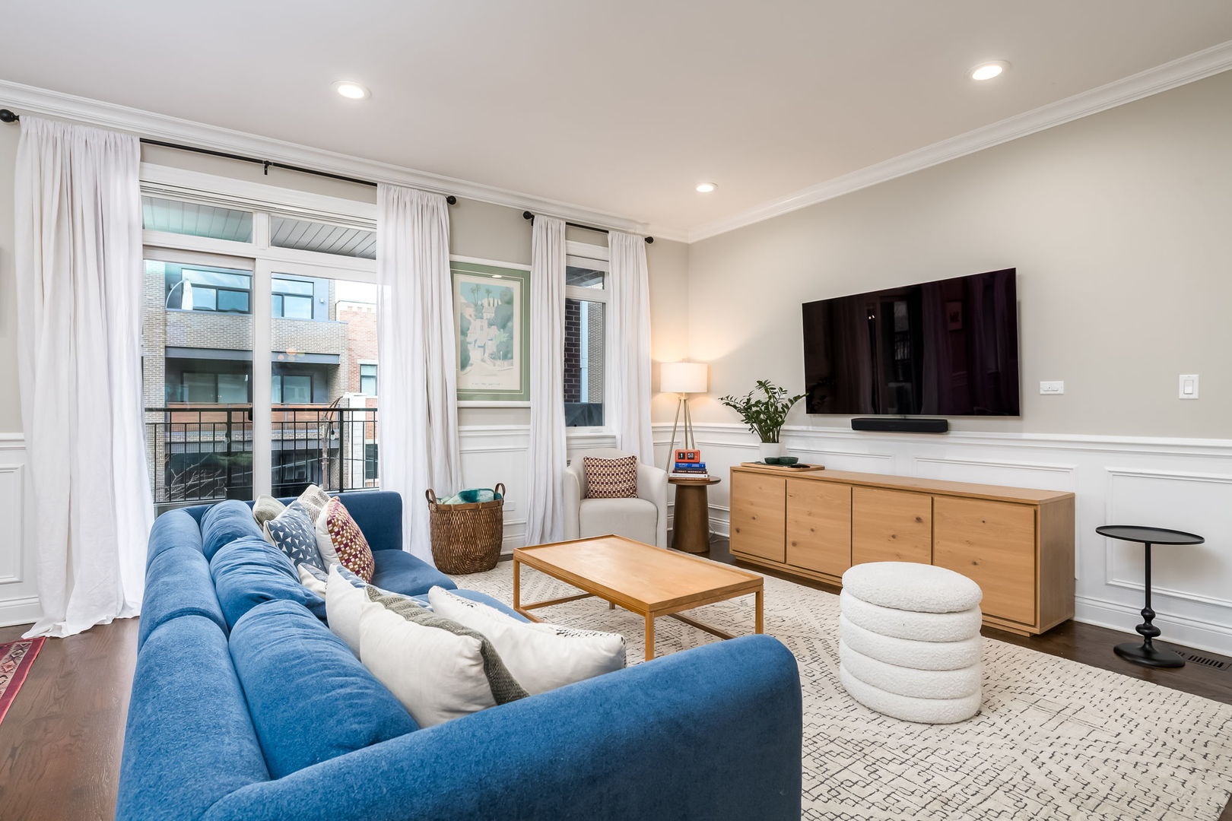
Experience elevated city living in this stunning 3-bedroom, 2-bathroom condo nestled in the heart of Lakeview/Southport Corridor. Rich walnut-stained engineered wood floors welcome you into a bright, open-concept living and dining space, where oversized windows fill the home with natural light and lead to a spacious private balcony. The beautifully appointed chef's kitchen blends style and function with white quartz countertops, crisp white cabinetry, a center island, a four-burner Wolf range, and a Viking refrigerator and freezer. Retreat to the generous primary suite, complete with room for a king-sized bed, accent ceiling lighting, a spacious closet, and a spa-inspired ensuite featuring a dual-sink vanity and an oversized walk-in shower. Two additional bedrooms offer the perfect flexibility for guests, a home office, or additional living space. The second bathroom features a stylish vanity and an air-jetted tub, perfect for relaxing at the end of the day. A dedicated laundry room with a full-size, side-by-side washer and dryer adds everyday convenience, while two assigned parking spaces complete this exceptional home. Enjoy the best of Southport Corridor and Lakeview, just moments from the Brown Line, excellent schools, neighborhood boutiques, restaurants, cafes, and convenient highway access.

Save
Ask
Tour
Hide
Share
Listing Snapshot
Price 
$800,000
Days On Site 
5 Days
Bedrooms 
3
Inside Area (SqFt) 
N/A
Total Baths 
2
Full Baths 
2
Partial Baths 
N/A
Lot Size 
N/A
Year Built 
2018
MLS Number 
12798257
Status 
Active
Property Tax 
$15,386.71
HOA/Condo/Coop Fees 
$304 monthly
Sq Ft Source 
N/A
Friends & Family
Recent Activity
24 hours agoListing updated with changes from the MLS
yesterdayStatus changed to Active
5 days agoListing first seen on site
General Features
Direction Faces 
North
Number Of Stories 
4
Parking 
Assigned
Parking Spaces 
2
Pets 
Cats OKDogs OK
Property Sub Type 
Condominium
Interior Features
Appliances 
RangeMicrowaveDishwasherRefrigeratorWasherDryerDisposalStainless Steel Appliance(s)Wine Refrigerator
Basement 
None
Cooling 
Central Air
Flooring 
Hardwood
Heating 
Forced Air
Interior 
Built-in FeaturesWalk-In Closet(s)
Laundry Features 
Washer HookupIn Unit
Balcony/Porch/Lanai 
Dimensions - 9X24Level - Main
Bedroom 2 
Dimensions - 13X10Level - Main
Bedroom 3 
Dimensions - 11X10Level - Main
Bedroom 4 
Dining Room 
Dimensions - 13X8Level - Main
Family Room 
Kitchen 
Dimensions - 15X15Level - MainDescription - Eating Area-Breakfast Bar,Island
Laundry 
Dimensions - 6X7Level - Main
Living Room 
Dimensions - 13X15Level - Main
Master Bedroom 
Dimensions - 12X15Level - Main
Save
Ask
Tour
Hide
Share
Exterior Features
Construction Details 
Block
Exterior 
Balcony
Community Features
Association Fee 
$304.0
Association Fee Frequency 
Monthly
MLS Area 
CHI - Lake View
School District 
Lake View High School
Township 
Lake View
Schools
School District
Lake View High School
Elementary School
Burley Elementary School
Middle School
Burley Elementary School
High School
Lake View High School
Listing Courtesy of MRED as distributed by MLS Grid of Compass


Based on information submitted to the MLS GRID as of 2026-11-07 07:04 PM UTC. All data is obtained from various sources and may not have been verified by broker or MLS GRID. Supplied Open House Information is subject to change without notice. All information should be independently reviewed and verified for accuracy. Properties may or may not be listed by the office/agent presenting the information.
Last checked: 2026-11-07 07:04 PM UTC
MRED DMCA Copyright Information Copyright © 2026 Midwest Real Estate Data LLC. All rights reserved.

Neighborhood & Commute
Source: Walkscore
Save
Ask
Tour
Hide
Share