Home Search

Save
Ask
Tour
Hide
Share
$2,150
4 Days On Site

3545 W Belmont Avenue 1
Chicago, IL 60618

For Rent|Condominium|Active
1
Bed
1
Total Bath
1
Full Bath
800
SqFt
$3
/SqFt
2024
Built
County:
Cook
Listing Courtesy of MRED as distributed by MLS Grid of North Clybourn Group, Inc.

Due to the health concerns created by Coronavirus we are offering personal 1-1 online video walkthough tours where possible.
Call Now: 312-789-4054
Is this the listing for you? We can help make it yours.
312-789-4054
3545 W Belmont Avenue 13545 W Belmont Avenue 13545 W Belmont Avenue 13545 W Belmont Avenue 1
Save
Ask
Tour
Hide
Share

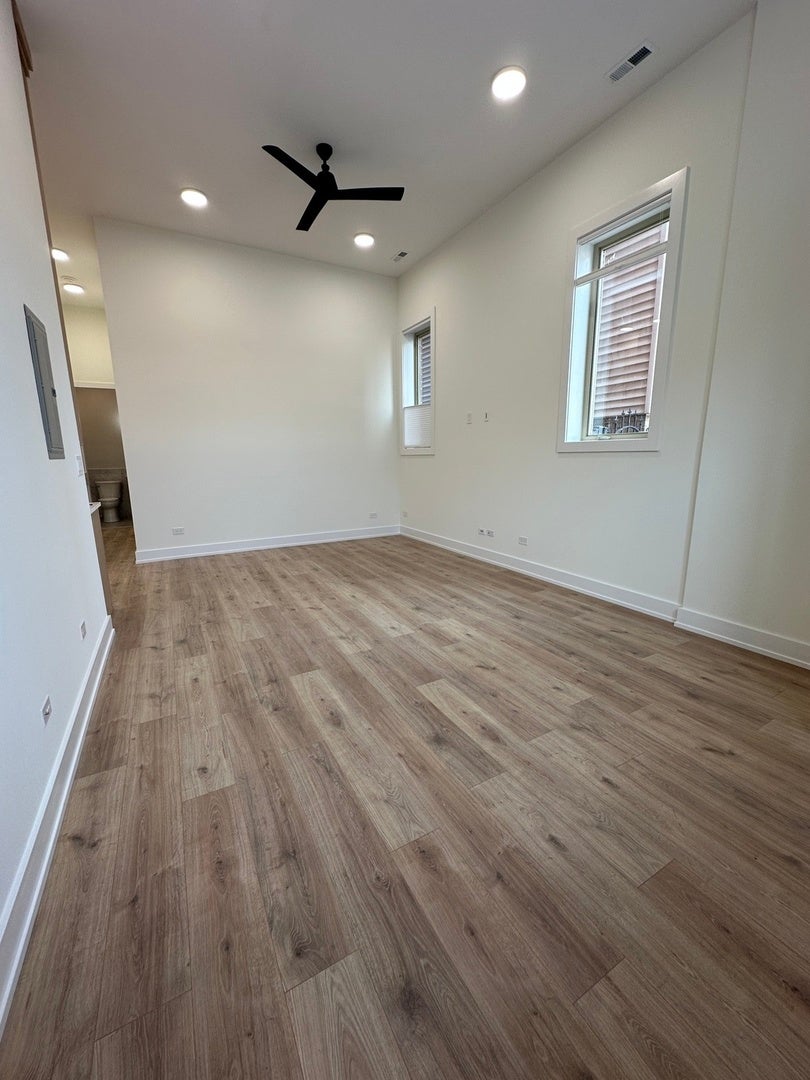
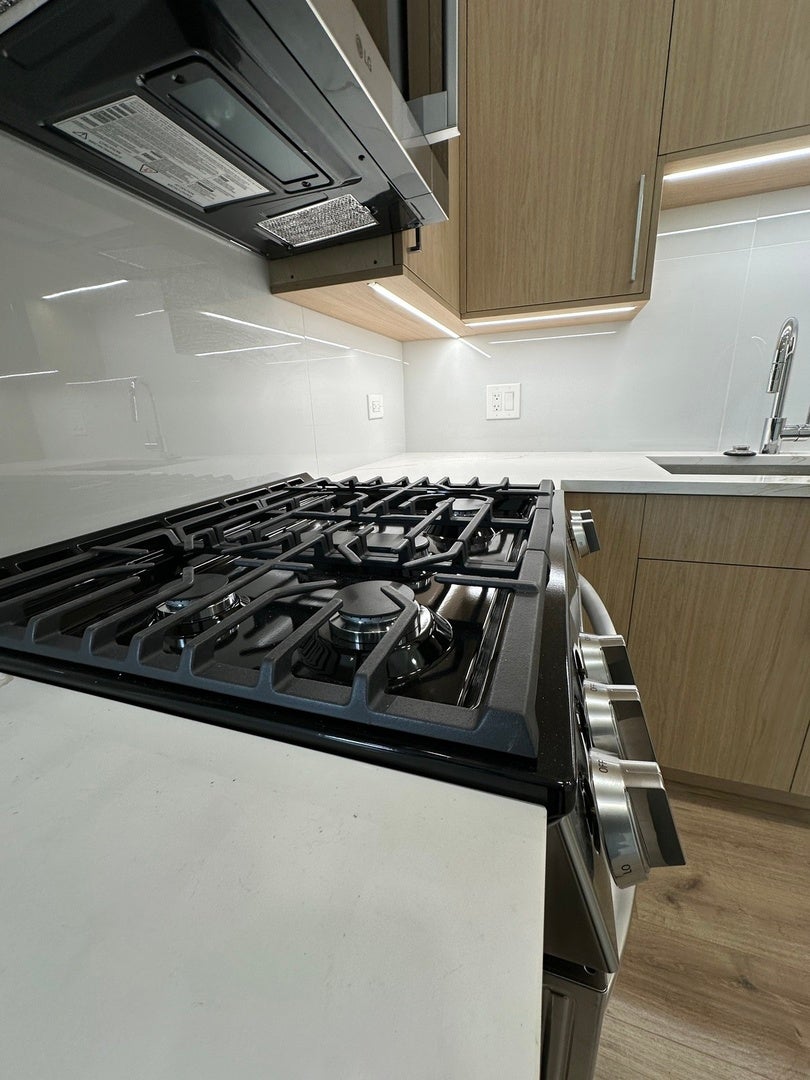
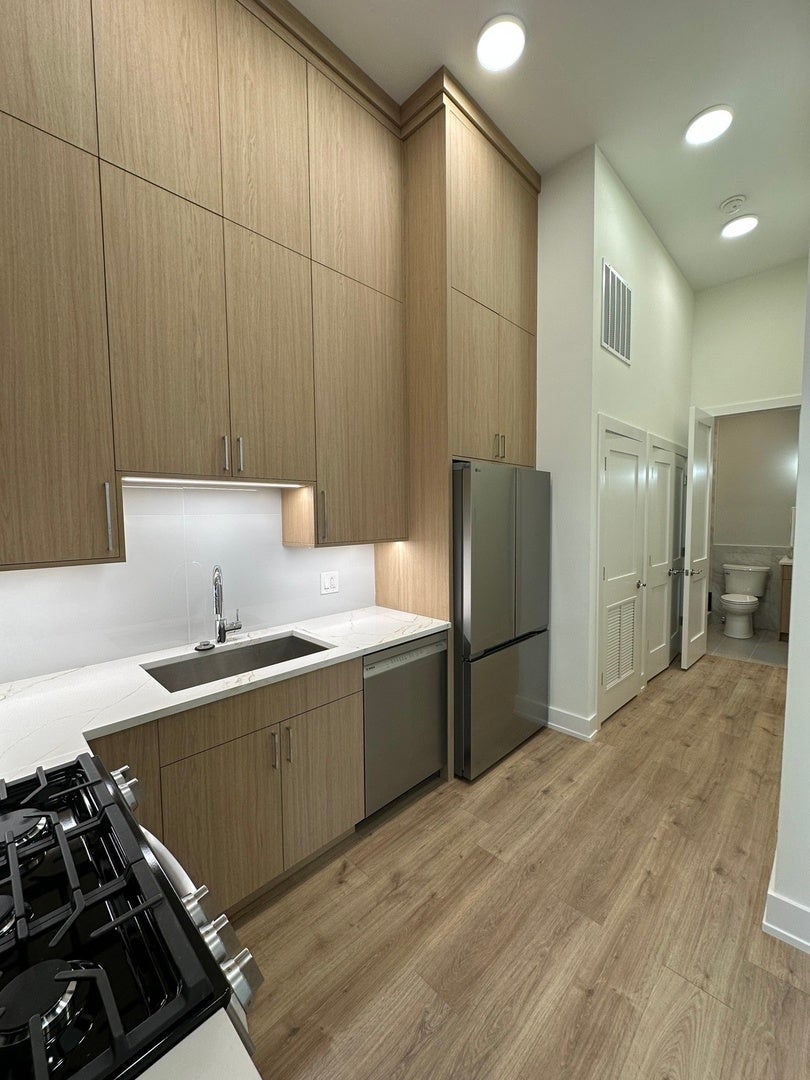
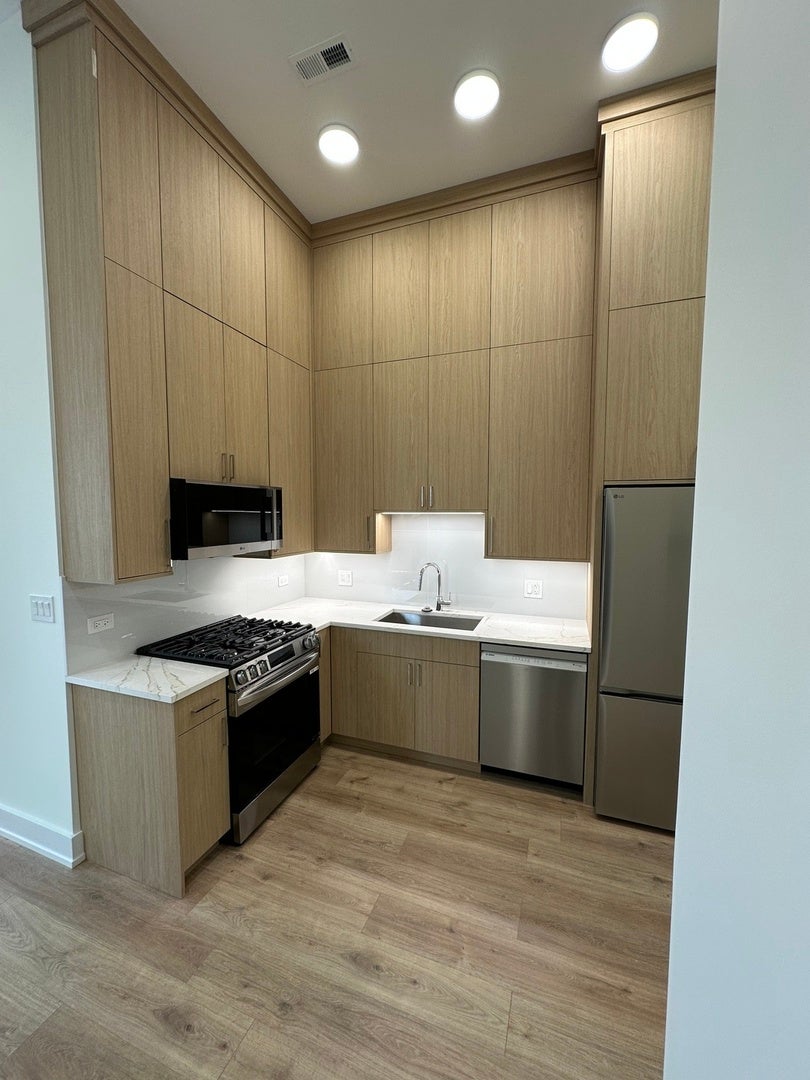
Available November 15th. It's all in the details in this gorgeous BRAND NEW! Stunning 1 bedroom 1 bathroom, First floor! Seriously spacious open floor-plan greets you as you make your way to the Professional Kitchen with quartz counter tops/back splash, ample Cabinets (that go all the way up to the 12 foot ceiling) and Stainless steel Appliances (including microwave and dishwasher). This unit has lightly stained Oak Hardwood Floors throughout, North and West facing windows that fill the unit with light and a full size in-unit W/D. Bedroom is huge and will easily hold a king size bed and has a walk in closet with organizers built in - in fact ALL closets have built in organizers. FIVE (5) minute walk to newly restored Belmont Blue Line stop, right on the 77 bus line, super close to La Nonna Argentinian restaurant, The Avondale Bowl, Joong Boo Market, Xport Fitness, Jewel Osco, just a mile to the heart of Logan and more! *$350 Move In per person. *No Parking. *Sorry NO PETS. *Minimum 750+ credit score per person. *Non smoking building. *Lease to end 3/31/28 *2 adults MAX *Pictures are of actual unit. *Text me *Minimum 24 hour notice for showings *Renters insurance required

Save
Ask
Tour
Hide
Share
Listing Snapshot
Price 
$2,150
Days On Site 
4 Days
Bedrooms 
1
Inside Area (SqFt) 
800 sqft
Total Baths 
1
Full Baths 
1
Partial Baths 
N/A
Lot Size 
N/A
Year Built 
2024
MLS Number 
12798549
Status 
Active
Property Tax 
N/A
HOA/Condo/Coop Fees 
N/A
Sq Ft Source 
Builder
Friends & Family
Recent Activity
4 days agoListing updated with changes from the MLS
5 days agoListing first seen on site
General Features
Available on 
2026-11-15
Direction Faces 
North
Foundation 
Concrete Perimeter
Lease Term 
Other
Number Of Stories 
4
Parking 
Concrete
Property Sub Type 
Condominium
Sewer 
Public Sewer
Interior Features
Appliances 
RangeMicrowaveDishwasherRefrigeratorWasherDryer
Basement 
None
Cooling 
Central Air
Flooring 
Hardwood
Furnished 
Unfurnished
Interior 
Cathedral Ceiling(s)High Ceilings
Laundry Features 
Washer HookupGas Dryer HookupIn Unit
Window Features 
Double Pane Windows
Bedroom 2 
Bedroom 3 
Bedroom 4 
Dining Room 
Dimensions - COMBOLevel - Main
Family Room 
Kitchen 
Dimensions - 7X11Level - MainDescription - SolidSurfaceCounter
Laundry 
Dimensions - 4X4Level - Main
Living Room 
Dimensions - 12X21Level - Main
Master Bedroom 
Dimensions - 12X11Level - Main
Save
Ask
Tour
Hide
Share
Exterior Features
Construction Details 
Brick
Exterior 
Balcony
Other Structures 
None
Windows/Doors 
Double Pane Windows
Community Features
Community Features 
SidewalksStreet Lights
MLS Area 
CHI - Avondale
School District 
Schurz High School
Township 
Jefferson
Schools
School District
Schurz High School
Elementary School
Reilly Elementary School
Middle School
Unknown
High School
Schurz High School
Listing Courtesy of MRED as distributed by MLS Grid of North Clybourn Group, Inc.


Based on information submitted to the MLS GRID as of 2026-11-07 03:31 PM UTC. All data is obtained from various sources and may not have been verified by broker or MLS GRID. Supplied Open House Information is subject to change without notice. All information should be independently reviewed and verified for accuracy. Properties may or may not be listed by the office/agent presenting the information.
Last checked: 2026-11-07 03:31 PM UTC
MRED DMCA Copyright Information Copyright © 2026 Midwest Real Estate Data LLC. All rights reserved.

Neighborhood & Commute
Source: Walkscore
Save
Ask
Tour
Hide
Share