
Home Search
2939 N Hamlin Avenue 2Chicago, IL 60618
Due to the health concerns created by Coronavirus we are offering personal 1-1 online video walkthough tours where possible.
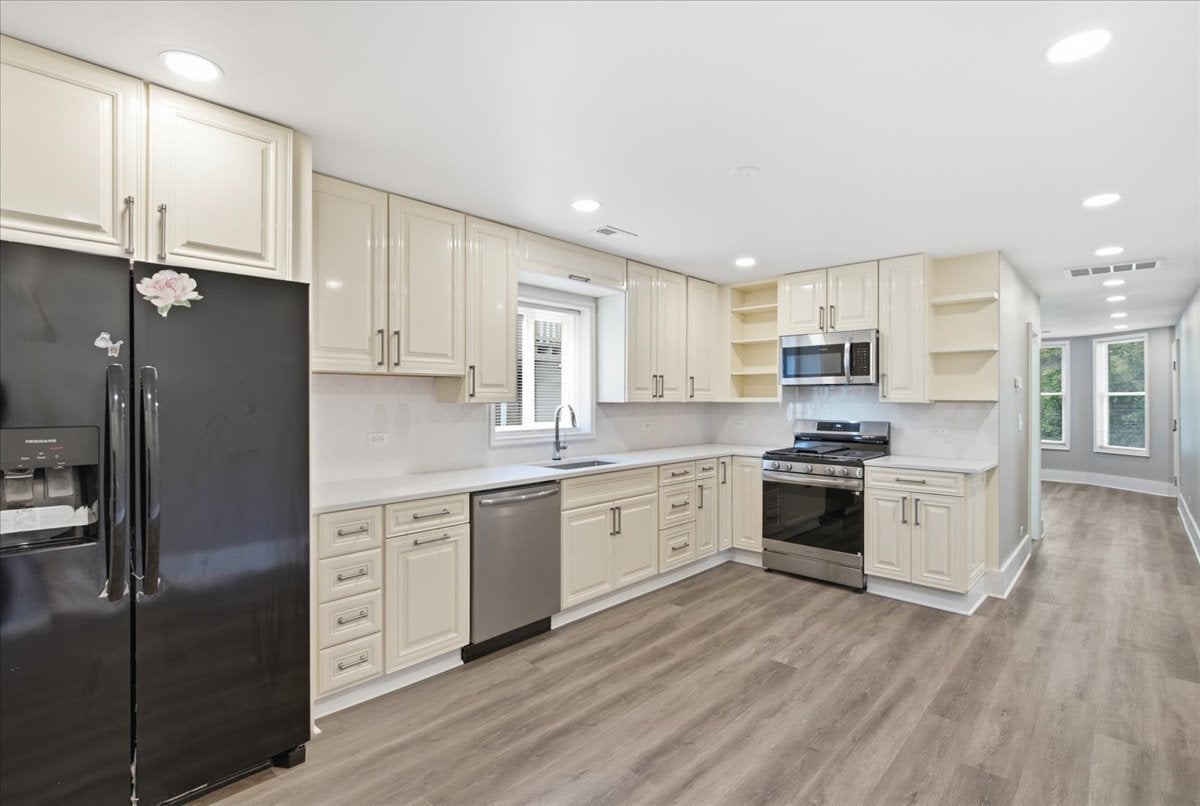
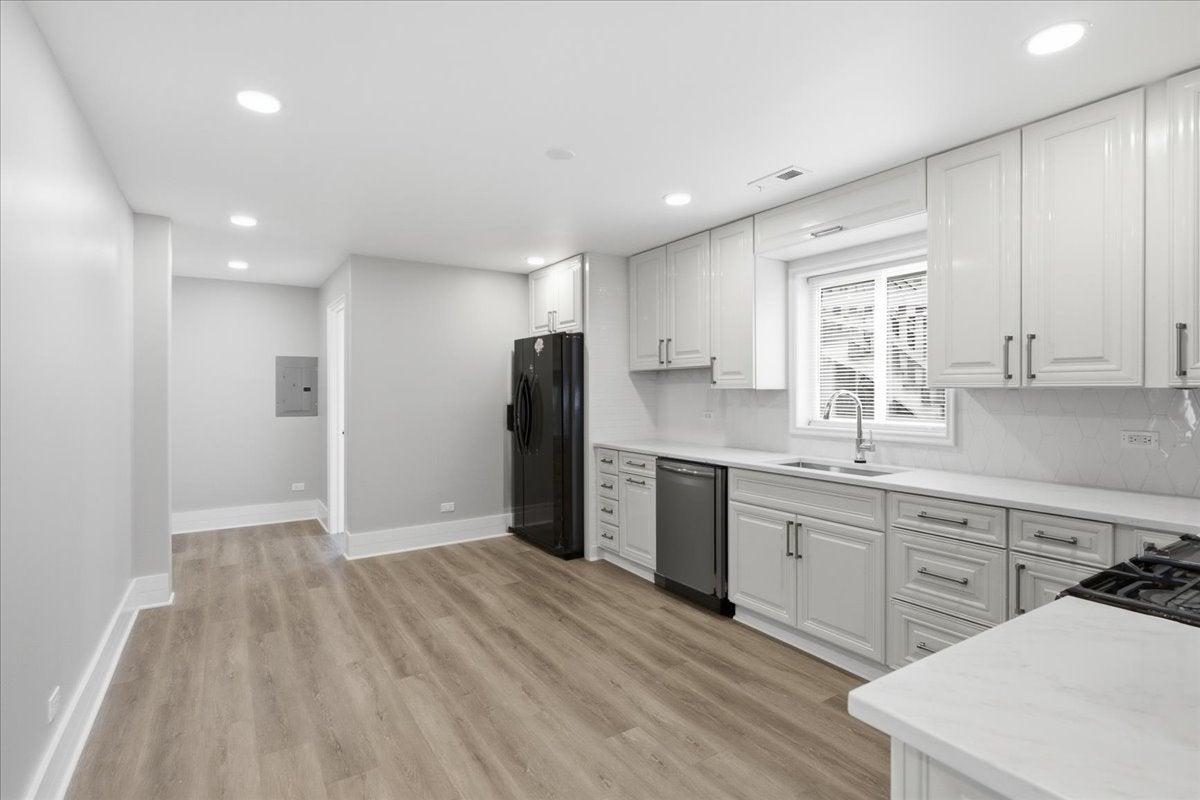
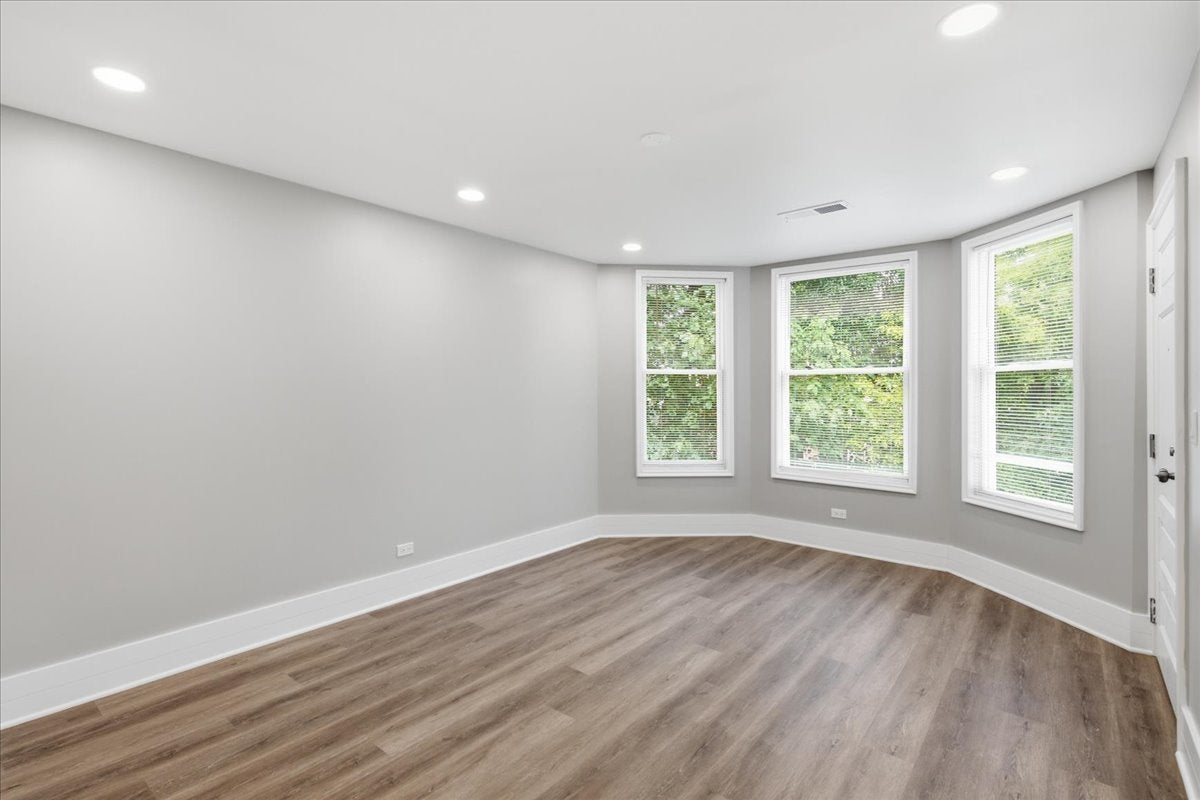
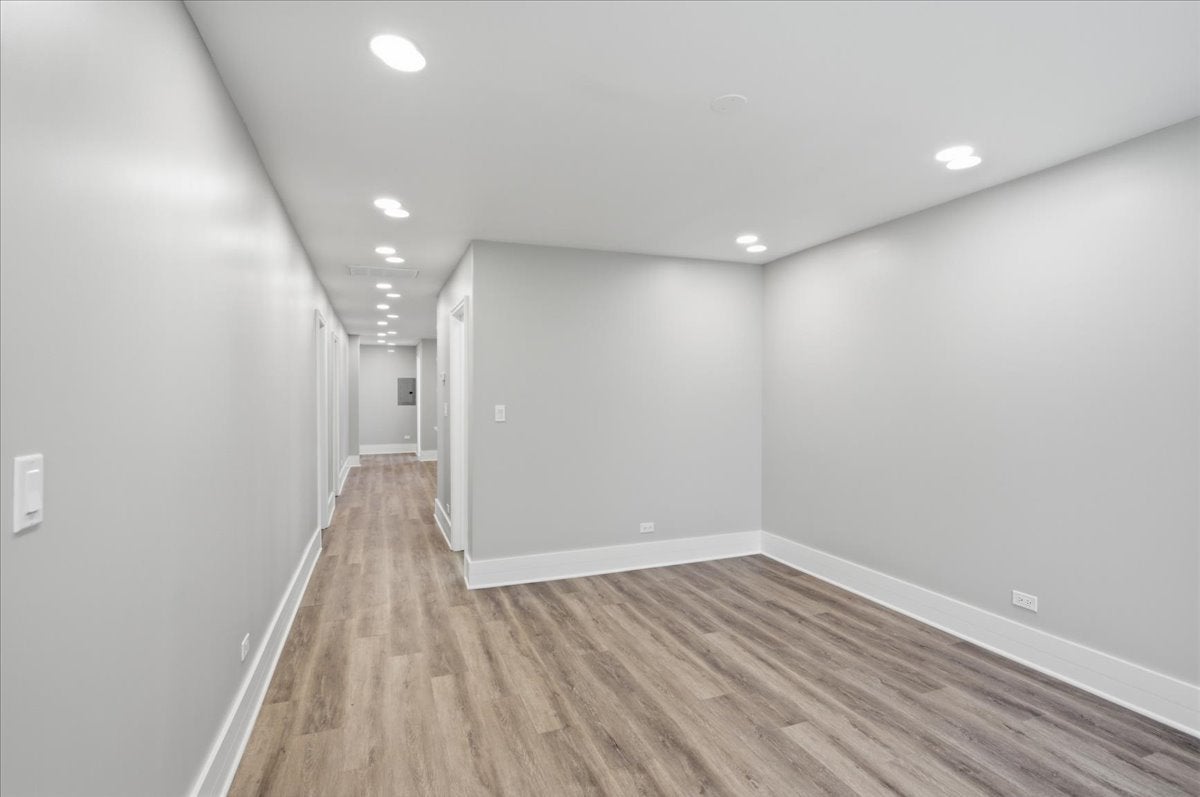
1 month free for an 18 month lease!! Oversized and fully gut-rehabbed, for first occupancy, this stunning duplex-up sits in an A+ location right on the border of vibrant Avondale and Logan Square. A private mud-room with dedicated space for coats and shoes welcomes you upstairs into the sun-drenched main floor, which features an eat-in kitchen boasting 42-inch cabinetry and New appliances, a spacious living/dining room wrapped in large windows, two generous bedrooms, one full bathrooms, and convenient in-unit laundry. Upper level serves as a true private retreat-complete with a master suite and a full bathroom, featuring a wet bar. Pet-friendly and complete with dedicated off-street parking out back, this unit offers effortless commuting via the Blue Line, Metra, Kennedy Expressway, and quick access to O'Hare and downtown Chicago.
| 4 days ago | Listing updated with changes from the MLS | |
| 4 days ago | Listing first seen on site |

Based on information submitted to the MLS GRID as of 2026-11-07 03:31 PM UTC. All data is obtained from various sources and may not have been verified by broker or MLS GRID. Supplied Open House Information is subject to change without notice. All information should be independently reviewed and verified for accuracy. Properties may or may not be listed by the office/agent presenting the information.
Last checked: 2026-11-07 03:31 PM UTC
MRED DMCA Copyright Information Copyright © 2026 Midwest Real Estate Data LLC. All rights reserved.
Did you know? You can invite friends and family to your search. They can join your search, rate and discuss listings with you.