Home Search

Save
Ask
Tour
Hide
Share
$575,000
1 Day On Site

316 Samoset Lane
Schaumburg, IL 60193

For Sale|Single Family Residence|Active
4
Beds
3
Total Baths
2
Full Baths
1
Partial Bath
2,383
SqFt
$241
/SqFt
1971
Built
Subdivision:
Weathersfield
County:
Cook
Listing Courtesy of MRED as distributed by MLS Grid of Coldwell Banker Realty

Due to the health concerns created by Coronavirus we are offering personal 1-1 online video walkthough tours where possible.
Call Now: 312-789-4054
Is this the listing for you? We can help make it yours.
312-789-4054
316 Samoset Lane316 Samoset Lane316 Samoset Lane316 Samoset Lane
Save
Ask
Tour
Hide
Share

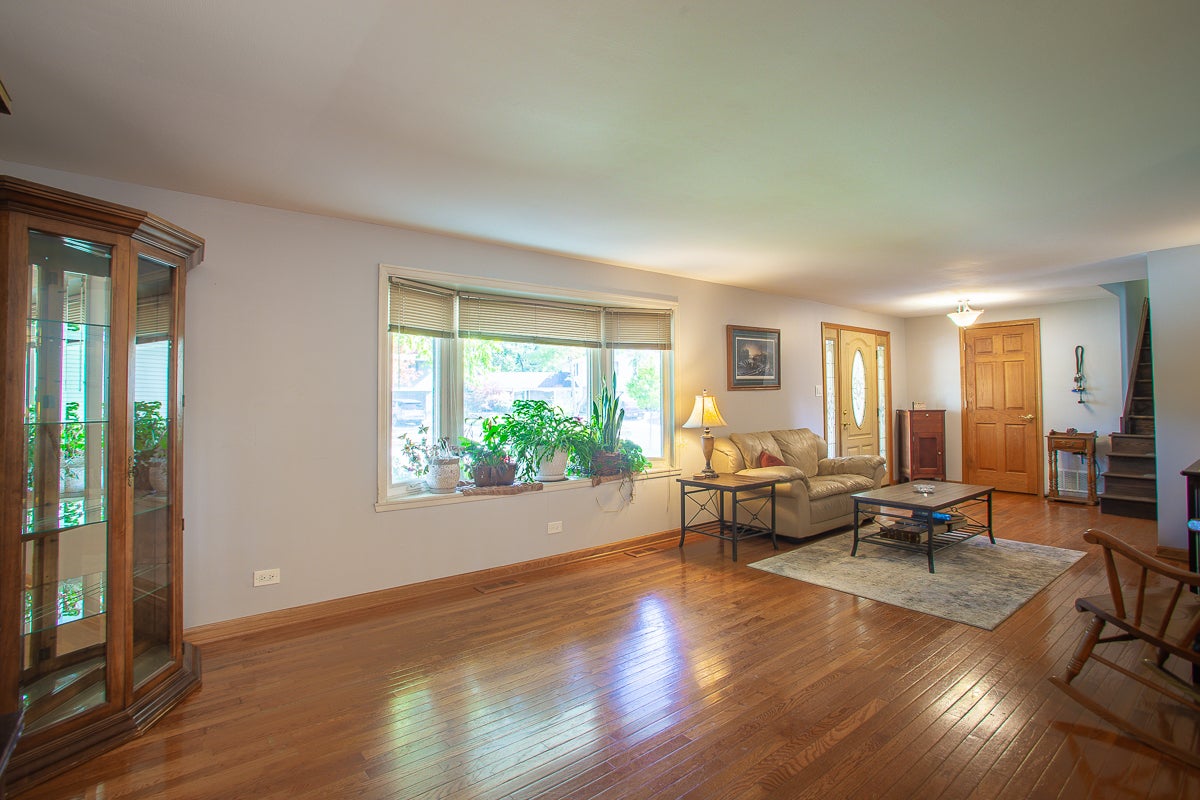
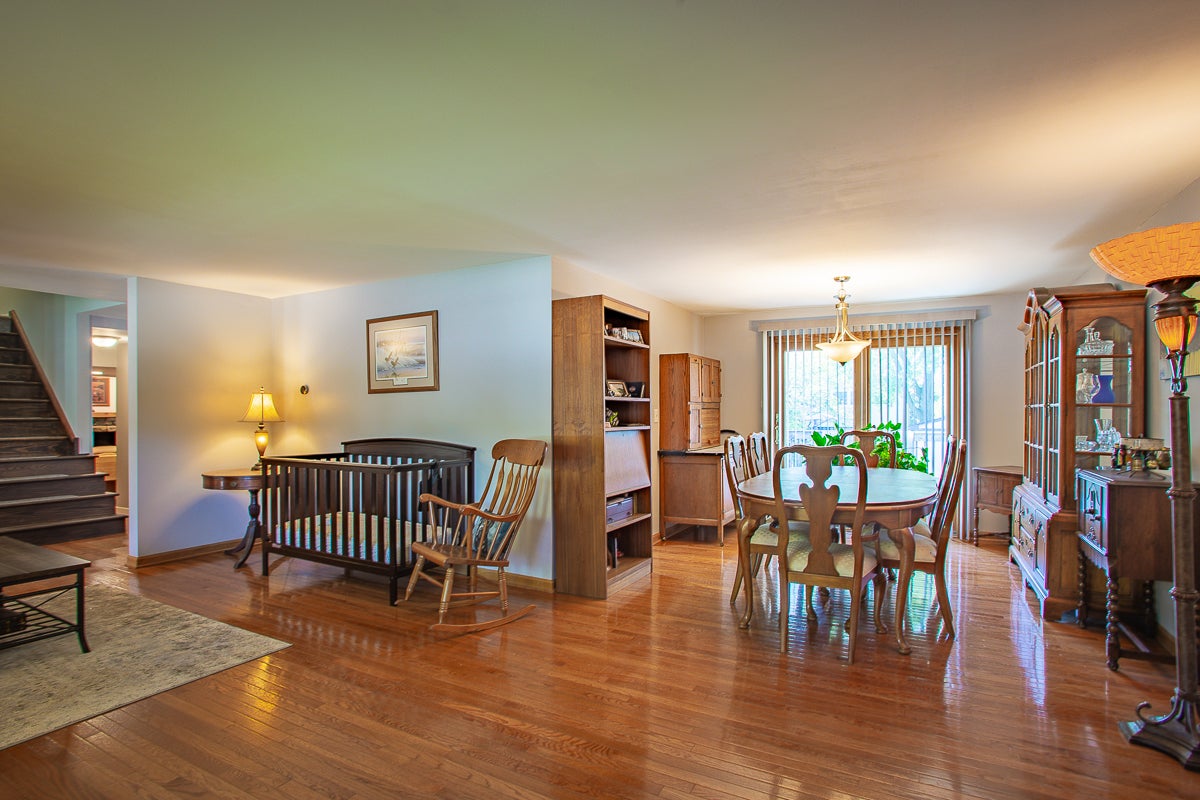
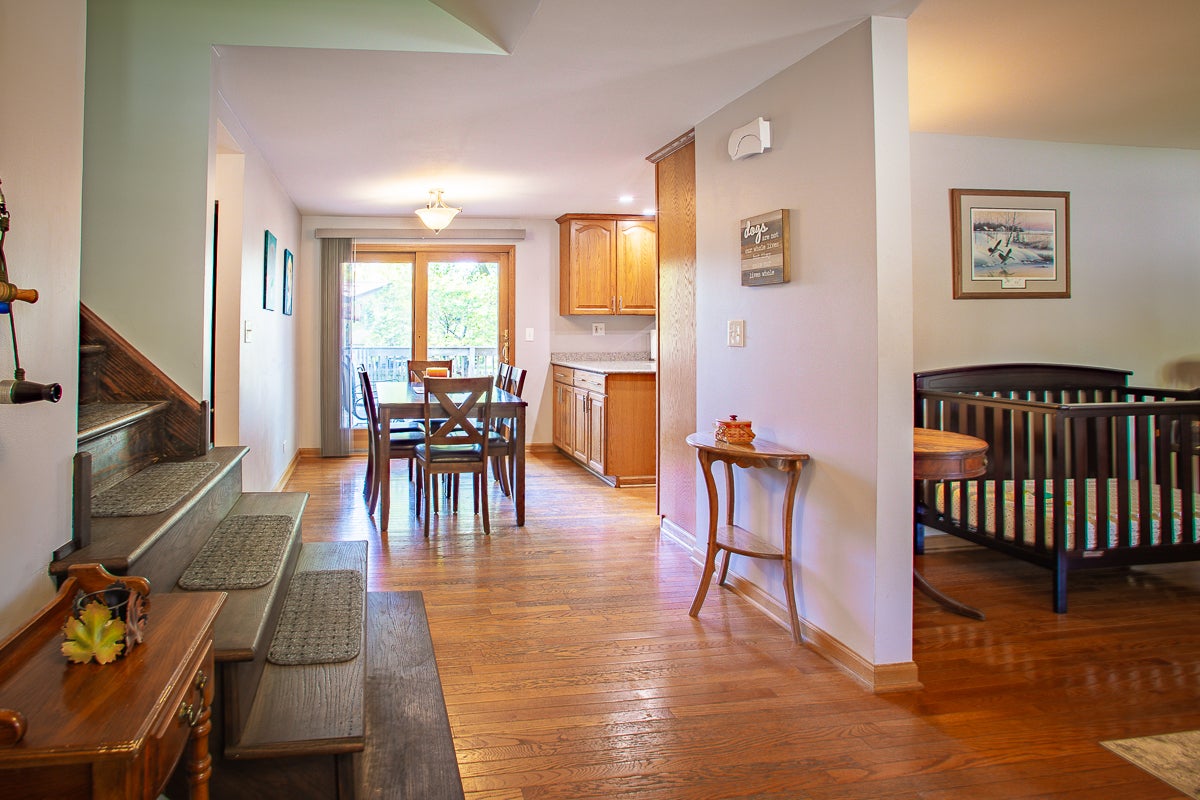
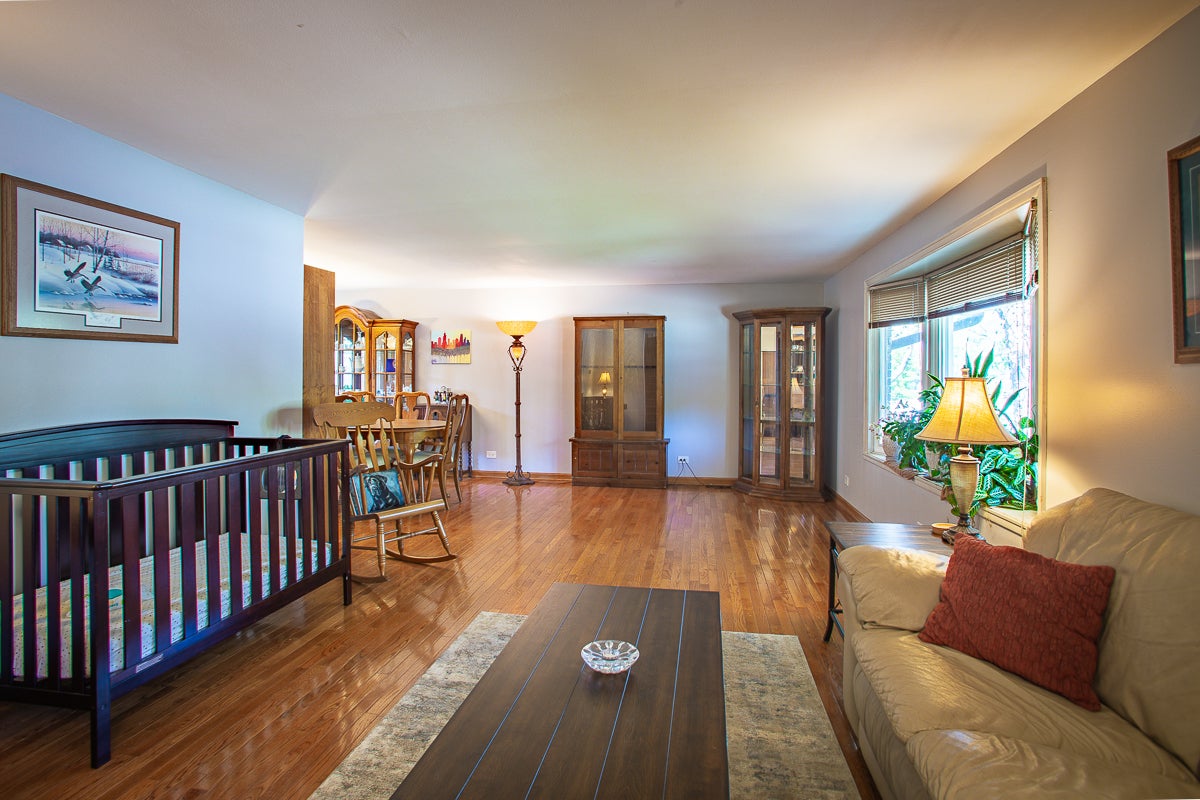
A rare find in Schaumburg!!!! A Hyannis model with a finished basement. This spacious 4-bedroom, 2.5-bath home has many amenities for you. With a comfortable living and dining room, a welcoming family room with woodburning fireplace, kitchen with silestone counters and stainless steel appliances. A large walkin entry closet for your convenience. Wood flooring throughout the first floor. All windows have been replaced. Two sets of sliding glass doors leading to deck. A convenient first-floor laundry room. Upstairs, the spacious primary suite offers three closets and private bath, while three additional generously sized bedrooms share a large updated hall bath. All bedrooms have been recently painted and new carpeting installed in all bedrooms. Storage shed. Fenced yard. Ideally located near parks, shopping, dining, and top-rated schools, including Schaumburg High School, This lovely home presents an outstanding opportunity to enjoy comfort, space, and a highly desirable location.

Save
Ask
Tour
Hide
Share
Listing Snapshot
Price 
$575,000
Days On Site 
1 Day
Bedrooms 
4
Inside Area (SqFt) 
2,383 sqft
Total Baths 
3
Full Baths 
2
Partial Baths 
1
Lot Size 
N/A
Year Built 
1971
MLS Number 
12798898
Status 
Active
Property Tax 
$11,872
HOA/Condo/Coop Fees 
N/A
Sq Ft Source 
Estimated
Friends & Family
Recent Activity
yesterdayListing updated with changes from the MLS
yesterdayListing first seen on site
General Features
Attached Garage 
Yes
Garage 
Yes
Garage Spaces 
2
Parking 
ConcreteGarage Door OpenerAttachedGarage
Parking Spaces 
2
Property Sub Type 
Single Family Residence
Sewer 
Public Sewer
Water Source 
Public
Interior Features
Appliances 
RangeMicrowaveDishwasherRefrigeratorWasherDryerDisposalStainless Steel Appliance(s)
Basement 
FinishedPartial
Cooling 
Ceiling Fan(s)Central Air
Electric 
Circuit Breakers
Fireplace 
Yes
Fireplace Features 
Family RoomWood Burning
Fireplaces 
1
Flooring 
HardwoodWood
Interior 
Walk-In Closet(s)
Laundry Features 
Main LevelSink
Window Features 
Screens
Bedroom 2 
Dimensions - 11X12Level - Second
Bedroom 3 
Dimensions - 11X17Level - Second
Bedroom 4 
Dimensions - 14X13Level - Second
Dining Room 
Dimensions - 8X12Level - Main
Family Room 
Dimensions - 25X18Level - Main
Kitchen 
Dimensions - 10X10Level - MainDescription - Eating Area-Breakfast Bar,Eating Area-Table Space
Laundry 
Dimensions - 11X7Level - Main
Living Room 
Dimensions - 25X18Level - Main
Master Bedroom 
Dimensions - 14X18Level - Second
Recreation Room 
Dimensions - 20X22Level - Basement
Walk In Closet 
Dimensions - 9X4Level - Main
Save
Ask
Tour
Hide
Share
Exterior Features
Construction Details 
Vinyl SidingBrick
Fencing 
Fenced
Lot Features 
Corner Lot
Other Structures 
Shed(s)
Patio And Porch 
Deck
Windows/Doors 
Screens
Community Features
Community Features 
CurbsSidewalksStreet Lights
MLS Area 
Schaumburg
School District 
Schaumburg High School
Township 
Schaumburg
Schools
School District
Schaumburg High School
Elementary School
Dirksen Elementary School
Middle School
Robert Frost Junior High School
High School
Schaumburg High School
Listing Courtesy of MRED as distributed by MLS Grid of Coldwell Banker Realty


Based on information submitted to the MLS GRID as of 2026-11-04 11:39 AM UTC. All data is obtained from various sources and may not have been verified by broker or MLS GRID. Supplied Open House Information is subject to change without notice. All information should be independently reviewed and verified for accuracy. Properties may or may not be listed by the office/agent presenting the information.
Last checked: 2026-11-04 11:39 AM UTC
MRED DMCA Copyright Information Copyright © 2026 Midwest Real Estate Data LLC. All rights reserved.

Neighborhood & Commute
Source: Walkscore
Save
Ask
Tour
Hide
Share