
Home Search
1649 N Troy StreetChicago, IL 60647
Due to the health concerns created by Coronavirus we are offering personal 1-1 online video walkthough tours where possible.
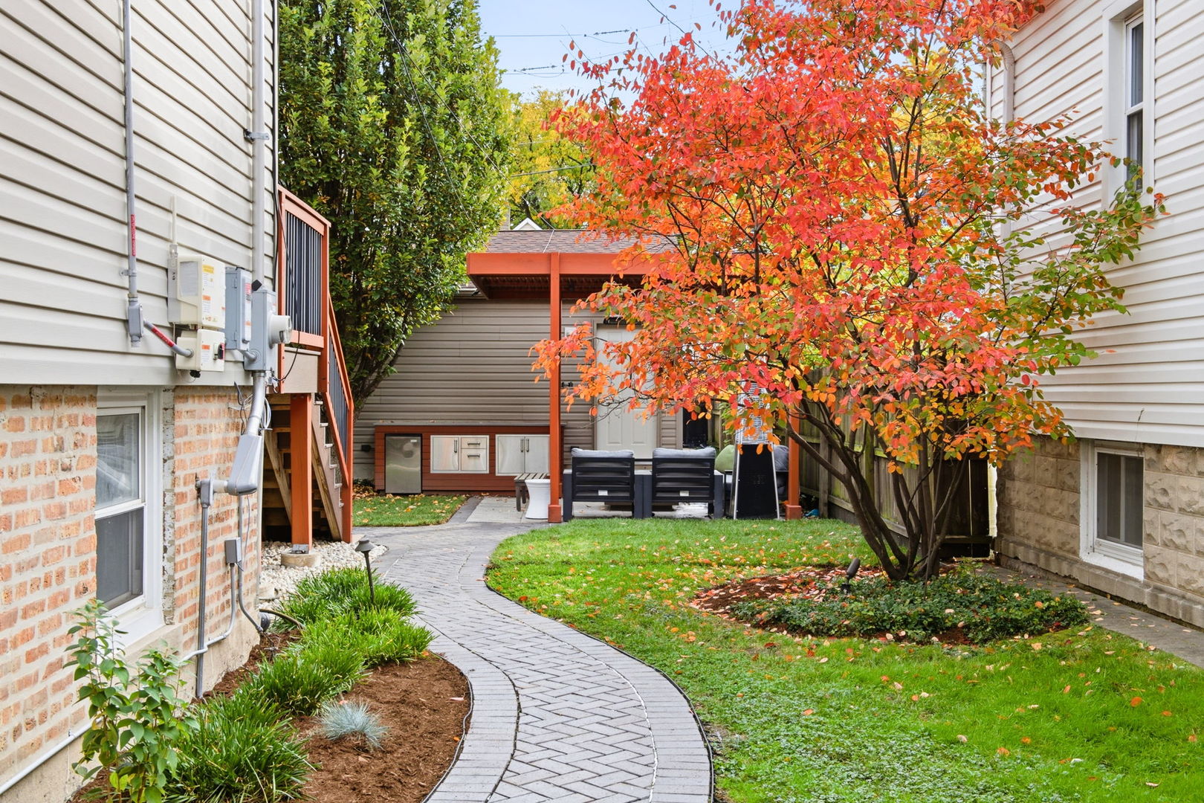
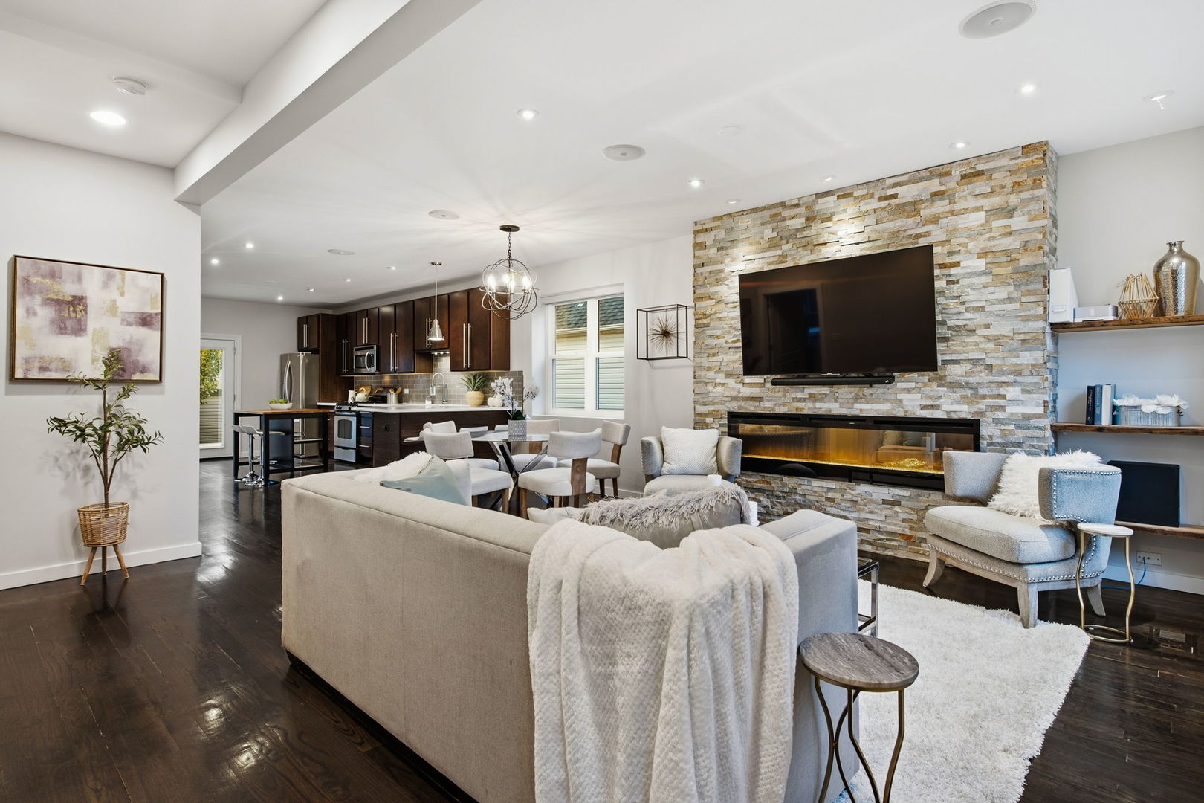
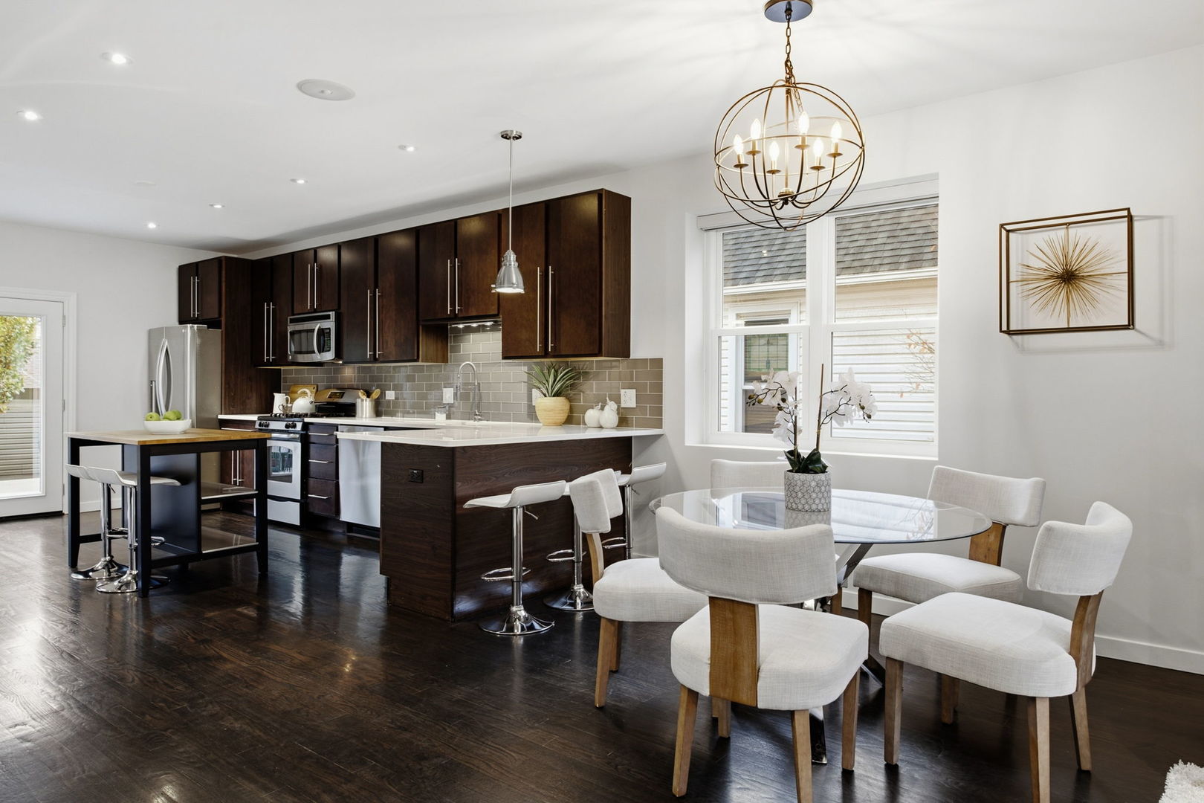
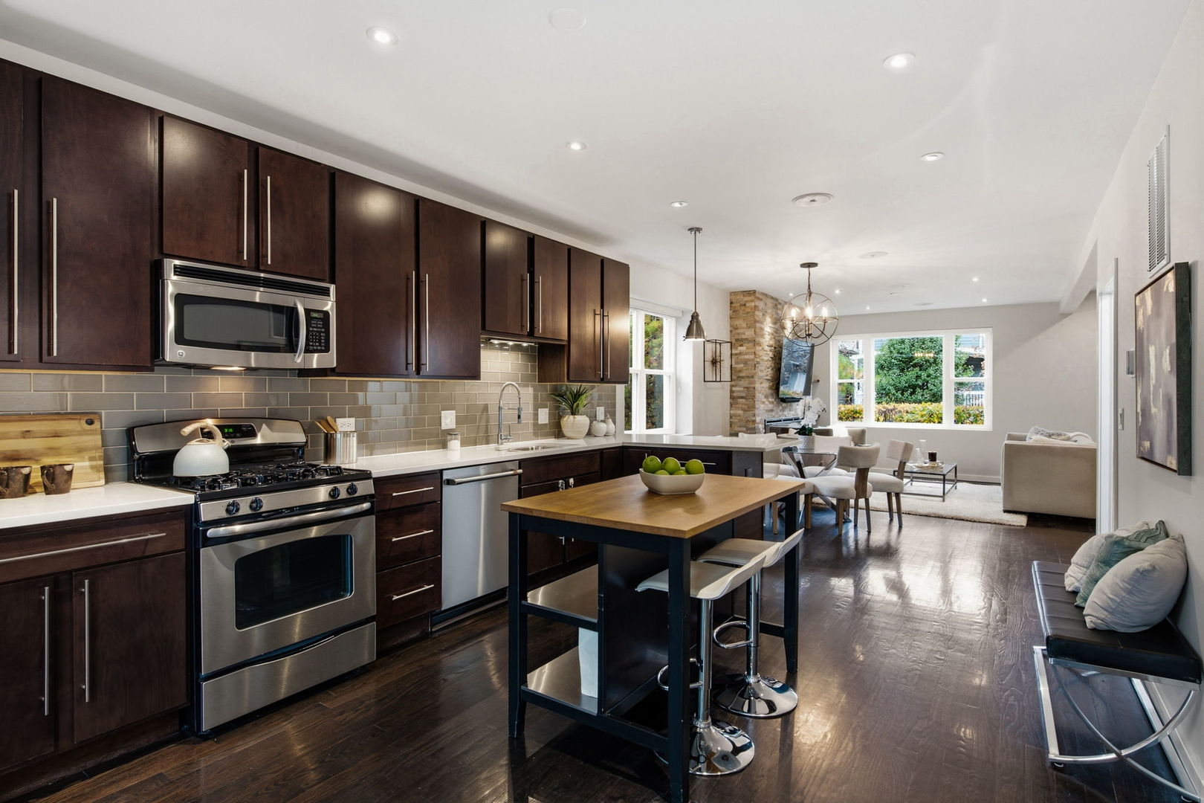
Discover this exceptional 4-bedroom, 3.5-bath home, which underwent a complete gut rehab in 2012 and has been thoughtfully maintained and updated over the years. The main level welcomes you with a spacious, light-filled living room featuring large windows that flow seamlessly into the dining area and kitchen, creating an inviting setting for both everyday living and entertaining. The kitchen features stainless steel appliances, quartz countertops, and a breakfast bar, with direct access to the back deck-perfect for outdoor dining or enjoying a quiet morning. A convenient powder room and spacious pantry complete the main level. Upstairs, the generous primary suite offers a private retreat with an ensuite bath featuring a rain shower, heated tile floors, and birch cabinetry. A spacious second bedroom with its own walk-in closet is complemented by a full bathroom just across the hall, complete with a soaking tub. The third floor adds even more flexibility with an open loft-style layout and an additional space that can easily serve as a bedroom, home office, or creative studio. The finished basement provides even more living space, featuring a comfortable family room, an additional bedroom, and a full bathroom. Outside, the backyard patio invites you to unwind beneath the pergola beside the fireplace, while a detached three-car garage provides ample parking and storage. Thoughtful improvements add comfort and convenience throughout, including a new dishwasher, upgraded 200-amp electrical panel, EV charger, and fiberglass patio door in 2026; replacement toilets with electric bidet features in 2025; a new washer and dryer in 2024; and new windows installed in 2024, all backed by a transferable lifetime warranty. The home also features seller-owned solar panels installed in 2019, with a transferable 20-year panel warranty and no monthly cost. Ideally situated near the boundary of Humboldt Park and Logan Square, the property is approximately a 20-minute walk to the California Blue Line station and within walking distance of Humboldt Park, neighborhood restaurants, and cafes.
| yesterday | Listing updated with changes from the MLS | |
| yesterday | Status changed to Active | |
| 3 days ago | Listing first seen on site |

Based on information submitted to the MLS GRID as of 2026-11-13 12:08 AM UTC. All data is obtained from various sources and may not have been verified by broker or MLS GRID. Supplied Open House Information is subject to change without notice. All information should be independently reviewed and verified for accuracy. Properties may or may not be listed by the office/agent presenting the information.
Last checked: 2026-11-13 12:08 AM UTC
MRED DMCA Copyright Information Copyright © 2026 Midwest Real Estate Data LLC. All rights reserved.